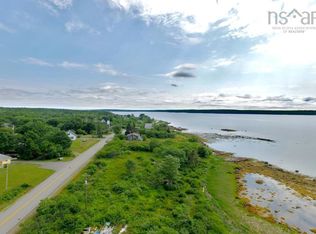
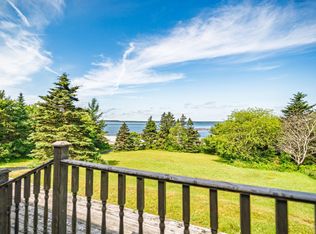
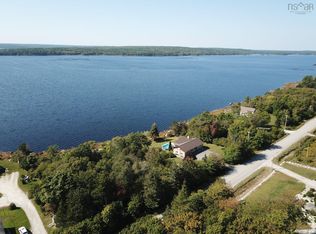
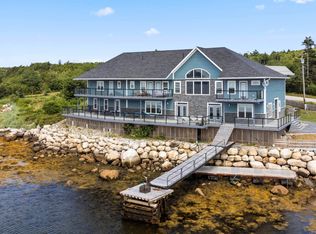
Discover the epitome of coastal luxury with this rare, one-of-a-kind package offering on picturesque Shelburne Harbour. Anchored by a magnificent oceanfront estate spanning over 9,300 square feet, this unique opportunity also includes a modern turn-key boatbuilding facility and a stunning 1.4-acre oceanfront lot, creating unmatched potential for lifestyle, business, or investment. Stepping inside the main home, you are immediately greeted with the open concept design of the main entertaining area. The kitchen boasts two large islands, double ovens, Corian countertops, ample storage, and a walk-in pantry. Flowing from the kitchen is the expansive living room with a soaring cathedral ceiling and oversized windows that fill the space with natural light. The formal dining room captures breathtaking ocean views. The main level also features a large ocean-facing office, full bathroom, multi-car garage, and an in-home gym with rubber flooring. Upstairs, stunning harbour views continue through the open sitting area. The spacious primary bedroom includes a Jacuzzi tub, balcony, walk-in closet, and a beautifully designed ensuite with an oversized walk-through shower. This level also offers a massive rec room, home theatre, 1.5 bathrooms, and three additional bedrooms, each with access to a shared oceanfront balcony. The lower level includes a recently updated 2-bedroom in-law suite with its own kitchen, bathroom/laundry, and living space. The modern steel-frame boatbuilding shop has 9,600 square feet, 24-foot ceilings, a 22-foot bay door, an office, a washroom, and ventilation systems. It's equipped with in ground piping and reinforced cement, opening opportunities to be used as a lobster or glass eel holding facility, or even a place to hold bait, thanks to its thorough insulation. Topping off the package is an additional oceanfront lot that offers 653 feet of frontage, a driveway and utilities in place, and a boat launch for access to the Atlantic Ocean.
For sale
C$1,575,000
1112 Sandy Point Rd Lot 39, Shelburne, NS B0T 1W0
7beds
9,362sqft
Single Family Residence
Built in 2019
2.83 Acres Lot
$-- Zestimate®
C$168/sqft
C$-- HOA
What's special
Double ovensCorian countertopsAmple storageWalk-in pantryLarge ocean-facing officeMulti-car garageMassive rec room
- 166 days
- 53
- 3
Zillow last checked:
Listing updated:
Listed by:
Lucas Haughn,
EXIT Realty Inter Lake Brokerage,
Kristopher Snarby,
EXIT Realty Inter Lake (Liverpool)
Source: NSAR,MLS®#: 202606676 Originating MLS®#: Nova Scotia Association of REALTORS®
Originating MLS®#: Nova Scotia Association of REALTORS®Facts & features
Interior
Bedrooms & bathrooms
- Bedrooms: 7
- Bathrooms: 5
- Full bathrooms: 4
- 1/2 bathrooms: 1
- Main level bathrooms: 1
Bedroom
- Level: Second
- Area: 253.94
- Dimensions: 19.92 x 12.75
Bedroom 1
- Level: Second
- Area: 199.99
- Dimensions: 19.83 x 10.08
Bedroom 2
- Level: Second
- Area: 346.76
- Dimensions: 24.92 x 13.92
Bedroom 3
- Level: Basement
- Area: 261.02
- Dimensions: 16.75 x 15.58
Bedroom 4
- Level: Basement
- Area: 169.21
- Dimensions: 15.5 x 10.92
Bathroom
- Level: Main
- Area: 66.41
- Dimensions: 10.92 x 6.08
Bathroom 1
- Level: Second
- Area: 269.1
- Dimensions: 20.83 x 12.92
Bathroom 2
- Level: Second
- Area: 27.12
- Dimensions: 5.92 x 4.58
Bathroom 3
- Level: Second
- Area: 140.63
- Dimensions: 13.5 x 10.42
Dining room
- Level: Main
- Area: 358.79
- Dimensions: 19.75 x 18.17
Family room
- Level: Second
- Area: 290.97
- Dimensions: 24.42 x 11.92
Kitchen
- Level: Main
- Length: 40.42
Living room
- Level: Basement
- Area: 339.71
- Dimensions: 21.92 x 15.5
Office
- Level: Main
- Area: 229.33
- Dimensions: 16 x 14.33
Heating
- Forced Air, Heat Pump -Ductless
Appliances
- Included: Oven, Stove, Dishwasher, Dryer, Washer, Microwave, Refrigerator, Water Purifier, Water Softener
- Laundry: Laundry Room
Features
- Ensuite Bath, Secondary Suite, High Speed Internet
- Flooring: Ceramic Tile, Laminate, Tile, Vinyl
- Basement: Full,Finished
- Has fireplace: Yes
- Fireplace features: Electric
Interior area
- Total structure area: 9,362
- Total interior livable area: 9,362 sqft
- Finished area above ground: 6,948
Video & virtual tour
Property
Parking
- Total spaces: 3
- Parking features: Attached, Triple, Heated Garage, Wired, Gravel, Multiple Driveways
- Attached garage spaces: 3
- Has uncovered spaces: Yes
- Details: Garage Details(Multi Cars)
Features
- Levels: 2 Storey,Three Or More
- Stories: 2
- Patio & porch: Deck
- Exterior features: Balcony, Dock
- Has spa: Yes
- Spa features: Bath
- Has view: Yes
- View description: Ocean
- Has water view: Yes
- Water view: Ocean
- Waterfront features: Ocean Front, Ocean Access, Salt Water
- Frontage length: Water Frontage(442 Feet)
Lot
- Size: 2.83 Acres
- Features: Cleared, Landscaped, Level, 0.5 to 0.99 Acres
Details
- Additional structures: Wharf
- Additional parcels included: 82569377,80102627
- Parcel number: 80102601
- Zoning: Res
- Other equipment: Air Exchanger, No Rental Equipment
Construction
Type & style
- Home type: SingleFamily
- Property subtype: Single Family Residence
Materials
- Stone, Wood Siding
- Foundation: Insulated Concrete
- Roof: Asphalt
Condition
- New construction: No
- Year built: 2019
Utilities & green energy
- Sewer: Septic Tank
- Water: Drilled Well
- Utilities for property: Cable Connected, Electricity Connected, Phone Connected, Electric
Community & HOA
Community
- Features: Golf, Park, Playground, Recreation Center, School Bus Service, Shopping, Marina, Place of Worship
- Security: Security System
Location
- Region: Shelburne
Financial & listing details
- Price per square foot: C$168/sqft
- Price range: C$1.6M - C$1.6M
- Date on market: 4/8/2026
- Ownership: Freehold
- Electric utility on property: Yes
Price history
| Date | Event | Price |
|---|---|---|
| 4/8/2026 | Listed for sale | C$1,575,000C$168/sqft |
Source:  NSAR #202606676 Report a problem NSAR #202606676 Report a problem | ||
Public tax history
Tax history is unavailable.
Climate risks
Neighborhood: B0T
Nearby schools
GreatSchools rating
No schools nearby
We couldn't find any schools near this home.
Schools provided by the listing agent
- Elementary: Hillcrest Academy
- Middle: Shelburne Regional High School
- High: Shelburne Regional High School
Source: NSAR. This data may not be complete. We recommend contacting the local school district to confirm school assignments for this home.
Similar homes
- C$1,295,0007 bd5 ba9.3k sqft1112 Sandy Point Rd, Shelburne, NS B0T 1W0For Sale
 MLS ID #202604584, Lucas Haughn, EXIT Realty Inter Lake Brokerage. NSAR
 - C$1,850,0004 bd5 ba7.4k sqft1628 Upper Clyde Rd, Barrington, NS B0W 1E0For Sale
 MLS ID #202613734, John Foss, Keller Williams Select Realty (Shelburne) Brokerage. NSAR
