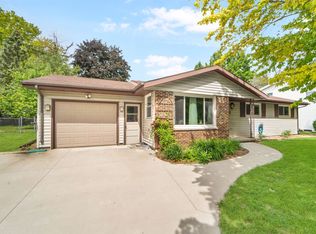
Welcome home to this beautifully updated ranch in the City of Neenah! This 3-bedroom home features an open-concept layout with newer flooring, a newly remodeled kitchen, and an updated bathroom with dual sinks. The spacious sunroom offers the perfect spot to relax and enjoy views of the backyard year-round. The finished lower level adds extra living space with a large rec area and full bathroom. Conveniently located near Tullar Elementary School with easy access to shopping, restaurants, and Hwy 41, this home combines comfort, style, and location all in one! Showing start Friday 5/29
Active-offer no bump
Price cut: $10K (6/8)
$339,900
1112 Tullar Rd, Neenah, WI 54956
3beds
1,872sqft
:
Get pre-qualified$2,281/mo
Single Family Residence
Built in 1967
8,712 Square Feet Lot
$-- Zestimate®
$182/sqft
$-- HOA
What's special
Open-concept layoutNewer flooringSpacious sunroomNewly remodeled kitchen
- 76 days |
- 425 |
- 6 |
Zillow last checked:
Listing updated:
Listed by:
Shannon M Meyer 920-734-2324,
Cypress Homes, Inc.
Source: RANW as distributed by MLS GRID,MLS#: 50326224
Facts & features
Interior
Bedrooms & bathrooms
- Bedrooms: 3
- Bathrooms: 2
- Full bathrooms: 2
Bedroom 1
- Level: Main
- Dimensions: 11x12
Bedroom 2
- Level: Main
- Dimensions: 10x12
Bedroom 3
- Level: Main
- Dimensions: 9x12
Kitchen
- Level: Main
- Dimensions: 18x11
Living room
- Level: Main
- Dimensions: 17x18
Other
- Description: Rec Room
- Level: Lower
- Dimensions: 10x24
Other
- Description: Den/Office
- Level: Lower
- Dimensions: 7x14
Other
- Description: 4 Season Room
- Level: Main
- Dimensions: 18x11
Heating
- Forced Air
Cooling
- Forced Air, Central Air
Appliances
- Included: Dishwasher, Disposal, Dryer, Microwave, Range, Refrigerator, Washer
Features
- At Least 1 Bathtub, Cable Available, High Speed Internet, Kitchen Island
- Flooring: Wood/Simulated Wood Fl
- Basement: Full,Partially Finished,Radon Mitigation System,Sump Pump,Partial Fin. Non-contig
- Has fireplace: Yes
- Fireplace features: None, One, Electric
Interior area
- Total interior livable area: 1,872 sqft
- Finished area above ground: 1,477
- Finished area below ground: 395
Property
Parking
- Total spaces: 2
- Parking features: Detached
- Garage spaces: 2
Accessibility
- Accessibility features: 1st Floor Bedroom, 1st Floor Full Bath, Level Drive, Low Pile Or No Carpeting, Open Floor Plan
Features
- Patio & porch: Deck
Lot
- Size: 8,712 Square Feet
- Features: Sidewalk
Details
- Parcel number: 80610240000
- Zoning: Residential
Construction
Type & style
- Home type: SingleFamily
- Architectural style: Ranch
- Property subtype: Single Family Residence
Materials
- Brick, Vinyl Siding, Shake Siding
- Foundation: Poured Concrete
Condition
- New construction: No
- Year built: 1967
Utilities & green energy
- Sewer: Public Sewer
- Water: Public
Community & HOA
Location
- Region: Neenah
Financial & listing details
- Price per square foot: $182/sqft
- Tax assessed value: $162,000
- Annual tax amount: $3,425
- Date on market: 5/27/2026
- Inclusions: fridge, range, OTR microwave, D/W, washer, dryer
- Exclusions: Sellers Personal Property
Estimated market value
Zestimate®
Not available
Estimated sales range
Not available
Rent Zestimate®
$2,246/mo
Price history
| Date | Event | Price |
|---|---|---|
| 6/29/2026 | Contingent | $339,900$182/sqft |
Source: | ||
| 6/8/2026 | Price change | $339,900-2.9%$182/sqft |
Source: RANW as distributed by MLS GRID #50326224 Report a problem | ||
| 5/27/2026 | Listed for sale | $349,900+163.1%$187/sqft |
Source: RANW as distributed by MLS GRID #50326224 Report a problem | ||
| 6/24/2016 | Sold | $133,000$71/sqft |
Source: RANW as distributed by MLS GRID #50141562 Report a problem | ||
Public tax history
| Year | Property taxes | Tax assessment |
|---|---|---|
| 2019 | $2,957 | $162,000 +22.1% |
| 2018 | $2,957 +0.2% | $132,700 |
| 2017 | $2,951 -0.1% | $132,700 |
| 2016 | $2,955 | $132,700 |
| 2015 | $2,955 -0.9% | $132,700 |
| 2014 | $2,982 -4.8% | $132,700 |
| 2013 | $3,132 | $132,700 |
| 2012 | $3,132 | $132,700 |
| 2011 | -- | $132,700 +1.1% |
| 2010 | $2,957 -1.1% | $131,200 |
| 2009 | $2,988 +3.2% | $131,200 |
| 2008 | $2,895 +0.7% | $131,200 |
| 2007 | $2,875 +6.8% | $131,200 |
| 2006 | $2,692 -1.3% | $131,200 +27.5% |
| 2005 | $2,726 -4.4% | $102,900 |
| 2004 | $2,851 +4.9% | $102,900 |
| 2003 | $2,719 +1.5% | $102,900 |
| 2002 | $2,678 -1.7% | $102,900 |
| 2001 | $2,725 +8.3% | $102,900 +0.7% |
| 2000 | $2,516 | $102,200 |
Find assessor info on the county website
Monthly payment
Est. payment
Payment breakdown
Explore the cost of this home by adjusting the details. Changes won't be saved.Climate risks
Neighborhood: 54956
Nearby schools
GreatSchools rating
- 7/10Shattuck Middle SchoolGrades: 4-8Distance: 0.2 mi
- 9/10Neenah High SchoolGrades: 9-12Distance: 2 mi
- 9/10Tullar Elementary SchoolGrades: K-4Distance: 0.4 mi
Schools provided by the listing agent
- Elementary: Tullar
- Middle: Neenah Middle School
- High: Neenah
Source: RANW as distributed by MLS GRID. This data may not be complete. We recommend contacting the local school district to confirm school assignments for this home.
- $318,5003 bd2 ba2.7k sqft1112 Tullar Rd, Neenah, WI 54956Off Market
Save - $147,6003 bd1 ba2.6k sqft1108 Tullar Rd, Neenah, WI 54956Off Market
Save - $293,7003 bd1 ba2.6k sqft1108 Tullar Rd, Neenah, WI 54956Off Market
Save - $162,0004 bd2 ba2.6k sqft1116 Tullar Rd, Neenah, WI 54956Off Market
Save - $375,3004 bd2 ba2.6k sqft1116 Tullar Rd, Neenah, WI 54956Off Market
Save - $329,1003 bd2 ba5.6k sqft1109 Oxford Ct, Neenah, WI 54956Off Market
Save - $265,0003 bd2 ba2.1k sqft1109 Oxford Ct, Neenah, WI 54956Sold
Save - $314,2004 bd1 ba5.2k sqft1104 Tullar Rd, Neenah, WI 54956Sold
Save
A local agent can set up tours, give advice and negotiate with sellers.


