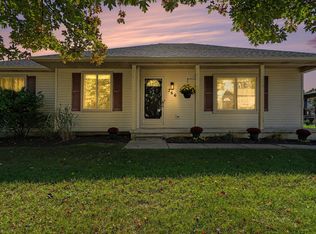
Come see this beautifully updated home situated on 5.75 acres, complete with a 20x30 pole barn with power! Conveniently located just two miles from downtown Pinckney, the home offers a bright, inviting interior filled with natural light. A convenient first-floor laundry and mudroom leads to a remodeled full bathroom featuring a beautiful tiled shower. The spacious dining area is located just off the kitchen and opens to the generous family room. A door wall provides access to the newer deck overlooking the expansive property. An additional living room offers flexible space for relaxing or entertaining. Down the hall, you’ll find ample closet space, a second remodeled full bathroom, and the bedrooms. The basement provides ample additional storage space, with the potential to be converted into additional living space. Outside, enjoy the nearly 6 acres featuring mature trees and abundant open space for recreation and trail riding. The 20x30 pole barn offers electricity, generous storage, and plenty of workspace. Additional updates include new central air conditioning, new water softener, a new electrical panel, newer flooring throughout, and fresh exterior paint. Don’t miss this rare opportunity to own a move-in-ready home on nearly six acres with a powered pole barn, at this price—all just minutes from downtown Pinckney!
Pending
$319,000
11120 Dexter Pinckney Rd, Pinckney, MI 48169
2beds
1,400sqft
Single Family Residence
Built in 1955
5.75 Acres Lot
$328,800 Zestimate®
$228/sqft
$-- HOA
What's special
- 13 days
- 1,236
- 157
Zillow last checked:
Listing updated:
Listed by:
Christian Bugeja 810-217-1126,
Chestnut Real Estate 888-825-1420
Source: Realcomp II,MLS#: 20261076866
Facts & features
Interior
Bedrooms & bathrooms
- Bedrooms: 2
- Bathrooms: 2
- Full bathrooms: 2
Primary bedroom
- Level: Entry
- Area: 140
- Dimensions: 14 X 10
Bedroom
- Level: Entry
- Area: 130
- Dimensions: 10 X 13
Other
- Level: Entry
- Area: 36
- Dimensions: 9 X 4
Other
- Level: Entry
- Area: 60
- Dimensions: 10 X 6
Dining room
- Level: Entry
- Area: 72
- Dimensions: 9 X 8
Family room
- Level: Entry
- Area: 156
- Dimensions: 12 X 13
Kitchen
- Level: Entry
- Area: 120
- Dimensions: 12 X 10
Laundry
- Level: Entry
- Area: 48
- Dimensions: 6 X 8
Living room
- Level: Entry
- Area: 224
- Dimensions: 16 X 14
Heating
- Forced Air, Natural Gas
Cooling
- Ceiling Fans, Central Air
Appliances
- Included: Dishwasher, Dryer, Free Standing Electric Range, Free Standing Refrigerator, Microwave, Washer, Water Softener Owned
Features
- Basement: Unfinished
- Has fireplace: No
Interior area
- Total interior livable area: 1,400 sqft
- Finished area above ground: 1,400
Property
Parking
- Parking features: No Garage
Features
- Levels: One
- Stories: 1
- Entry location: GroundLevel
- Pool features: None
Lot
- Size: 5.75 Acres
- Dimensions: 377 x 690 x 374 x 689
Details
- Parcel number: 1435100040
- Special conditions: Short Sale No,Standard
Construction
Type & style
- Home type: SingleFamily
- Architectural style: Ranch
- Property subtype: Single Family Residence
Materials
- Aluminum Siding
- Foundation: Basement, Block
- Roof: Asphalt
Condition
- New construction: No
- Year built: 1955
Utilities & green energy
- Sewer: Septic Tank
- Water: Well
Community & HOA
HOA
- Has HOA: No
Location
- Region: Pinckney
Financial & listing details
- Price per square foot: $228/sqft
- Tax assessed value: $126,236
- Annual tax amount: $3,152
- Date on market: 9/25/2026
- Cumulative days on market: 13 days
- Listing agreement: Exclusive Right To Sell
- Listing terms: Cash,Conventional
Estimated market value
$328,800
$312,000 - $345,000
$2,241/mo
Price history
| Date | Event | Price |
|---|---|---|
| 9/28/2026 | Pending sale | $319,000$228/sqft |
Source:  Realcomp II #20261076866 Report a problem Realcomp II #20261076866 Report a problem | ||
| 9/25/2026 | Listed for sale | $319,000+27.6%$228/sqft |
Source: Realcomp II #20261076866 Report a problem | ||
| 3/2/2023 | Sold | $250,000-56.5%$179/sqft |
Source: Realcomp II #20221064477 Report a problem | ||
| 2/27/2023 | Price change | $575,000+130%$411/sqft |
Source: Realcomp II #2220029002 Report a problem | ||
| 2/5/2023 | Pending sale | $250,000$179/sqft |
Source: Realcomp II #20221064477 Report a problem | ||
| 1/31/2023 | Price change | $250,000-23.1%$179/sqft |
Source: Realcomp II #20221064477 Report a problem | ||
| 11/28/2022 | Listed for sale | $324,900-43.5%$232/sqft |
Source: Realcomp II #20221064477 Report a problem | ||
| 4/26/2022 | Listed for sale | $575,000-11.5%$411/sqft |
Source: Realcomp II #2220029002 Report a problem | ||
| 10/28/2021 | Sold | $650,000-12.8%$464/sqft |
Source: Public Record Report a problem | ||
| 9/29/2021 | Pending sale | $745,000$532/sqft |
Source: Realcomp II #2200091217 Report a problem | ||
| 4/15/2021 | Price change | $745,000-6.3%$532/sqft |
Source: Realcomp II #2200091217 Report a problem | ||
| 12/16/2020 | Price change | $795,000-11.2%$568/sqft |
Source: Realcomp II #2200090925 Report a problem | ||
| 11/4/2020 | Listed for sale | $895,000-28.4%$639/sqft |
Source: Lady of the Lakes Real Estate, Inc. #2200090925 Report a problem | ||
| 2/23/2017 | Listing removed | $1,250,000$893/sqft |
Source: RE/MAX Platinum #216062753 Report a problem | ||
| 6/24/2016 | Listed for sale | $1,250,000$893/sqft |
Source: RE/MAX Platinum #216062753 Report a problem | ||
| 12/18/2014 | Listing removed | $1,250,000$893/sqft |
Source: RE/MAX Platinum #214046360 Report a problem | ||
| 5/20/2014 | Listed for sale | $1,250,000+62.5%$893/sqft |
Source: RE/MAX Platinum #214046360 Report a problem | ||
| 6/3/2012 | Listing removed | $769,000$549/sqft |
Source: RE/MAX PLATINUM #211112069 Report a problem | ||
| 10/26/2011 | Listed for sale | $769,000$549/sqft |
Source: The Michigan Group, dba RE/MAX Platinum #211112069 Report a problem | ||
| 8/7/2011 | Listing removed | $769,000$549/sqft |
Source: LAKES REALTY LLC #211059401 Report a problem | ||
| 6/6/2011 | Listed for sale | $769,000-23.1%$549/sqft |
Source: LAKES REALTY LLC #211059401 Report a problem | ||
| 4/13/2000 | Sold | $1,000,000$714/sqft |
Source: Public Record Report a problem | ||
Public tax history
| Year | Property taxes | Tax assessment |
|---|---|---|
| 2026 | -- | $141,395 +9.1% |
| 2025 | -- | $129,568 +8.7% |
| 2024 | -- | $119,223 +14.6% |
| 2023 | -- | $104,035 -30.1% |
| 2022 | -- | $148,818 +3.6% |
| 2021 | -- | $143,710 +6% |
| 2020 | -- | $135,580 +2.6% |
| 2019 | $3,244 +60.1% | $132,130 +1.6% |
| 2018 | $2,027 | $130,070 +1.4% |
| 2017 | -- | $128,260 +2.2% |
| 2016 | -- | $125,540 +5.4% |
| 2014 | -- | $119,120 +6.9% |
| 2012 | $2,716 | $111,440 -0.7% |
| 2011 | -- | $112,270 -7.3% |
| 2010 | -- | $121,160 -7.2% |
| 2009 | -- | $130,570 -5.8% |
| 2008 | -- | $138,560 |
| 2007 | $1,436 +37.5% | -- |
| 2006 | $1,044 -75.1% | $147,080 +5.9% |
| 2005 | $4,188 +1.3% | $138,920 +10% |
| 2003 | $4,134 | $126,310 +10.7% |
| 2002 | -- | $114,120 +0.9% |
| 2001 | $4,782 +192.6% | $113,090 +0.1% |
| 2000 | $1,634 | $112,990 |
Find assessor info on the county website
Monthly payment
Est. payment
Payment breakdown
Explore the cost of this home by adjusting the details. Changes won't be saved.Climate risks
Neighborhood: 48169
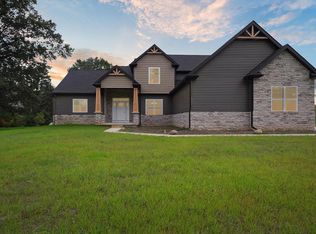
Similar homes
- $349,0002 bd2 ba1.1k sqft2822 Macomb St, Pinckney, MI 48169For Sale
 MLS ID #20261080737, Cheri Petty, RE/MAX Platinum. Realcomp II
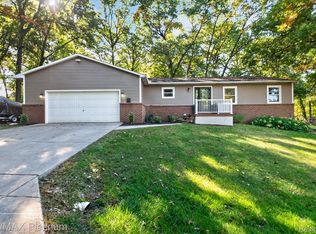
 - $--2 bd1 ba832 sqft8581 Orchard, Pinckney, MI 48169Auction
 Xome
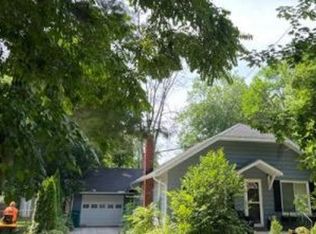
Xome - $330,0003 bd2 ba1.1k sqft766 Cricket Xing, Pinckney, MI 48169For Sale
 MLS ID #26053380, Keith Raymond, eXp Realty, LLC. MichRIC
 - $292,5003 bd2 ba1k sqft823 E Unadilla St, Pinckney, MI 48169For Sale By Owner

- $345,0004 bd2 ba1.9k sqft11224 Lake Forest Dr, Pinckney, MI 48169For SaleMLS ID #20261080349, Alexis Clock, Coldwell Banker Town & Country. Realcomp II
- $314,9003 bd2 ba1.2k sqft3847 Ponchartrain Dr, Pinckney, MI 48169For SaleMLS ID #26050451, Ahmed ''Ali'' Khalil, Real Broker, LLC. MichRIC
- $364,9003 bd2 ba1.6k sqft11959 Portage Lake Ave, Pinckney, MI 48169For SaleMLS ID #26051142, Brian Cowan, Baker Cowan Group LLC. MichRIC
- $299,0003 bd3 ba1.7k sqft6080 Cedar Lake Rd, Pinckney, MI 48169For SaleMLS ID #20261039445, Nancy J Rademacher, KW Professionals Brighton. Realcomp II
- $375,0004 bd2 ba1.9k sqft11282 Lake Forest Dr, Pinckney, MI 48169For SaleMLS ID #20261080456, Alexis Clock, Coldwell Banker Town & Country. Realcomp II
- $165,0003 bd1 ba1k sqft9245 Cedar Lake Rd, Pinckney, MI 48169For SaleMLS ID #26053250, Kristin Mills, Real Estate One Inc. MichRIC
- $350,0004 bd2 ba1.9k sqft10268 Lake Forest Dr, Hamburg, MI 48139For SaleMLS ID #20261071693, Alexis Clock, Coldwell Banker Town & Country. Realcomp II
- $300,0003 bd2 ba1k sqft5077 Pinckney Rd, Howell, MI 48843For SaleMLS ID #20261074074, Joseph Delia, Keller Williams Paint Creek. Realcomp II
- $329,9003 bd1 ba996 sqft11853 Patterson Lake Dr, Pinckney, MI 48169For SaleMLS ID #20261056041, Edward J Noomie, Century 21 Curran & Oberski. Realcomp II
- $410,0003 bd2 ba1.5k sqft2697 Signature Cir, Pinckney, MI 48169For SaleMLS ID #20261078588, Stephen Hohl, KW Professionals Brighton. Realcomp II
- $247,0002 bd1 ba800 sqft8514 Portage Lake Blvd, Pinckney, MI 48169For SaleMLS ID #26050303, Nicolas Lutton, The Charles Reinhart Company. MichRIC
- $320,0003 bd2 ba2k sqft305 Brighton Lake Rd, Brighton, MI 48116For SaleMLS ID #20261080528, Joel Schmidt, Realty Concierge Group. Realcomp II
- $325,0004 bd3 ba2k sqft9405 Spicer Rd, Brighton, MI 48116For SaleMLS ID #20261056248, Jason C Matt, EXP Z Real Estate. Realcomp II
- $339,9003 bd1 ba1.4k sqft10505 Hall Rd, Whitmore Lake, MI 48189For Sale
 MLS ID #50220536, Glenna Stroud, Howard Hanna Real Estate Services-Tecumseh. MiRealSource
 - $325,0003 bd3 ba2k sqft101 Creston Dr, Pinckney, MI 48169For SaleMLS ID #20261077158, Joanne E Veverica, AmeriTrust Realty Corporation. Realcomp II
