Skip main navigation
Off market
  • $565,500

    11120 Foster Carriage Rd, Lithia, FL 33547

    4beds
    2,319sqft
    Single Family Residence
    Built in 2012
    9,069 Square Feet Lot
    $565,500 Zestimate®
    $244/sqft
    $3,505 Estimated rent

    Home value

    $565,500

    $537,000 - $594,000

    $3,505/mo

    Zestimate® history
    Loading
    Loading...

    Owner options

    List your home for rent

    $3,505/mo

    Rent Zestimate®

    Find your next renter with Zillow Rental Manager. Plus, with online applications, you can quickly screen prospective tenants – for free.

    Learn more

    $3,505/mo

    Rent Zestimate®

    Refinance and save

    $4,053/mo

    Est. payment

    Refinancing to a lower rate could help reduce your monthly payments and save thousands over the life of the loan.

    See today's rates

    $4,053/mo

    Est. payment

    Explore your selling options

    Work with a Zillow partner agent

    Leverage their expertise and Zillow's premium Showcase listings to get your home seen by more buyers.

    Get started

    List with your own agent

    Get your home in front of millions of buyers by listing it on Zillow.

    Learn how to do it

    Sell it yourself

    Take full control of how buyers see your home on Zillow by listing For Sale by Owner (FSBO).

    List your home

    What's special

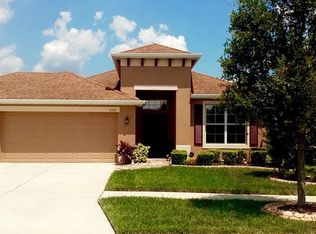
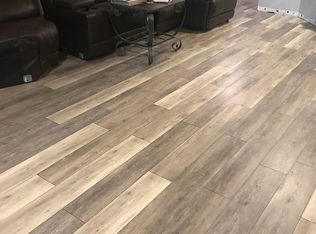
    Masterful design and traditional elegance are uniquely embodied in this home. With 4 bedrooms, 3 baths, generous living space and a private pool, you'll enjoy a perfect setting for relaxing and entertaining. Beautiful tile floors and plenty of natural light flow throughout the home's open, airy layout. Enjoy gatherings in the generously-sized kitchen/living area graced by large sliding glass doors that lead out to the covered lanai and private fenced backyard with sparkling pool.  The gourmet kitchen will inspire your inner chef with its granite counters, stainless steel appliances, cooking island, large pantry, breakfast bar, and nook. The spacious master suite presents tray ceilings, picture window overlooking the pool, and an ensuite bath will a garden tub, separate glass shower and two walk in closets. The open floor plan encompasses four spacious bedrooms with plenty of room for study, sleep and storage. Perfect for anyone, this home is ideally positioned close to the community amenities. Truly resort style living in Channing Park with a Community pool, hot tub, clubhouse, fitness center, volleyball, dog park, soccer field, Tot lot, and a grilling area with covered tables and chairs around the pool deck. With easy access to I-75 it's just a short drive to downtown Tampa, Tampa International Airport, and MacDill Airforce Base. This is a must-see home!

    This property is off market, which means it's not currently listed for sale or rent on Zillow. This may be different from what's available on other websites or public sources.

    Originating MLS: Tampa

    Facts & features

    Interior

    Bedrooms & bathrooms
    • Bedrooms: 4
    • Bathrooms: 3
    • Full bathrooms: 3
    Heating
    • Forced air, Electric
    Cooling
    • Central
    Appliances
    • Included: Dishwasher, Garbage disposal, Microwave, Refrigerator
    • Laundry: Inside, Laundry Room
    Features
    • Ceiling Fans(s), Eating Space In Kitchen, Split Bedroom, Stone Counters, Walk-In Closet(s), Kitchen/Family Room Combo, Tray Ceiling(s)
    • Flooring: Tile, Carpet
    • Windows: Blinds
    Interior area
    • Structure area source: Public Records
    • Total interior livable area: 2,319 sqft

    Property

    Parking
    • Parking features: Garage - Attached
    Features
    • Levels: One
    • Patio & porch: Covered, Front Porch, Rear Porch
    • Exterior features: Stucco
    • Pool features: Auto Cleaner, Gunite, In Ground, Salt Water, Screen Enclosure, Lighting, Pool Alarm
    Lot
    • Size: 9,069 Square Feet
    • Dimensions: 63x144
    • Features: Oversized Lot, Sidewalk
    • Residential vegetation: Trees/Landscaped
    Details
    • Parcel number: 2130289G7000000003960U
    • Zoning: PD

    Construction

    Type & style
    • Home type: SingleFamily
    • Architectural style: Contemporary
    • Property subtype: Single Family Residence
    Materials
    • masonry
    • Roof: Composition
    Condition
    • Year built: 2012

    Utilities & green energy

    • Sewer: Public Sewer
    • Water: Public
    • Utilities for property: Electricity Connected, BB/HS Internet Available, Cable Available, Sprinkler Meter

    Community & HOA

    Community
    • Security: Smoke Detector(s)
    • Subdivision: CHANNING PARK
    HOA
    • Has HOA: Yes
    • Amenities included: Playground, Clubhouse, Fitness Center, Park, Pool, Spa/Hot Tub, Recreation Facilities
    • Services included: Community Pool, Recreational Facilities, Pool Maintenance, Manager
    • HOA fee: $104 monthly
    Location
    • Region: Lithia

    Financial & listing details

    • Price per square foot: $244/sqft
    • Tax assessed value: $457,635
    • Annual tax amount: $7,577
    • Listing terms: Cash, Conventional, FHA, VA Loan
    • Ownership: Fee Simple

    Price history

    DateEventPrice
    1/22/2020Sold$329,900$142/sqft
    Source: Public Record Report a problem
    12/19/2019Pending sale$329,900$142/sqft
    Source: WEST REAL ESTATE GROUP #T3215342 Report a problem
    12/16/2019Listed for sale$329,900+3.3%$142/sqft
    Source: WEST REAL ESTATE GROUP #T3215342 Report a problem
    11/17/2016Sold$319,500+3.1%$138/sqft
    Source: Public Record Report a problem
    9/16/2016Listed for sale$309,900+36.5%$134/sqft
    Source: HOMEXPRESS REALTY, INC. #T2840721 Report a problem
    10/15/2012Sold$227,000-2.4%$98/sqft
    Source: Public Record Report a problem
    8/3/2012Listed for sale$232,610$100/sqft
    Source: TAYLOR MORRISON RLTY OF FLA #T2529764 Report a problem

    Public tax history

    YearProperty taxesTax assessment
    2025$7,577 +7.2%$360,468 +2.9%
    2024$7,069 +2.9%$350,309 +3%
    2023$6,867 +3.9%$340,106 +3%
    2022$6,612 +0.9%$330,200 +3%
    2021$6,553 +13.6%$320,583 +15.1%
    2020$5,771 +2.2%$278,535 +2.3%
    2019$5,647 $272,273 +1.9%
    2018$5,647 +1.8%$267,196 -2.4%
    2017$5,549 -5.7%$273,849 +18.3%
    2016$5,884 +14.3%$231,564 +0.7%
    2015$5,149 -5.1%$229,954 +0.8%
    2014$5,428 $228,129 +9.6%
    2013$5,428 +93.8%$208,185 +971.6%
    2012$2,801 +0.7%$19,428 +10%
    2011$2,780 -3.5%$17,662 +10%
    2010$2,880 +6%$16,056 +10%
    2009$2,716 +29.9%$14,596 -25%
    2008$2,091 $19,461
    Find assessor info on the county website

    Neighborhood: 33547

    Nearby schools

    GreatSchools rating
    Schools provided by the listing agent
    • Elementary: Stowers Elementary
    • Middle: Barrington Middle
    • High: Newsome-HB

    Source: The MLS. This data may not be complete. We recommend contacting the local school district to confirm school assignments for this home.

    Get a cash offer in 3 minutes
    Find out how much your home could sell for in as little as 3 minutes with a no-obligation cash offer.
    Estimated market value
    $565,500
    Get a cash offer in 3 minutes
    Find out how much your home could sell for in as little as 3 minutes with a no-obligation cash offer.
    Estimated market value
    $565,500