Skip main navigation
Active
  • Price cut: $24.1K (3/31)
    $824,900

    11120 Shelby Post Rd, Collierville, TN 38017

    5beds
    4,302sqft
    : Get pre-qualified
    Single Family Residence, Residential
    Built in 2022
    0.54 Acres Lot
    $-- Zestimate®
    $192/sqft
    $104/mo HOA

    What's special

    Oversized islandMain-level primary suiteSmart-home featuresPrivate retreatFarmhouse sinkUnder-counter beverage fridgeLight-filled layout
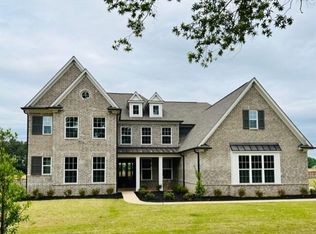
    ***SELLER IS OFFERING $10K IN CC & A 2/1 INTEREST RATE BUYDOWN!*** This 2-story foyer opens to a light-filled layout connecting the great room, dining area & gourmet kitchen - perfect for entertaining & everyday living. The kitchen features Cambria quartz countertops, an oversized island, farmhouse sink, butler’s pantry & under-counter beverage fridge. The main-level primary suite offers a private retreat w/a spa-inspired bath, soaking tub & expansive walk-in shower w/rainfall heads. A 2nd BR suite downstairs includes its own full en-suite bath, ideal for guests or multi-generational living. Upstairs offers 3 additional BR's, 2 full baths & a spacious bonus room + expandable attic space. The fenced 0.54-acre lot provides privacy & room to enjoy the outdoors. Sellers invested nearly $90K in upgrades when building just a few years ago. High-end finishes & smart-home features complete this move-in-ready home.
    85 days
    |
    220
    |
    8
    |

    Zillow last checked:

    Listing updated:

    Listing Provided by:

    Jennifer Carstensen 901-625-5200,

    Real Estate Agency 901-625-5200

    Source: RealTracs MLS as distributed by MLS GRID,MLS#: 3138590MLS Logo

    Tour with a local agent

      Facts & features

      Interior

      Bedrooms & bathrooms
      • Bedrooms: 5
      • Bathrooms: 5
      • Full bathrooms: 4
      • 1/2 bathrooms: 1
      Bedroom 1
      • Features: Full Bath
      • Level: Full Bath
      • Area: 255 Square Feet
      • Dimensions: 15x17
      Bedroom 2
      • Features: Bath
      • Level: Bath
      • Area: 168 Square Feet
      • Dimensions: 14x12
      Bedroom 3
      • Area: 204 Square Feet
      • Dimensions: 12x17
      Bedroom 4
      • Area: 168 Square Feet
      • Dimensions: 12x14
      Primary bathroom
      • Features: Double Vanity
      • Level: Double Vanity
      Den
      • Area: 399 Square Feet
      • Dimensions: 19x21
      Dining room
      • Area: 168 Square Feet
      • Dimensions: 12x14
      Kitchen
      • Area: 272 Square Feet
      • Dimensions: 17x16
      Heating
      • Central, Natural Gas, Dual
      Cooling
      • Central Air, Ceiling Fan(s), Dual
      Appliances
      • Included: Dishwasher, Disposal, Microwave, Double Oven, Cooktop
      • Laundry: Washer Hookup
      Features
      • Walk-In Closet(s), Entrance Foyer, Pantry
      • Flooring: Wood, Tile
      • Number of fireplaces: 1
      • Fireplace features: Den
      Interior area
      • Total structure area: 4,302
      • Total interior livable area: 4,302 sqft
      Video & virtual tour

      Property

      Parking
      • Total spaces: 3
      • Parking features: Garage Faces Side, Parking Pad
      • Garage spaces: 3
      • Has uncovered spaces: Yes
      Features
      • Levels: Three Or More
      • Stories: 2
      • Patio & porch: Patio, Covered
      Lot
      • Size: 0.54 Acres
      • Dimensions: 127 x 183
      Details
      • Parcel number: C0258S C00001
      • Special conditions: Standard

      Construction

      Type & style
      • Home type: SingleFamily
      • Architectural style: Traditional
      • Property subtype: Single Family Residence, Residential
      Materials
      • Roof: Shingle
      Condition
      • New construction: No
      • Year built: 2022

      Utilities & green energy

      • Sewer: Public Sewer
      • Water: Public
      • Utilities for property: Natural Gas Available, Water Available

      Community & HOA

      Community
      • Security: Security System
      • Subdivision: Shelby Post Point
      HOA
      • Has HOA: Yes
      • HOA fee: $1,250 annually
      Location
      • Region: Collierville

      Financial & listing details

      • Price per square foot: $192/sqft
      • Tax assessed value: $786,900
      • Annual tax amount: $8,479
      • Date on market: 3/3/2026
      Get pre-qualifiedBe ready to make an offer.
      Connect with an agentGet info on this home, tour, and more.
      Calculate monthly paymentSee if you can afford this home.

        Estimated market value

        Not available

        Estimated sales range

        Not available

        Not available

        Price history

        DateEventPrice
        3/31/2026Price change$824,900-2.8%$192/sqft
        Source: MAAR #10215810 Report a problem
        3/3/2026Listed for sale$849,000-0.1%$197/sqft
        Source: MAAR #10215810 Report a problem
        12/3/2025Listing removed$849,999$198/sqft
        Source: MAAR #10206717 Report a problem
        9/30/2025Listed for sale$849,999$198/sqft
        Source: MAAR #10206717 Report a problem
        9/29/2025Listing removed$849,999$198/sqft
        Source: MAAR #10192366 Report a problem
        6/23/2025Price change$849,999-1.7%$198/sqft
        Source: MAAR #10192366 Report a problem
        3/28/2025Listed for sale$865,000+8.2%$201/sqft
        Source: MAAR #10192366 Report a problem
        3/7/2023Sold$799,099$186/sqft
        Source: MAAR #10133885 Report a problem
        2/10/2023Pending sale$799,099$186/sqft
        Source: MAAR #10133885 Report a problem
        12/21/2022Price change$799,099-1.2%$186/sqft
        Source: MAAR #10133885 Report a problem
        11/10/2022Price change$809,099-4.7%$188/sqft
        Source: MAAR #10133885 Report a problem
        9/20/2022Listed for sale$849,099$197/sqft
        Source: MAAR #10133885 Report a problem

        Public tax history

        YearProperty taxesTax assessment
        2025$8,479 -16.4%$196,725 +1.4%
        2024$10,144 $193,950
        2023$10,144 $193,950

        Find assessor info on the county website

        Monthly payment

        Est. payment

          Payment breakdown

          Explore the cost of this home by adjusting the details. Changes won't be saved.
          All calculations are estimates and provided by Zillow, Inc. for informational purposes only. Actual amounts may vary.
          HOA fees may include property taxes on listings classified as Co-Ops. Contact the listing agent and/or owner for fee details.
          Mortgage interest rates are dependent on a number of factors, including credit score, down payment, and repayment length. Interest rate data provided by Zillow Group Marketplace, Inc. as of 1/1/1970 from various mortgage lenders with which we have lead or other similar arrangements; the Estimated Payment is an average of those rates.
          See how much you could borrow to make a competitive offer.

          Climate risks

          Neighborhood: 38017

          Getting around

          0 / 100
          Car-Dependent
          27 / 100
          Somewhat Bikeable

          Nearby schools

          GreatSchools rating

          A local agent can set up tours, give advice and negotiate with sellers.

          Browse local experts

          Similar homes

          Skip to the end of the carouselSkip to the beginning of the carousel