Well maintained brick home, on a beautiful lot with screened porch overlooking shady, park like backyard and backs up to green space! Many recent upgrades: New Heat Pump and Primary Bath Remodel 2022, WHOLE HOUSE GENERATOR, Screened Patio and Gutter Leaf Guard installed in 2020 and Heat Pump 2022. Step inside to discover a generous 1,754 square feet, enhanced by vaulted ceilings, with 3 bedrooms, 2 baths, open kitchen living area, plus FLEX SPACE. The heart of the home is definitely the kitchen with loads of counter space, plus eat in counter/bar, and breakfast nook. You will love the RENOVATED PRIMARY BATHROOM, with dual walk in tile shower! Great floor plan, primary bedroom is tucked away from the other 2 bedrooms, with a wonderful FLEX SPACE, could make a great office, nursery or formal dining room. Shady backyard overlooks lovely landscaping with a screened-in porch that beckons for morning and evening relaxation. The double garage with Epoxy floors makes the garage feel clean and spacious. Don’t miss your chance to embrace the vibrant lifestyle Daphne has to offer—make this cozy home yours today. Buyer to verify all information during due diligence.
Active
$345,000
10160 Fionn Loop, Daphne, AL 36526
3beds
1,754sqft
Single Family Residence, Residential
Built in 2009
7,840 Square Feet Lot
$337,700 Zestimate®
$197/sqft
$-- HOA
What's special
Well maintained brick homeBreakfast nookRenovated primary bathroomBeautiful lotFlex spaceVaulted ceilings
- 2 days |
- 74 |
- 6 |
Likely to sell faster than
Zillow last checked:
Listing updated:
Listed by:
Michelle Beckham 251-709-4558,
Bellator Real Estate, LLC Beck
Source: GCMLS,MLS#: 7820387
Facts & features
Interior
Bedrooms & bathrooms
- Bedrooms: 3
- Bathrooms: 2
- Full bathrooms: 2
Heating
- Central
Cooling
- Ceiling Fan(s), Central Air
Appliances
- Included: Dishwasher, Electric Range, Microwave, Refrigerator
Features
- Entrance Foyer
- Flooring: Carpet, Ceramic Tile
- Windows: None
- Basement: None
- Has fireplace: Yes
- Fireplace features: Living Room
Interior area
- Total structure area: 1,754
- Total interior livable area: 1,754 sqft
Property
Parking
- Total spaces: 2
- Parking features: Garage, Garage Door Opener
- Garage spaces: 2
Accessibility
- Accessibility features: None
Features
- Levels: One
- Patio & porch: Covered, Screened
- Exterior features: Private Yard
- Pool features: None
- Spa features: None
- Fencing: None
- Has view: Yes
- View description: Trees/Woods
- Waterfront features: None
Lot
- Size: 7,840 Square Feet
- Dimensions: 70 x 112
- Features: Other
Details
- Additional structures: None
- Parcel number: 4307260000011042
Construction
Type & style
- Home type: SingleFamily
- Architectural style: Traditional
- Property subtype: Single Family Residence, Residential
Materials
- Brick
- Foundation: Slab
- Roof: Composition
Condition
- Year built: 2009
Utilities & green energy
- Electric: None
- Sewer: Public Sewer
- Water: Public
- Utilities for property: Electricity Available, Water Available
Green energy
- Energy efficient items: None
Community & HOA
Community
- Features: None
- Subdivision: Dunmore
HOA
- Has HOA: Yes
Location
- Region: Daphne
Financial & listing details
- Price per square foot: $197/sqft
- Tax assessed value: $325,300
- Annual tax amount: $1,266
- Date on market: 8/13/2026
- Electric utility on property: Yes
- Road surface type: Paved
Estimated market value
$337,700
$321,000 - $355,000
$2,052/mo
Price history
| Date | Event | Price |
|---|---|---|
| 8/10/2026 | Listed for sale | $345,000+63.5%$197/sqft |
Source:  Baldwin Realtors #406840 Report a problem Baldwin Realtors #406840 Report a problem | ||
| 9/7/2018 | Sold | $211,000-3.7%$120/sqft |
Source: Baldwin Realtors #271271 Report a problem | ||
| 7/3/2018 | Price change | $219,000-2.2%$125/sqft |
Source: Fairhope Realty Group #271271 Report a problem | ||
| 6/21/2018 | Listed for sale | $224,000+5.7%$128/sqft |
Source: Fairhope Realty Group #271271 Report a problem | ||
| 9/7/2017 | Listing removed | $212,000$121/sqft |
Source: Elite Real Estate Solutions, LLC #253812 Report a problem | ||
| 7/22/2017 | Price change | $212,000+7.2%$121/sqft |
Source: Elite Real Estate Solutions, LLC #253812 Report a problem | ||
| 6/7/2017 | Price change | $197,700-3.5%$113/sqft |
Source: Elite Real Estate Solutions, LLC #253812 Report a problem | ||
| 5/27/2017 | Price change | $204,900-3.3%$117/sqft |
Source: Elite Real Estate Solutions, LLC #253812 Report a problem | ||
| 5/20/2017 | Listed for sale | $212,000$121/sqft |
Source: Elite Real Estate Solutions, LLC #253812 Report a problem | ||
Public tax history
| Year | Property taxes | Tax assessment |
|---|---|---|
| 2025 | $1,266 +6.4% | $32,540 +6.3% |
| 2024 | $1,190 +6.4% | $30,620 +6.2% |
| 2023 | $1,119 | $28,820 +17.3% |
| 2022 | -- | $24,560 +8.4% |
| 2021 | $816 +13.5% | $22,660 +12.1% |
| 2020 | $719 | $20,220 +10.6% |
| 2019 | -- | $18,280 +0.3% |
| 2018 | -- | $18,220 +1.6% |
| 2017 | -- | $17,940 -0.9% |
| 2016 | $726 -0.9% | $18,100 +2.1% |
| 2015 | $733 +14.3% | $17,720 +11% |
| 2014 | $641 | $15,960 +9.2% |
| 2013 | $641 | $14,620 -2.5% |
| 2011 | -- | $15,000 -10.9% |
| 2010 | -- | $16,840 |
Find assessor info on the county website
Monthly payment
Est. payment
Payment breakdown
Explore the cost of this home by adjusting the details. Changes won't be saved.Climate risks
Neighborhood: 36526
Nearby schools
GreatSchools rating
- 9/10W J Carroll Intermediate SchoolGrades: 4-6Distance: 3.4 mi
- 6/10Daphne Middle SchoolGrades: 7-8Distance: 2.9 mi
- 10/10Daphne High SchoolGrades: 9-12Distance: 4.2 mi
Schools provided by the listing agent
- Middle: Daphne
- High: Daphne
Source: GCMLS. This data may not be complete. We recommend contacting the local school district to confirm school assignments for this home.
- $250,1003 bd2 ba1.2k sqft10174 Fionn Loop, Daphne, AL 36526Off Market
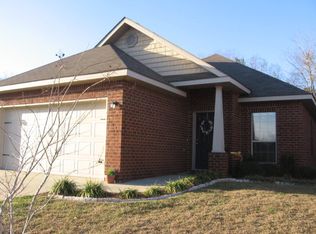
- $285,0003 bd2 ba1.5k sqft10148 Fionn Loop, Daphne, AL 36526Sold

- $285,0003 bd2 ba1.5k sqft10184 Fionn Loop, Daphne, AL 36526Off Market
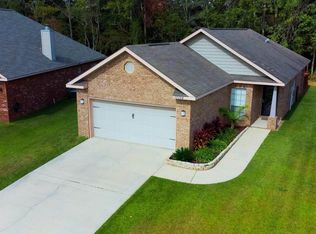
- $293,9004 bd2 ba1.8k sqft10190 Fionn Loop, Daphne, AL 36526Off Market
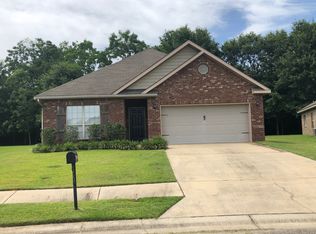
- $268,6003 bd1 ba1.5k sqft10163 Fionn Loop, Daphne, AL 36526Off Market
- $292,9003 bd2 ba1.5k sqft10171 Fionn Loop, Daphne, AL 36526Off Market
- $288,8003 bd2 ba1.5k sqft10149 Fionn Loop, Daphne, AL 36526Off Market
- $272,6003 bd2 ba1.4k sqft10183 Fionn Loop, Daphne, AL 36526Off Market
A local agent can set up tours, give advice and negotiate with sellers.
Similar homes
- $314,5003 bd2 ba1.6k sqft9446 Sable Ct, Daphne, AL 36526Active Under Contract
 MLS ID #398209, Christi Whatley Mossburg, REMAX By The Bay. Baldwin Realtors
 - $319,3003 bd2 ba1.7k sqft24114 Limerick Ln, Daphne, AL 36526Active
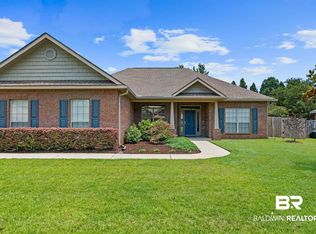 MLS ID #398430, Sherree Pierce, Coldwell Banker Reehl Properties Fairhope. Baldwin Realtors
 - $297,5004 bd2 ba1.8k sqft10948 War Emblem Ave, Daphne, AL 36526Active
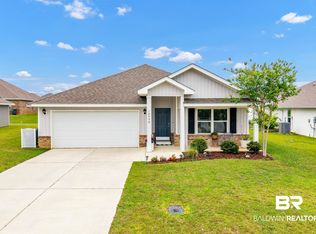 MLS ID #394724, Kristie Wheeles, Wheeles Realty. Baldwin Realtors
 - $349,9004 bd2 ba2k sqft10287 Ruffian Rte, Daphne, AL 36526Active Under Contract
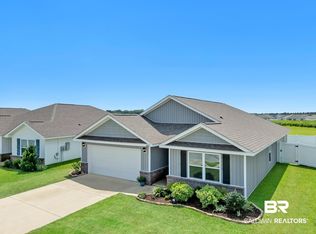 MLS ID #398630, Veronica Bishop, Butler & Co. Real Estate LLC. Baldwin Realtors
 - $318,0004 bd2 ba1.7k sqft24612 Alamitos Trace Dr, Daphne, AL 36526ActiveMLS ID #399445, Kelsey Dixon, Blackwell Realty, Inc.. Baldwin Realtors
- $395,0004 bd2 ba2k sqft24329 Alydar Loop, Daphne, AL 36526ActiveMLS ID #398919, Terryl Reeves, Bellator Real Estate, LLC Fairhope. Baldwin Realtors
- $429,0004 bd3 ba2.2k sqft9392 Sanibel Loop, Daphne, AL 36526Active Under ContractMLS ID #398666, Mary E Lovin, Alabama Gulf Coast Properties. Baldwin Realtors
- $384,0003 bd2 ba2.2k sqft9338 Sanibel Loop, Daphne, AL 36526ActiveMLS ID #400147, Melissa Oliver, Elite Real Estate Solutions, LLC. Baldwin Realtors
- $324,8884 bd2 ba1.7k sqft23807 Unbridled Loop, Daphne, AL 36526ActiveMLS ID #398681, Matthew Waters, RE/MAX Paradise. Baldwin Realtors
- $279,0003 bd2 ba1.5k sqft28396 Turkey Branch Dr, Daphne, AL 36526ActiveMLS ID #406739, Steven L Huddleston, Legendary Realty, LLC. Baldwin Realtors
- $365,0003 bd2 ba1.9k sqft23723 Devonfield Ln, Daphne, AL 36526ActiveMLS ID #390968, Judd Gillespie, Butler & Co. Real Estate LLC. Baldwin Realtors
- $314,9003 bd2 ba1.6k sqft10390 Ruffian Rte, Daphne, AL 36526ActiveMLS ID #398471, Tanya Johnston, Bellator Real Estate, LLC Fairhope. Baldwin Realtors
- $424,9004 bd4 ba2.4k sqft10009 Wexford Ln, Daphne, AL 36526ActiveMLS ID #398995, Kelly G Petrey, Shamrock Properties, LLC. Baldwin Realtors
- $299,9003 bd2 ba1.6k sqft26040 Gilmore Way, Daphne, AL 36526ActiveMLS ID #396859, Marissa D Rennaker, Bellator Real Estate, LLC. Baldwin Realtors
- $349,9994 bd3 ba2.5k sqft133 Marikesh Dr, Daphne, AL 36526ActiveMLS ID #397216, Nickie K Olson, Coldwell Banker Reehl Properties Fairhope. Baldwin Realtors
- $275,0003 bd2 ba1.8k sqft7770 Landing Eagle Dr, Daphne, AL 36526ActiveMLS ID #399295, Susan Kaylor, Crescent Sotheby's Intl Rty-Gulf Shores. Baldwin Realtors
- $325,0004 bd2 ba2.4k sqft7013 Wedgewood Ct, Daphne, AL 36526ActiveMLS ID #397211, Matt N White, Wellhouse Real Estate, LLC. Baldwin Realtors
- $450,0004 bd2 ba2.4k sqft23862 Dublin Dr, Daphne, AL 36526ActiveMLS ID #395643, Lynzie Clark, MarMac Real Estate Coastal. Baldwin Realtors
- $340,0004 bd2 ba2k sqft9537 Sanibel Loop, Daphne, AL 36526ActiveMLS ID #406521, Melissa Oliver, Elite Real Estate Solutions, LLC. Baldwin Realtors
- $435,0003 bd2 ba1.7k sqft9657 Twin Beech Rd, Fairhope, AL 36532ActiveMLS ID #406851, William Wilburn, REMAX By The Bay. Baldwin Realtors
