BACK ON THE MARKET THROUGH NO FAULT OF SELLER!! If you are looking to downsize to a home that optimizes every square foot, your search ends here. Welcome to Sun City Apple Valley by Del Webb, a 55+ community. This home features 2 bedrooms, 2 full bathrooms, and a flexible den/office perfect for work or hobbies(Photos of den/office reflect what is present and what it would look like), this home is designed for comfort and ease. Beautifully manicured desert landscaping creates exceptional curb appeal while keeping weekend chores to a minimum. The front entry leads into light-filled living spaces accented by sleek vinyl plank flooring that stays cool and comfortable year-round. Outside, the oversized backyard gives you rare expansive space to customize your desert oasis. Complete with a space-saving stacked washer and dryer, every detail has been thoughtfully arranged for convenient living. Live like you're on vacation every day with access to Sun City’s elite amenities, including 2 clubhouses, a modern gym, indoor and outdoor pools, spa, billiards, and an active community lifestyle.
For sale
Listed by: Helping Hands Realty • Teresa Long • Contact: 9099190192
$345,000
11122 Avonlea Rd, Apple Valley, CA 92308
2beds
1,394sqft
Single Family Residence
Built in 2005
6,587 Square Feet Lot
$346,600 Zestimate®
$247/sqft
$262/mo HOA
What's special
- 26 days
- 780
- 35
Zillow last checked:
Listing updated:
Listed by:
Teresa Long DRE #01790058 9099190192,
Helping Hands Realty
Source: CRMLS,MLS#: HD26180469 Originating MLS: California Regional MLS
Originating MLS: California Regional MLSFacts & features
Interior
Bedrooms & bathrooms
- Bedrooms: 2
- Bathrooms: 2
- Full bathrooms: 2
- Main level bathrooms: 2
- Main level bedrooms: 2
Rooms
- Room types: Den, Living Room
Bathroom
- Features: Bathroom Exhaust Fan
Kitchen
- Features: Solid Surface Counters
Heating
- Central
Cooling
- Central Air
Appliances
- Included: Dishwasher, Disposal, Gas Range, Microwave, Water To Refrigerator, Water Heater
- Laundry: Laundry Room
Features
- Breakfast Bar, Built-in Features
- Flooring: Carpet, See Remarks
- Windows: Double Pane Windows
- Has fireplace: No
- Fireplace features: None
- Common walls with other units/homes: No Common Walls
Interior area
- Total interior livable area: 1,394 sqft
Property
Parking
- Total spaces: 4
- Parking features: Door-Multi, Driveway Up Slope From Street, Garage Faces Front, Garage
- Attached garage spaces: 2
- Uncovered spaces: 2
Features
- Levels: One
- Stories: 1
- Entry location: Side
- Patio & porch: Concrete, Covered
- Pool features: None, Association
- Spa features: None
Lot
- Size: 6,587 Square Feet
- Features: 0-1 Unit/Acre, Back Yard, Desert Back, Desert Front
Details
- Parcel number: 0434771100000
- Special conditions: Standard,Trust
Construction
Type & style
- Home type: SingleFamily
- Architectural style: Modern
- Property subtype: Single Family Residence
Materials
- Stucco
- Foundation: Concrete Perimeter
Condition
- New construction: No
- Year built: 2005
Utilities & green energy
- Sewer: Public Sewer
- Water: Public
- Utilities for property: Cable Available, Electricity Connected, Natural Gas Connected, Phone Connected, Sewer Connected, Underground Utilities, Water Connected
Community & HOA
Community
- Features: Biking, Curbs, Fishing, Golf, Street Lights, Sidewalks, Gated
- Security: Carbon Monoxide Detector(s), Gated Community, Gated with Attendant, Smoke Detector(s)
- Senior community: Yes
HOA
- Has HOA: Yes
- Amenities included: Billiard Room, Call for Rules, Clubhouse, Controlled Access, Fitness Center, Golf Course, Maintenance Grounds, Meeting/Banquet/Party Room, Pickleball, Pool, Pet Restrictions, Guard, Spa/Hot Tub
- HOA fee: $262 monthly
- HOA name: Solera at Apple Valley Community Association
- HOA phone: 760-947-0724
Location
- Region: Apple Valley
Financial & listing details
- Price per square foot: $247/sqft
- Tax assessed value: $203,053
- Date on market: 8/21/2026
- Cumulative days on market: 26 days
- Listing terms: Cash,Cash to New Loan,Conventional,FHA,VA Loan
- Inclusions: Kitchen Refrigerator, Stack Washer & Dryer, (2) Wood shelves in Garage
- Exclusions: Refrigerator in Garage, Yard Decorations, Potted Plants, All TV's & Brackets
- Road surface type: Paved
Estimated market value
$346,600
$329,000 - $364,000
$2,204/mo
Price history
| Date | Event | Price |
|---|---|---|
| 9/1/2026 | Listed for sale | $345,000$247/sqft |
Source:  CRMLS #HD26180469 Report a problem CRMLS #HD26180469 Report a problem | ||
| 8/27/2026 | Contingent | $345,000$247/sqft |
Source: CRMLS #HD26180469 Report a problem | ||
| 8/21/2026 | Listed for sale | $345,000+42.6%$247/sqft |
Source: CRMLS #HD26180469 Report a problem | ||
| 1/31/2020 | Sold | $242,000+0.8%$174/sqft |
Source:  Glendale AOR ZDD #520732 Report a problem Glendale AOR ZDD #520732 Report a problem | ||
| 1/6/2020 | Pending sale | $240,000$172/sqft |
Source: Shear Realty- BVR #520732 Report a problem | ||
| 1/3/2020 | Listed for sale | $240,000+275%$172/sqft |
Source: Shear Realty- BVR #520732 Report a problem | ||
| 7/17/2009 | Sold | $64,000-74%$46/sqft |
Source: Public Record Report a problem | ||
| 6/1/2005 | Sold | $246,000$176/sqft |
Source: Public Record Report a problem | ||
Public tax history
| Year | Property taxes | Tax assessment |
|---|---|---|
| 2026 | -- | $203,053 +2% |
| 2025 | $2,364 +2.9% | $199,072 +2% |
| 2024 | $2,298 +0.9% | $195,169 +2% |
| 2023 | $2,277 +1.5% | $191,342 +2% |
| 2022 | $2,242 +2.3% | $187,590 +2% |
| 2021 | $2,191 -24.1% | $183,912 -23.2% |
| 2020 | $2,886 +1.9% | $239,392 +2% |
| 2019 | $2,834 +2.5% | $234,698 +2% |
| 2018 | $2,764 +4.7% | $230,096 +4.9% |
| 2017 | $2,641 | $219,400 +8% |
| 2016 | $2,641 +9.9% | $203,200 +8.5% |
| 2015 | $2,404 +8.2% | $187,200 |
| 2014 | $2,222 | $187,200 +20% |
| 2013 | -- | $156,000 +11.4% |
| 2012 | -- | $140,000 |
| 2011 | -- | $140,000 |
| 2010 | -- | $140,000 -24.7% |
| 2009 | -- | $186,000 -9.3% |
| 2008 | -- | $205,000 -19.9% |
| 2007 | -- | $255,938 +2% |
| 2006 | -- | $250,920 |
Find assessor info on the county website
Monthly payment
Est. payment
Payment breakdown
Explore the cost of this home by adjusting the details. Changes won't be saved.Climate risks
Neighborhood: 92308
Similar homes
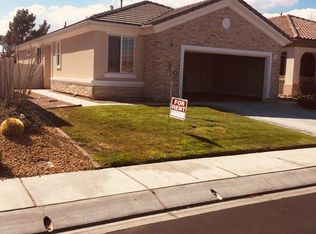
- $330,0002 bd2 ba1.5k sqft11363 Country Club Dr, Apple Valley, CA 92308For Sale
 MLS ID #HD26198733, Sue Dearing, Keller Williams High Desert. CRMLS
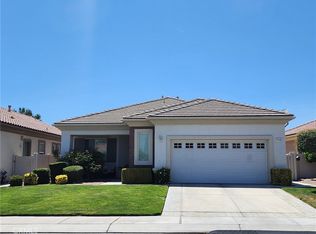
 - $379,0002 bd2 ba1.6k sqft11162 Avonlea Rd, Apple Valley, CA 92308For Sale
 MLS ID #HD26184744, James Conlon, RE/MAX FREEDOM. CRMLS
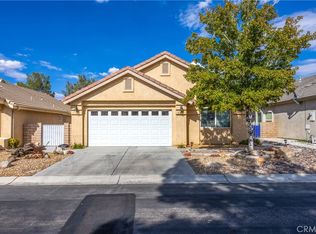
 - $379,9993 bd2 ba1.3k sqft11746 Mohawk Rd, Apple Valley, CA 92308For Sale
 MLS ID #CV26200567, Maria Rideaux, Elevate Real Estate Agency. CRMLS
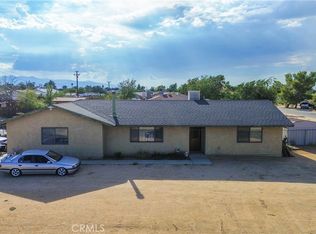
 - $--2 bd2 ba1.1k sqft19177 Oak St, Apple Valley, CA 92308Auction
 Auction.com 2
Local buyer's agents are ready to help
