Deadline for all offers is NOON, Monday, April 7, 2025. Welcome to 11122 Lakespray Way, a stunning end-unit contemporary townhome with water access to Reston's Lake Thoreau. Featuring 4 bedrooms and 3 full baths plus a powder room, coupled with comfortable living spaces inside and out, this home is the perfect retreat. The main level features a private office with glass French doors. The kitchen has been completely updated and upgraded and is the perfect spot for casual dining. The dining room, located next to the kitchen, opens to the living room. The living room is an inviting space with a stacked stone fireplace, hardwood floors and french doors which lead to the main level private deck with space for grilling and relaxing. There is also a retractable awning on the deck. The walls of windows throughout the home provide terrific natural light and seasonal water views for you to enjoy. The primary suite on the upper level is an incredible space, with its vaulted ceiling, ceiling fan, walk-in closet, walls of windows - PLUS French doors leading to a private deck for you to enjoy your morning coffee or evening cocktail in the privacy of your primary suite. The primary bath was remodeled with impressive attention to detail with double vanity sinks, large mirrored wall, a separate jetted soaking tub, separate, tiled, glass-enclosed shower, heated tile floors and a separate water closet with bidet and a towel warmer next to the shower/tub area. There are also two additional bedrooms on the upper level and a renovated full hall bathroom. The laundry room is also conveniently located on this level, complete with a utility sink and ample shelving. The lower level has great space for casual entertaining. The recreation room has a two-sided fireplace and glass French doors leading to the fully-fenced, stone patio with lush landscaping. There is additional outside storage for canoes, kayaks, paddleboards, etc., on the lower level patio area. The fourth bedroom and a full hall bathroom are also on this level. Need a little more space to relax? There is also a beautiful sauna on the lower level for you to enjoy! The home features a spacious, two-car garage, but there is also a large, unfinished storage space on the lower level for extra items. This spectacular home is the perfect blend of indoor and outdoor spaces. And of course, the home provides wonderful opportunities for canoeing, kayaking, paddleboarding, and fishing. The Reston Association fee is $848.00/year. The Lakeport Cluster Association fee is $375.00/quarter. COMMUNITY: Super-convenient stroll to South Lakes Shopping Center - with Safeway, CVS, and local favorite spots - Red's Table and Cafesano (dining), and more! Close to major commuter routes with easy access to the Dulles Toll Road at the Reston Parkway, Wiehle and Hunter Mill exits. The Wiehle Ave. Metro Station is just a mile away! Dulles Airport is less than 10 miles away. Explore the miles of walking paths Reston offers, as well as other trails it easily connects to, including Twin Branches Nature Trail, the W&OD Trail and the Cross County Trail! Reston amenities including the pools, tennis courts, the Reston Community Center, Walker Nature Center, Reston Town Center shops and dining, arts programs and more are at your fingertips! Enjoy Reston's great Lakeport Cluster community every day!
Sold for $1,150,000
$1,150,000
11122 Lakespray Way, Reston, VA 20191
4beds
3,193sqft
Townhouse
Built in 1989
3,797 Square Feet Lot
$1,165,900 Zestimate®
$360/sqft
$4,744 Estimated rent
Home value
$1,165,900
$1.08M - $1.25M
$4,744/mo
Zestimate® history
Owner options
List your home for rent
$4,744/mo
Rent Zestimate®
Find your next renter with Zillow Rental Manager. Plus, with online applications, you can quickly screen prospective tenants – for free.
$4,744/mo
Rent Zestimate®
Refinance and save
$7,765/mo
Est. payment
Refinancing to a lower rate could help reduce your monthly payments and save thousands over the life of the loan.
$7,765/mo
Est. payment
Explore your selling options
Work with a Zillow partner agent
Leverage their expertise and Zillow's premium Showcase listings to get your home seen by more buyers.
Get startedList with your own agent
Get your home in front of millions of buyers by listing it on Zillow.
Learn how to do itSell it yourself
Take full control of how buyers see your home on Zillow by listing For Sale by Owner (FSBO).
List your homeWhat's special
Lush landscapingSeasonal water viewsHardwood floorsRenovated full hall bathroomJetted soaking tubHeated tile floorsDouble vanity sinks
Zillow last checked:
Listing updated:
Listed by:
Kathy Scoggin 703-898-3903,
Coldwell Banker Realty,
Co-Listing Agent: Samuel A Scoggin 703-898-5533,
Coldwell Banker Realty
Bought with:
Jeff Palmucci, 0225157444
Weichert, REALTORS
Source: Bright MLS,MLS#: VAFX2231808
Facts & features
Interior
Bedrooms & bathrooms
- Bedrooms: 4
- Bathrooms: 4
- Full bathrooms: 3
- 1/2 bathrooms: 1
- Main level bathrooms: 1
Rooms
- Room types: Living Room, Dining Room, Primary Bedroom, Bedroom 2, Bedroom 3, Bedroom 4, Kitchen, Foyer, Laundry, Office, Recreation Room, Storage Room, Primary Bathroom, Full Bath, Half Bath
Primary bedroom
- Features: Attached Bathroom, Cathedral/Vaulted Ceiling, Ceiling Fan(s), Flooring - HardWood, Recessed Lighting, Primary Bedroom - Sitting Area, Walk-In Closet(s)
- Level: Upper
- Area: 294 Square Feet
- Dimensions: 14 x 21
Bedroom 2
- Features: Ceiling Fan(s), Flooring - HardWood
- Level: Upper
- Area: 187 Square Feet
- Dimensions: 11 x 17
Bedroom 3
- Features: Attached Bathroom, Ceiling Fan(s), Flooring - HardWood
- Level: Upper
- Area: 154 Square Feet
- Dimensions: 11 x 14
Bedroom 4
- Features: Flooring - Carpet, Recessed Lighting
- Level: Lower
- Area: 121 Square Feet
- Dimensions: 11 x 11
Primary bathroom
- Features: Bathroom - Jetted Tub, Bathroom - Walk-In Shower, Countertop(s) - Quartz, Flooring - Ceramic Tile, Recessed Lighting
- Level: Upper
Dining room
- Features: Crown Molding, Flooring - HardWood
- Level: Main
- Area: 168 Square Feet
- Dimensions: 12 x 14
Foyer
- Features: Flooring - Ceramic Tile
- Level: Main
Other
- Features: Bathroom - Stall Shower, Granite Counters, Flooring - Other
- Level: Lower
Other
- Features: Bathroom - Tub Shower, Countertop(s) - Quartz, Lighting - Wall sconces, Flooring - Other
- Level: Upper
Half bath
- Features: Countertop(s) - Quartz, Flooring - Ceramic Tile
- Level: Main
Kitchen
- Features: Granite Counters, Double Sink, Flooring - Ceramic Tile, Eat-in Kitchen, Kitchen - Electric Cooking, Lighting - Pendants, Recessed Lighting
- Level: Main
Laundry
- Features: Attic - Access Panel, Flooring - Luxury Vinyl Plank, Lighting - Ceiling
- Level: Upper
Living room
- Features: Ceiling Fan(s), Crown Molding, Fireplace - Wood Burning, Flooring - HardWood, Recessed Lighting, Track Lighting
- Level: Main
- Area: 294 Square Feet
- Dimensions: 14 x 21
Office
- Features: Crown Molding, Flooring - HardWood, Recessed Lighting
- Level: Main
- Area: 154 Square Feet
- Dimensions: 11 x 14
Recreation room
- Features: Fireplace - Wood Burning, Flooring - HardWood, Recessed Lighting, Wet Bar
- Level: Lower
- Area: 588 Square Feet
- Dimensions: 28 x 21
Storage room
- Level: Lower
Heating
- Heat Pump, Humidity Control, Electric
Cooling
- Central Air, Heat Pump, Ceiling Fan(s), Electric
Appliances
- Included: Dishwasher, Disposal, Dryer, ENERGY STAR Qualified Washer, Exhaust Fan, Extra Refrigerator/Freezer, Humidifier, Ice Maker, Self Cleaning Oven, Oven/Range - Electric, Refrigerator, Stainless Steel Appliance(s), Washer, Water Heater, Electric Water Heater
- Laundry: Upper Level, Laundry Room
Features
- Attic, Bathroom - Walk-In Shower, Ceiling Fan(s), Crown Molding, Open Floorplan, Formal/Separate Dining Room, Eat-in Kitchen, Primary Bath(s), Recessed Lighting, Sauna, Upgraded Countertops, Walk-In Closet(s), Bar, Other, 9'+ Ceilings, Vaulted Ceiling(s)
- Flooring: Hardwood, Ceramic Tile, Carpet, Heated, Wood
- Doors: French Doors, Six Panel, Storm Door(s)
- Windows: Casement, Double Pane Windows, Transom
- Basement: Connecting Stairway,Full,Exterior Entry,Rear Entrance,Walk-Out Access,Windows,Other
- Number of fireplaces: 2
- Fireplace features: Glass Doors, Mantel(s), Screen, Wood Burning
Interior area
- Total structure area: 3,393
- Total interior livable area: 3,193 sqft
- Finished area above ground: 2,484
- Finished area below ground: 709
Property
Parking
- Total spaces: 2
- Parking features: Garage Faces Front, Garage Door Opener, Inside Entrance, Asphalt, Attached
- Attached garage spaces: 2
- Has uncovered spaces: Yes
- Details: Garage Sqft: 360
Accessibility
- Accessibility features: Other
Features
- Levels: Three
- Stories: 3
- Patio & porch: Deck, Patio
- Exterior features: Awning(s), Sidewalks, Street Lights, Other
- Pool features: Community
- Spa features: Bath
- Fencing: Back Yard,Wood
- Has view: Yes
- View description: Garden, Other
- Waterfront features: Canoe/Kayak, Fishing Allowed, Lake
- Body of water: Lake Thoreau
Lot
- Size: 3,797 Square Feet
- Features: Landscaped, No Thru Street, Premium, Other
Details
- Additional structures: Above Grade, Below Grade
- Parcel number: 0271 091E0006
- Zoning: 372
- Special conditions: Standard
Construction
Type & style
- Home type: Townhouse
- Architectural style: Contemporary
- Property subtype: Townhouse
Materials
- Cedar
- Foundation: Slab
- Roof: Asphalt,Shingle
Condition
- Very Good
- New construction: No
- Year built: 1989
Details
- Builder model: BIDEFORD
Utilities & green energy
- Sewer: Public Sewer
- Water: Public
- Utilities for property: Underground Utilities, Cable, Fiber Optic
Community & HOA
Community
- Features: Pool
- Security: Smoke Detector(s)
- Subdivision: Lakeport
HOA
- Has HOA: Yes
- Amenities included: Baseball Field, Basketball Court, Bike Trail, Common Grounds, Community Center, Golf Course, Jogging Path, Lake, Library, Meeting Room, Party Room, Picnic Area, Pier/Dock, Indoor Pool, Pool, Soccer Field, Tennis Court(s), Tot Lots/Playground, Water/Lake Privileges, Other
- Services included: Common Area Maintenance, Management, Pier/Dock Maintenance, Pool(s), Reserve Funds, Snow Removal, Trash, Other
- HOA fee: $375 quarterly
- HOA name: RESTON ASSOCIATION
Location
- Region: Reston
Financial & listing details
- Price per square foot: $360/sqft
- Tax assessed value: $898,660
- Annual tax amount: $10,833
- Date on market: 4/6/2025
- Listing agreement: Exclusive Right To Sell
- Ownership: Fee Simple
Price history
| Date | Event | Price |
|---|---|---|
| 5/15/2025 | Sold | $1,150,000+9.5%$360/sqft |
Source:  Bright MLS #VAFX2231808 Report a problem Bright MLS #VAFX2231808 Report a problem | ||
| 4/7/2025 | Pending sale | $1,050,000$329/sqft |
Source: Bright MLS #VAFX2231808 Report a problem | ||
| 4/6/2025 | Listed for sale | $1,050,000+366.7%$329/sqft |
Source: Bright MLS #VAFX2231808 Report a problem | ||
| 7/3/2000 | Sold | $225,000-19.6%$70/sqft |
Source: Public Record Report a problem | ||
| 10/15/1999 | Sold | $280,000$88/sqft |
Source: Public Record Report a problem | ||
Public tax history
| Year | Property taxes | Tax assessment |
|---|---|---|
| 2025 | $10,811 +9.9% | $898,660 +10.2% |
| 2024 | $9,833 +7.1% | $815,710 +4.5% |
| 2023 | $9,179 +0.6% | $780,860 +1.9% |
| 2022 | $9,126 | $766,580 +1.8% |
| 2021 | -- | $753,100 +8.1% |
| 2020 | $8,575 +6.9% | $696,870 +6.9% |
| 2019 | $8,022 -2.3% | $651,950 -2.3% |
| 2018 | $8,208 +7.2% | $667,040 +5.2% |
| 2017 | $7,660 -2% | $634,090 -2.2% |
| 2016 | $7,814 +6% | $648,160 +2.3% |
| 2015 | $7,371 +4% | $633,800 +3.7% |
| 2014 | $7,091 | $611,000 +16.3% |
| 2013 | -- | $525,140 -4.7% |
| 2012 | -- | $550,820 +9.3% |
| 2011 | -- | $504,080 +3.1% |
| 2010 | -- | $488,920 -2.7% |
| 2009 | -- | $502,580 -8% |
| 2008 | -- | $546,150 -7.4% |
| 2007 | -- | $589,580 +71% |
| 2003 | -- | $344,725 +10% |
| 2002 | -- | $313,385 +1.1% |
| 2001 | -- | $310,095 |
Find assessor info on the county website
Neighborhood: South Lakes Dr - Soapstone Dr
Nearby homes
- $846,7003 bd3 ba2k sqft11120 Lakespray Way, Reston, VA 20191Off Market
- $865,0003 bd3 ba2.1k sqft1944 Lakeport Way, Reston, VA 20191Sold
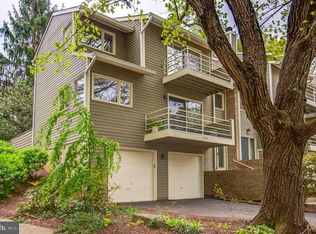
- $875,6003 bd3 ba2.6k sqft11118 Lakespray Way, Reston, VA 20191Off Market
- $781,2003 bd2 ba1.9k sqft1946 Lakeport Way, Reston, VA 20191Off Market
- $916,3003 bd4 ba3k sqft11116 Lakespray Way, Reston, VA 20191Off Market
- $911,8001 bd1 ba2k sqft11129 Lakespray Way, Reston, VA 20191Off Market
- $920,0003 bd4 ba2.8k sqft11127 Lakespray Way, Reston, VA 20191Off Market
- $870,4003 bd4 ba2.4k sqft1942 Lakeport Way, Reston, VA 20191Off Market
Nearby schools
GreatSchools rating
- 9/10Sunrise Valley Elementary SchoolGrades: PK-6Distance: 0.5 mi
- 7/10Hughes Middle SchoolGrades: 7-8Distance: 0.6 mi
- 4/10South Lakes High SchoolGrades: 9-12Distance: 0.8 mi
Schools provided by the listing agent
- Elementary: Sunrise Valley
- Middle: Hughes
- High: South Lakes
- District: Fairfax County Public Schools
Source: Bright MLS. This data may not be complete. We recommend contacting the local school district to confirm school assignments for this home.
Get a cash offer in 3 minutes
Find out how much your home could sell for in as little as 3 minutes with a no-obligation cash offer.
Estimated market value
$1,165,900
Get a cash offer in 3 minutes
Find out how much your home could sell for in as little as 3 minutes with a no-obligation cash offer.
Estimated market value
$1,165,900
- Virginia
- Fairfax County
- Reston
- 20191
- South Lakes Dr - Soapstone Dr
- 11122 Lakespray Way
