Don't miss this one-of-a-kind lakefront estate on Lake Tobosofkee with unobstructed lake views from every room. Boasting over 10,000 SF of interior space, this gorgeous 5-bedroom, 6.5-bathroom custom brick home is the pinnacle of luxury. Designed for multi-generational living or grand-scale entertaining, the property features a private interior elevator serving all levels, two fully equipped kitchens, a laundry room on every floor, and expansive living areas. Every floor features a primary suite, and every bedroom has its own private ensuite bathroom. The main floor features freshly refinished hardwood floors throughout the two-story foyer and great room, separate dining room, kitchen, breakfast room, keeping room, and primary suite. The primary suite boasts separate vanities and his-and-hers walk-in closets, as well as a private sitting area with a fireplace and views of Lake Tobo. The second level contains all the guest rooms, each with their own ensuite and walk-in closet. The third level contains the control center for the whole-home video security system, as well as a bonus room. The finished basement is an entertainer's paradise with a fully equipped kitchen complete with a hibachi grill, an arcade room that could easily be converted to a home theatre, and plenty of space to make it your own. Step outside onto the morning porch off the breakfast room to enjoy your morning coffee with a view, or enjoy outdoor entertaining, lounging next to the pool. Don't miss the covered double-slip dock on prime deep-water, perfectly situated for all your summer boating activities. With unmatched views and executive luxury, this home is a must-see!
Active
$1,799,000
114 Brown Dr, Macon, GA 31220
5beds
10,441sqft
:
Get pre-qualified$10,823/mo
Single Family Residence
Built in 1999
1.69 Acres Lot
$1,394,700 Zestimate®
$172/sqft
$-- HOA
What's special
Custom brick homeSeparate dining roomBreakfast roomKeeping roomTwo fully equipped kitchensArcade roomBonus room
- 1 day |
- 343 |
- 27 |
Zillow last checked:
Listing updated:
Listed by:
Annika Carter 303-731-7286,
Sheridan Solomon & Associates,
Alphie L Spears Jr 478-737-5654,
Estate Resolution & Realty Co
Source: GAMLS,MLS#: 10810428
Facts & features
Interior
Bedrooms & bathrooms
- Bedrooms: 5
- Bathrooms: 7
- Full bathrooms: 6
- 1/2 bathrooms: 1
- Main level bathrooms: 1
- Main level bedrooms: 1
Rooms
- Room types: Exercise Room, Family Room, Foyer, Game Room, Great Room, Laundry, Loft, Media Room, Office
Dining room
- Features: Seats 12+, Separate Room
Kitchen
- Features: Breakfast Room, Kitchen Island, Pantry, Second Kitchen, Solid Surface Counters, Walk-in Pantry
Heating
- Central, Zoned
Cooling
- Ceiling Fan(s), Central Air, Zoned
Appliances
- Included: Dishwasher, Dryer, Electric Water Heater, Ice Maker, Microwave, Oven/Range (Combo), Refrigerator, Stainless Steel Appliance(s), Washer
- Laundry: Other
Features
- Double Vanity, High Ceilings, Master On Main Level, Rear Stairs, Separate Shower, Soaking Tub, Tray Ceiling(s), Entrance Foyer, Vaulted Ceiling(s), Walk-In Closet(s)
- Flooring: Hardwood
- Windows: Bay Window(s), Double Pane Windows, Skylight(s)
- Basement: Bath Finished,Daylight,Exterior Entry,Finished,Full,Interior Entry
- Number of fireplaces: 3
- Fireplace features: Master Bedroom
- Common walls with other units/homes: No Common Walls
Interior area
- Total structure area: 10,441
- Total interior livable area: 10,441 sqft
- Finished area above ground: 7,111
- Finished area below ground: 3,330
Property
Parking
- Total spaces: 2
- Parking features: Attached, Garage, Garage Door Opener, Kitchen Level, Parking Pad, Side/Rear Entrance
- Has attached garage: Yes
- Has uncovered spaces: Yes
Features
- Levels: Three Or More
- Stories: 3
- Patio & porch: Deck, Patio, Porch
- Exterior features: Balcony, Dock, Sprinkler System
- Has private pool: Yes
- Pool features: In Ground
- Fencing: Back Yard
- Has view: Yes
- View description: Lake
- Has water view: Yes
- Water view: Lake
- Waterfront features: Deep Water Access, Dock Rights, Floating Dock, Lake, Lake Privileges
- Body of water: Lake Tobosofkee
- Frontage type: Lakefront,Waterfront
- Frontage length: Waterfront Footage: 255
Lot
- Size: 1.69 Acres
- Features: Open Lot, Private, Sloped
- Residential vegetation: Grassed
Details
- Additional structures: Covered Dock, Pool House
- Parcel number: F0080144
- Special conditions: As Is
Construction
Type & style
- Home type: SingleFamily
- Architectural style: Brick 4 Side
- Property subtype: Single Family Residence
Materials
- Brick
- Foundation: Slab
- Roof: Composition
Condition
- Resale
- New construction: No
- Year built: 1999
Utilities & green energy
- Electric: 220 Volts
- Sewer: Septic Tank
- Water: Public
- Utilities for property: Cable Available, Electricity Available, High Speed Internet, Phone Available, Sewer Connected, Underground Utilities
Community & HOA
Community
- Features: None
- Security: Security System, Smoke Detector(s)
- Subdivision: Browns Cove
HOA
- Has HOA: No
- Services included: None
Location
- Region: Macon
Financial & listing details
- Price per square foot: $172/sqft
- Tax assessed value: $1,140,832
- Annual tax amount: $11,041
- Date on market: 7/26/2026
- Cumulative days on market: 1 day
- Listing agreement: Exclusive Right To Sell
- Electric utility on property: Yes
Estimated market value
$1,394,700
$1.19M - $1.62M
$3,002/mo
Price history
| Date | Event | Price |
|---|---|---|
| 7/26/2026 | Listed for sale | $1,799,000+19.9%$172/sqft |
Source:  GAMLS #10810428 Report a problem GAMLS #10810428 Report a problem | ||
| 12/28/2006 | Sold | $1,500,000$144/sqft |
Source: Public Record Report a problem | ||
Public tax history
| Year | Property taxes | Tax assessment |
|---|---|---|
| 2025 | $10,896 -1.3% | $456,333 |
| 2024 | $11,042 +0.8% | $456,333 |
| 2023 | $10,955 -28.2% | $456,333 +1.9% |
| 2022 | $15,258 -5.3% | $447,716 +3.9% |
| 2021 | $16,113 -2.1% | $431,017 |
| 2020 | $16,462 +4.8% | $431,017 +5.6% |
| 2019 | $15,701 +4.5% | $408,112 |
| 2018 | $15,028 -38% | $408,112 |
| 2017 | $24,226 +7.5% | $408,112 |
| 2016 | $22,542 +8.3% | $408,112 |
| 2015 | $20,816 +5.8% | $408,112 |
| 2014 | $19,673 | $408,112 |
| 2013 | -- | -- |
| 2012 | -- | -- |
| 2011 | -- | -- |
| 2010 | -- | -- |
Find assessor info on the county website
Monthly payment
Est. payment
Payment breakdown
Explore the cost of this home by adjusting the details. Changes won't be saved.Climate risks
Neighborhood: 31220
Nearby schools
GreatSchools rating
- 6/10Skyview Elementary SchoolGrades: PK-5Distance: 6.5 mi
- 4/10Rutland Middle SchoolGrades: 6-8Distance: 8.8 mi
- 3/10Rutland High SchoolGrades: 9-12Distance: 8.9 mi
Schools provided by the listing agent
- Elementary: Skyview
- Middle: Rutland
- High: Rutland
Source: GAMLS. This data may not be complete. We recommend contacting the local school district to confirm school assignments for this home.
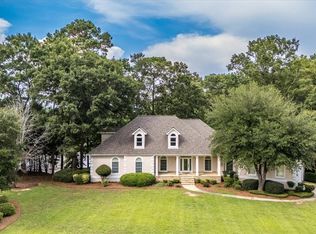
- $749,5004 bd4 ba4.1k sqft118 Brown Dr, Macon, GA 31220Sold
- $867,4008 bd8 ba6.9k sqft104 Brown Dr, Macon, GA 31220Off Market
- $937,6003 bd5 ba3.6k sqft200 Kristen Ct, Macon, GA 31220Off Market
- $1,191,4003 bd3 ba5.2k sqft122 Brown Dr, Macon, GA 31220Off Market
- $656,2005 bd4 ba3.9k sqft109 Brown Dr, Macon, GA 31220Off Market
- $368,600-- bd-- ba-- sqft204 Kristen Ct, Macon, GA 31220Off Market
- $581,800-- bd3 ba3.8k sqft105 Brown Dr, Macon, GA 31220Off Market
- $717,4003 bd2 ba2.6k sqft888 Indian Lake Trl, Macon, GA 31220Off Market
A local agent can set up tours, give advice and negotiate with sellers.
Similar homes
- $1,692,0006 bd7 ba7.9k sqft727 Latrobe Way, Macon, GA 31220For Sale

 MLS ID #183919, Joanna Jones, Sheridan, Solomon & Associates. MGMLS
 - $1,595,9005 bd7 ba7.6k sqft350 Hillridge Cv, Lizella, GA 31052Active
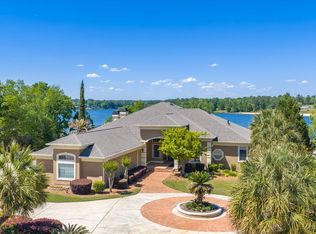
 MLS ID #10729869, Billy Hester, Fickling & Company Inc.. GAMLS
 - $1,595,0005 bd5 ba6.3k sqft3379 Osborne Pl, Macon, GA 31204Active
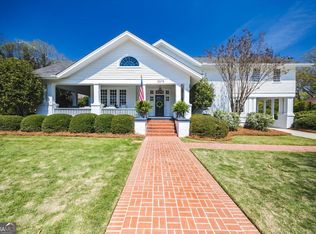 MLS ID #10715497, Joanna Jones, Sheridan Solomon & Associates. GAMLS
 - $2,300,0006 bd9 ba12k sqft311 N Rivoli Farms Dr, Macon, GA 31210For Sale
 MLS ID #184261, Denny Jones, Fickling & Company, Inc.. MGMLS
 - $1,500,0008 bd8 ba8.1k sqft505 Bellerive Ct, Macon, GA 31216ActiveMLS ID #10793519, Jenny Howell, Fickling & Company, Inc.. GAMLS
- $1,550,0005 bd5 ba5.3k sqft1435 Twin Pines Dr, Macon, GA 31211For SaleMLS ID #181229, Denny Jones, Fickling & Company, Inc.. MGMLS
- $1,690,0008 bd10 ba13k sqft619 College St, Macon, GA 31201For SaleMLS ID #181311, Joanna Jones, Sheridan, Solomon & Associates. MGMLS
- $980,0005 bd7 ba9.6k sqft565 Poplar St, Macon, GA 31201ActiveMLS ID #10696954, Joanna Jones, Sheridan Solomon & Associates. GAMLS
