Charming 1947 historic home located in the heart of downtown St. Marys, perfectly blending timeless character with extensive modern updates. Situated on a premier corner lot of nearly half an acre, the property is framed by magnificent, mature magnolia trees, live oaks, fruit trees and established landscaping. Enjoy coastal living at its finest with refreshing afternoon breezes courtesy of the nearby St. Marys River. Spanning 1,631 square feet, the home features a sunroom with a newly installed mini-split AC unit, adding additional comfortable living space. Capital improvements offer ultimate peace of mind, including all-new electrical and panel box (May 2026) extending to the garage, updated plumbing, and a new natural gas tankless hot water heater. Additional premium upgrades include spray foam insulation in the walk-in attic, a comprehensive security system, fresh interior and exterior paint, a new wooden fence in the side yard and a concrete walkway. The kitchen has updated appliances and new washer/dryer combo. Both bathrooms have been updated with walk-in showers. The detached garage boasts two brand-new doors with automatic openers and new concrete parking pads. There are two public boat ramps within a mile of the property. With an expansive backyard offering plenty of room for a pool or custom gardens and extra parking for your RV and/or boat. This turn-key historic treasure is ready for its next chapter.
Active
$525,000
607 Norris St, Saint Marys, GA 31558
4beds
1,631sqft
Single Family Residence
Built in 1947
0.48 Acres Lot
$511,900 Zestimate®
$322/sqft
$-- HOA
What's special
Comprehensive security system
- 3 days
- 390
- 35
Likely to sell faster than
Zillow last checked:
Listing updated:
Listed by:
Amy J Lang 912-322-2615,
St. Marys Realty Inc
Source: GAMLS,MLS#: 10875856
Facts & features
Interior
Bedrooms & bathrooms
- Bedrooms: 4
- Bathrooms: 2
- Full bathrooms: 2
- Main level bathrooms: 2
- Main level bedrooms: 3
Rooms
- Room types: Family Room, Other, Sun Room
Dining room
- Features: Separate Room
Kitchen
- Features: Breakfast Bar, Solid Surface Counters
Heating
- Central, Electric
Cooling
- Central Air, Electric
Appliances
- Included: Convection Oven, Dryer, Gas Water Heater, Microwave, Oven/Range (Combo), Refrigerator, Stainless Steel Appliance(s), Tankless Water Heater, Washer
- Laundry: In Kitchen
Features
- Master On Main Level, Tile Bath
- Flooring: Wood, Tile
- Windows: Double Pane Windows
- Basement: None
- Number of fireplaces: 1
- Fireplace features: Family Room, Masonry
- Common walls with other units/homes: No Common Walls
Interior area
- Total structure area: 1,631
- Total interior livable area: 1,631 sqft
- Finished area above ground: 1,631
- Finished area below ground: 0
Video & virtual tour
Property
Parking
- Total spaces: 3
- Parking features: Detached, Garage, Garage Door Opener, Over 1 Space per Unit, Parking Pad, RV/Boat Parking, Side/Rear Entrance, Storage
- Has garage: Yes
- Has uncovered spaces: Yes
Features
- Levels: One and One Half
- Stories: 1
- Fencing: Other,Wood
Lot
- Size: 0.48 Acres
- Features: Corner Lot
Details
- Additional structures: Garage(s), Shed(s), Workshop
- Parcel number: S38 01 010
Construction
Type & style
- Home type: SingleFamily
- Architectural style: Bungalow/Cottage
- Property subtype: Single Family Residence
Materials
- Block, Brick, Concrete, Wood Siding
- Foundation: Pillar/Post/Pier
- Roof: Composition
Condition
- Resale
- New construction: No
- Year built: 1947
Utilities & green energy
- Electric: 220 Volts
- Sewer: Public Sewer
- Water: Public
- Utilities for property: Cable Available, Electricity Available, High Speed Internet, Natural Gas Available, Phone Available, Sewer Connected, Water Available
Community & HOA
Community
- Features: Walk To Schools, Near Shopping
- Security: Security System, Smoke Detector(s)
- Subdivision: None
HOA
- Has HOA: No
- Services included: None
Location
- Region: Saint Marys
Financial & listing details
- Price per square foot: $322/sqft
- Tax assessed value: $264,770
- Annual tax amount: $3,446
- Date on market: 10/20/2026
- Cumulative days on market: 3 days
- Listing agreement: Exclusive Right To Sell
- Listing terms: Cash,Conventional,VA Loan
- Electric utility on property: Yes
Estimated market value
$511,900
$486,000 - $537,000
$1,857/mo
Price history
| Date | Event | Price |
|---|---|---|
| 10/20/2026 | Listed for sale | $525,000+31.6%$322/sqft |
Source:  GAMLS #10875856 Report a problem | ||
| 4/7/2026 | Sold | $399,000$245/sqft |
Source: GAMLS #10670412 Report a problem | ||
| 2/22/2026 | Pending sale | $399,000$245/sqft |
Source: GAMLS #10670412 Report a problem | ||
| 2/22/2026 | Listed for sale | $399,000$245/sqft |
Source: GAMLS #10670412 Report a problem | ||
| 2/7/2026 | Pending sale | $399,000$245/sqft |
Source: GAMLS #10670412 Report a problem | ||
| 1/26/2026 | Listed for sale | $399,000$245/sqft |
Source: GAMLS #10670412 Report a problem | ||
| 1/17/2026 | Pending sale | $399,000$245/sqft |
Source: GAMLS #10670412 Report a problem | ||
| 1/12/2026 | Listed for sale | $399,000+112.2%$245/sqft |
Source: GAMLS #10670412 Report a problem | ||
| 4/17/2015 | Sold | $188,000$115/sqft |
Source: Public Record Report a problem | ||
Public tax history
| Year | Property taxes | Tax assessment |
|---|---|---|
| 2025 | $3,428 -0.5% | $105,908 |
| 2024 | $3,446 -5.4% | $105,908 |
| 2023 | $3,643 +11.7% | $105,908 +14.9% |
| 2022 | $3,261 +21.1% | $92,175 +28.4% |
| 2021 | $2,692 +22.6% | $71,774 +3.9% |
| 2020 | $2,196 -11.5% | $69,080 |
| 2019 | $2,483 | $69,080 |
| 2018 | $2,483 +24% | $69,080 +26.3% |
| 2017 | $2,002 +22% | $54,680 -2.6% |
| 2016 | $1,642 | $56,151 +16.5% |
| 2015 | $1,642 +18.1% | $48,181 |
| 2014 | $1,391 | $48,181 +0.3% |
| 2013 | $1,391 | $48,059 |
| 2012 | -- | -- |
| 2011 | -- | -- |
| 2010 | -- | -- |
| 2009 | -- | $70,678 +76.2% |
| 2008 | -- | $40,113 |
| 2007 | -- | $40,113 +31.6% |
| 2006 | -- | $30,486 |
| 2005 | -- | $30,486 |
| 2004 | -- | $30,486 |
| 2003 | -- | $30,486 +47.7% |
| 2002 | -- | $20,641 |
| 2001 | -- | $20,641 |
Find assessor info on the county website
Monthly payment
Est. payment
Payment breakdown
Explore the cost of this home by adjusting the details. Changes won't be saved.Climate risks
Neighborhood: 31558
Nearby schools
Schools provided by the listing agent
- Elementary: Saint Marys
- Middle: Saint Marys
- High: Camden
Source: GAMLS. This data may not be complete. We recommend contacting the local school district to confirm school assignments for this home.

Similar homes
- $419,9003 bd2 ba1.3k sqft109 E Church St, Saint Marys, GA 31558Active
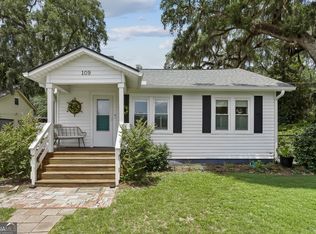
 MLS ID #10810507, Carrie Paulk-Gay, Coldwell Banker Access Realty. GAMLS
- $515,0003 bd2 ba1.6k sqft118 Mooring Ln, Saint Marys, GA 31558Active
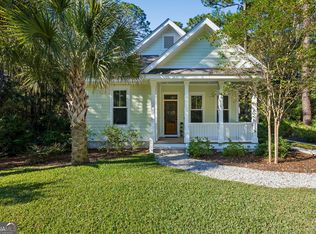 MLS ID #10874992, Marcy Yesalis, Iron Valley Real Estate Coastal GA. GAMLS
- $479,9004 bd3 ba1.9k sqft206 E Weed St, Saint Marys, GA 31558Active
 MLS ID #10799886, Virginia Jacobs, ERA Kings Bay Realty. GAMLS
- $559,9003 bd2 ba1.8k sqft105 Hamlet Cir, Saint Marys, GA 31558Active
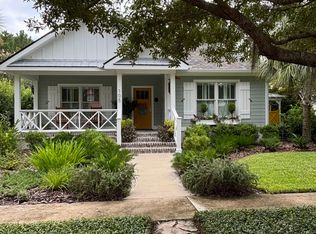 MLS ID #10857208, Carlie P Parr, St. Marys Realty Inc. GAMLS
- $549,0002 bd2 ba1.6k sqft111 Hamlet Cir, Saint Marys, GA 31558ActiveMLS ID #10843004, Debbie E Davies, St. Marys Realty Inc. GAMLS
- $449,9184 bd3 ba2.3k sqft105 Nutgall Dr, Saint Marys, GA 31558ActiveMLS ID #10857587, Donald Shearin, Atlantic Salt Realty. GAMLS
- $409,9004 bd2 ba2k sqft107 New Hammock Cir, Saint Marys, GA 31558ActiveMLS ID #10846528, Carrie Paulk-Gay, Coldwell Banker Access Realty. GAMLS
- $639,9003 bd4 ba2.2k sqft106 Plank Ln, Saint Marys, GA 31558ActiveMLS ID #10831546, Carlie P Parr, St. Marys Realty Inc. GAMLS
- $445,0003 bd2 ba1.8k sqft502 Cardinal Cir E, Saint Marys, GA 31558ActiveMLS ID #10756732, Nicole Readdick, Coldwell Banker Access Realty. GAMLS
- $320,0001 bd2 ba1.1k sqft502 Margaret St, Saint Marys, GA 31558ActiveMLS ID #10868838, Nicole Readdick, Coldwell Banker Access Realty. GAMLS
- $489,9003 bd2 ba2k sqft212 Placid Rd, Saint Marys, GA 31558ActiveMLS ID #10793449, Janel Ralat, Atlantic Salt Realty. GAMLS
- $559,5004 bd3 ba1.9k sqft400 Morning Glory Rd, Saint Marys, GA 31558ActiveMLS ID #10824783, Kristi Spencer, Coastal Roots Realty. GAMLS
- $630,0003 bd2 ba1.9k sqft402 Teather Dr, Saint Marys, GA 31558ActiveMLS ID #10856989, Nicole Readdick, Coldwell Banker Access Realty. GAMLS
- $390,0003 bd2 ba1.8k sqft223 Cardinal Cir W, Saint Marys, GA 31558ActiveMLS ID #10789531, Lori Buttich, ERA Kings Bay Realty. GAMLS
- $399,5504 bd3 ba2.4k sqft1420 Tanager Trl, Saint Marys, GA 31558ActiveMLS ID #10764947, Linda Cook, ERA Kings Bay Realty. GAMLS
- $370,0003 bd2 ba1.8k sqft201 McIntosh Dr, Saint Marys, GA 31558ActiveMLS ID #10839035, Katherine Carbaugh, Southern Classic Realtors. GAMLS
- $294,9004 bd3 ba2k sqft108 Bachlott Rd, Saint Marys, GA 31558ActiveMLS ID #10867938, Nicole Readdick, Coldwell Banker Access Realty. GAMLS
- $385,0003 bd2 ba1.9k sqft412 Morning Glory Rd, Saint Marys, GA 31558ActiveMLS ID #10784808, Carrie Paulk-Gay, Coldwell Banker Access Realty. GAMLS
- $399,9003 bd3 ba2.3k sqft109 Sugarmill Blvd, Saint Marys, GA 31558ActiveMLS ID #10732150, Jessica Ann Morla, Watson Realty Corp. GAMLS
- $270,0004 bd2 ba1.5k sqft602 Hunt Club Rd, Saint Marys, GA 31558ActiveMLS ID #10788837, Robyn Baily, Coastal Roots Realty. GAMLS
