Welcome to 3601 Arthington Boulevard, where timeless construction, generous space, and outstanding value come together in the heart of Forest Manor. Offering 1,528 square feet of living space on an expansive 13,000+ square foot corner lot, this all-brick home provides room to enjoy today and opportunities to make it your own for years to come. Inside, you'll find original hardwood floors that add warmth and character, along with abundant natural light from updated vinyl windows. The spacious living room features a cozy wood-burning fireplace, creating the perfect gathering space for family and friends. The full, dry basement offers endless possibilities for additional living space, a recreation room, home gym, workshop, or extra storage. Outside, the large fenced backyard provides plenty of room for entertaining, pets, gardening, or outdoor activities, while the detached brick two-car garage offers secure parking and additional storage. The all-brick exterior provides lasting curb appeal and low-maintenance ownership, making this home as practical as it is charming. Plumbing and electrical are recent updates in the last seven years. Whether you're a first-time homebuyer looking for exceptional value, an investor seeking a solid property, or someone ready to personalize a classic home with great bones, this property is one you won't want to miss. Schedule your private showing today!
Active
$189,900
3601 Arthington Blvd, Indianapolis, IN 46218
3beds
2,214sqft
:
Get pre-qualified$1,278/mo
Residential, Single Family Residence
Built in 1950
0.33 Acres Lot
$-- Zestimate®
$86/sqft
$-- HOA
What's special
All-brick homeFull dry basementCozy wood-burning fireplaceDetached brick two-car garageAll-brick exteriorLasting curb appealAbundant natural light
- 1 day |
- 171 |
- 24 |
Zillow last checked:
Listing updated:
Listed by:
Karr Hill 317-750-2539,
Real Results, Inc.
Source: MIBOR as distributed by MLS GRID,MLS#: 22117791
Facts & features
Interior
Bedrooms & bathrooms
- Bedrooms: 3
- Bathrooms: 1
- Full bathrooms: 1
- Main level bathrooms: 1
- Main level bedrooms: 3
Primary bedroom
- Level: Main
- Area: 144 Square Feet
- Dimensions: 12x12
Bedroom 2
- Level: Main
- Area: 120 Square Feet
- Dimensions: 12x10
Bedroom 3
- Level: Main
- Area: 121 Square Feet
- Dimensions: 11x11
Great room
- Level: Main
- Area: 400 Square Feet
- Dimensions: 20x20
Kitchen
- Level: Main
- Area: 300 Square Feet
- Dimensions: 20x15
Heating
- Forced Air, Natural Gas
Cooling
- Central Air
Appliances
- Included: None, Gas Water Heater
Features
- Attic Access, Hardwood Floors
- Flooring: Hardwood
- Basement: Roughed In,Daylight
- Attic: Access Only
- Number of fireplaces: 1
- Fireplace features: Great Room
Interior area
- Total structure area: 2,214
- Total interior livable area: 2,214 sqft
- Finished area below ground: 420
Property
Parking
- Total spaces: 2
- Parking features: Detached
- Garage spaces: 2
Features
- Levels: One
- Stories: 1
- Patio & porch: Breeze Way, Patio
Lot
- Size: 0.33 Acres
- Features: Corner Lot
Details
- Parcel number: 490721136265000101
- Horse amenities: None
Construction
Type & style
- Home type: SingleFamily
- Architectural style: Ranch
- Property subtype: Residential, Single Family Residence
Materials
- Brick
- Foundation: Block
Condition
- New construction: No
- Year built: 1950
Utilities & green energy
- Water: Public
Community & HOA
Community
- Subdivision: Forest Manor
HOA
- Has HOA: No
Location
- Region: Indianapolis
Financial & listing details
- Price per square foot: $86/sqft
- Tax assessed value: $169,700
- Annual tax amount: $4,120
- Date on market: 8/13/2026
- Cumulative days on market: 3 days
Estimated market value
Not available
Estimated sales range
Not available
Not available
Price history
| Date | Event | Price |
|---|---|---|
| 8/13/2026 | Listed for sale | $189,900+59.6%$86/sqft |
Source:  MIBOR as distributed by MLS GRID #22117791 Report a problem MIBOR as distributed by MLS GRID #22117791 Report a problem | ||
| 8/19/2020 | Listing removed | $1,200$1/sqft |
Source: Zillow Rental Manager Report a problem | ||
| 8/11/2020 | Listed for rent | $1,200$1/sqft |
Source: Zillow Rental Manager Report a problem | ||
| 7/10/2020 | Sold | $119,000-4.7%$54/sqft |
Source: MIBOR as distributed by MLS GRID #21688754 Report a problem | ||
| 6/11/2020 | Pending sale | $124,900$56/sqft |
Source: MIBOR REALTOR Association #21688754 Report a problem | ||
| 5/26/2020 | Listed for sale | $124,900$56/sqft |
Source: MIBOR REALTOR Association #21688754 Report a problem | ||
| 4/7/2020 | Pending sale | $124,900$56/sqft |
Source: MIBOR REALTOR Association #21688754 Report a problem | ||
| 4/2/2020 | Price change | $124,900-3.9%$56/sqft |
Source: MIBOR REALTOR Association #21688754 Report a problem | ||
| 2/28/2020 | Price change | $130,000-7.1%$59/sqft |
Source: MIBOR REALTOR Association #21688754 Report a problem | ||
| 1/23/2020 | Pending sale | $139,900$63/sqft |
Source: MIBOR REALTOR Association #21688754 Report a problem | ||
| 1/10/2020 | Listed for sale | $139,900$63/sqft |
Source: MIBOR REALTOR Association #21688754 Report a problem | ||
Public tax history
| Year | Property taxes | Tax assessment |
|---|---|---|
| 2025 | $3,287 -11.1% | $169,700 +22.5% |
| 2024 | $3,695 +0.1% | $138,500 -9.6% |
| 2023 | $3,692 +49.8% | $153,200 -0.3% |
| 2022 | $2,465 +41.7% | $153,700 +47.6% |
| 2021 | $1,739 +8.5% | $104,100 +44% |
| 2020 | $1,603 +550.2% | $72,300 +10.6% |
| 2019 | $247 +14.6% | $65,400 +0.6% |
| 2018 | $215 -22.5% | $65,000 +6.2% |
| 2017 | $278 +70.9% | $61,200 |
| 2016 | $163 +23.9% | $61,200 +8.1% |
| 2014 | $131 -11.7% | $56,600 |
| 2013 | $149 | $56,600 +0.4% |
| 2012 | $149 | $56,400 -7.7% |
| 2011 | -- | $61,100 |
| 2010 | $146 +5.9% | $61,100 |
| 2009 | $138 | $61,100 -21.5% |
| 2007 | -- | $77,800 +10.2% |
| 2006 | -- | $70,600 +3.7% |
| 2005 | -- | $68,100 +583% |
| 2001 | -- | $9,970 |
| 2000 | -- | $9,970 |
Find assessor info on the county website
Monthly payment
Est. payment
Payment breakdown
Explore the cost of this home by adjusting the details. Changes won't be saved.Climate risks
Neighborhood: Forest Manor
Nearby schools
GreatSchools rating
- 2/10Arlington Woods School 99Grades: PK-6Distance: 1.2 mi
- 3/10H.L. Harshman Magnet Middle SchoolGrades: 6-8Distance: 3.7 mi
- 2/10Shortridge High SchoolGrades: 9-12Distance: 3.5 mi
- $95,5002 bd-- ba822 sqft3611 Arthington Blvd, Indianapolis, IN 46218Off Market
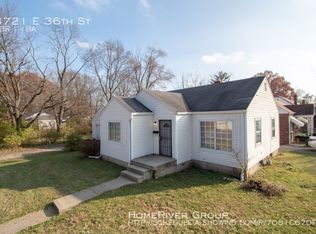
- $163,5002 bd1 ba2k sqft4721 E 36th St, Indianapolis, IN 46218Off Market
- $145,0002 bd1 ba1.7k sqft3615 Arthington Blvd, Indianapolis, IN 46218For Sale

- $120,8004 bd-- ba1.1k sqft3602 Wallace Ave, Indianapolis, IN 46218Off Market
- $142,1004 bd-- ba1.1k sqft3553 Arthington Blvd, Indianapolis, IN 46218Off Market
- $111,8002 bd2 ba964 sqft3606 Wallace Ave, Indianapolis, IN 46218Off Market
- $141,2003 bd1 ba1.1k sqft3621 Arthington Blvd, Indianapolis, IN 46218Off Market
- $130,4002 bd1 ba1.8k sqft3612 Wallace Ave, Indianapolis, IN 46218Off Market
A local agent can set up tours, give advice and negotiate with sellers.
Similar homes
- $190,0003 bd1 ba2k sqft3706 Hillside Ave, Indianapolis, IN 46218Active
 MLS ID #22119646, Braulio Moreno, F.C. Tucker Company. MIBOR as distributed by MLS GRID
 - $214,9003 bd2 ba1.5k sqft3532 N Chester Ave, Indianapolis, IN 46218Active
 MLS ID #22119673, Ilanit Gat, F.C. Tucker Company. MIBOR as distributed by MLS GRID
 - $215,0003 bd2 ba2.4k sqft3550 N Dequincy St, Indianapolis, IN 46218Active
 MLS ID #22119037, Christopher Bishop, Keller Williams Indy Metro Partners. MIBOR as distributed by MLS GRID
 - $197,5003 bd2 ba1.4k sqft4068 Wallace Ave, Indianapolis, IN 46226Active
 MLS ID #22119860, Troy Hinkle, F.C. Tucker Advantage, REALTOR. MIBOR as distributed by MLS GRID
 - $189,9003 bd1 ba1.8k sqft3531 N Bancroft St, Indianapolis, IN 46218ActiveMLS ID #22115532, Randy Placencia, Red Bridge Real Estate. MIBOR as distributed by MLS GRID
- $242,5004 bd2 ba2k sqft3540 Adams St, Indianapolis, IN 46218ActiveMLS ID #22119290, Tyler Carmichael, eXp Realty, LLC. MIBOR as distributed by MLS GRID
- $184,9003 bd1 ba1.2k sqft3603 N Irvington Ave, Indianapolis, IN 46218ActiveMLS ID #22109594, Max Moore, @properties. MIBOR as distributed by MLS GRID
- $187,0003 bd2 ba2.6k sqft3424 N Grant Ave, Indianapolis, IN 46218ActiveMLS ID #22107697, Jessica Bischoff, JRB Group. MIBOR as distributed by MLS GRID
- $169,9003 bd2 ba1.2k sqft3634 N Butler Ave, Indianapolis, IN 46218ActiveMLS ID #22116095, Brennon Caesar, Better Homes and Gardens Real Estate Gold Key. MIBOR as distributed by MLS GRID
- $209,9003 bd2 ba1.6k sqft3551 Forest Manor Ave, Indianapolis, IN 46218ActiveMLS ID #22111934, Shannon Adair, Canon Real Estate Services LLC. MIBOR as distributed by MLS GRID
- $170,0003 bd1 ba2.6k sqft3305 N Keystone Ave, Indianapolis, IN 46218ActiveMLS ID #22117553, Eli Stoner, eXp Realty, LLC. MIBOR as distributed by MLS GRID
- $229,0003 bd2 ba1.5k sqft5007 Radnor Rd, Indianapolis, IN 46226ActiveMLS ID #22120174, Scott Nally, Goal Properties. MIBOR as distributed by MLS GRID
- $190,0002 bd2 ba1.6k sqft3421 Adams St, Indianapolis, IN 46218ActiveMLS ID #22115983, Timothy Bennett, 1 Percent Lists Indiana Real Estate. MIBOR as distributed by MLS GRID
- $200,0004 bd1 ba1.3k sqft2825 Kristen Dr E, Indianapolis, IN 46218ActiveMLS ID #22109281, Adriana Santiago-Lora, F.C. Tucker Company. MIBOR as distributed by MLS GRID
- $154,9003 bd1 ba1.1k sqft3355 Wallace Ave, Indianapolis, IN 46218ActiveMLS ID #22118319, Stuart Houghton, Keller Williams Indy Metro Partners. MIBOR as distributed by MLS GRID
- $194,9004 bd2 ba1.4k sqft3260 Baltimore Ave, Indianapolis, IN 46218ActiveMLS ID #22084310, Laura Moreno, F.C. Tucker Company. MIBOR as distributed by MLS GRID
- $169,0004 bd4 ba2.2k sqft2923 N Denny St, Indianapolis, IN 46218ActiveMLS ID #22106924, Barbara Owens, Owens Realty. MIBOR as distributed by MLS GRID
- $150,0003 bd2 ba2.2k sqft4342 Shady Ln, Indianapolis, IN 46226ActiveMLS ID #22119058, Corey Dawkins, Keller Williams Indy Metro NE. MIBOR as distributed by MLS GRID
- $124,9003 bd1 ba1.4k sqft2941 N Gale St, Indianapolis, IN 46218ActiveMLS ID #22119959, Ryan Benroth, Highgarden Real Estate. MIBOR as distributed by MLS GRID
- $215,9994 bd2 ba2.5k sqft2955 N Olney St, Indianapolis, IN 46218ActiveMLS ID #22115510, Cristalys Bieker, Sycamore Roots Realty. MIBOR as distributed by MLS GRID
