Welcome home to over 1.5 acres to call your own, not too far from town on a quiet street near Rainier. Beloved by its owner for decades with many well-crafted touches, this home has had the updates you'll love - newer roofing/skylights and HVAC (yes, there is AC!) & electrical panel too! The home lives so well, with a space for everything. Enter into a a living room, cozy fireplace awaits your fall gatherings! Towards the back of the house, the room where life gets lived - family room with dining space melds naturally with the kitchen as well as flowing out to the patio. Timeless kitchen remodel features matching appliances including an induction stove. Three bedrooms and a full bath fill out the main floor plus a bonus rec room! All the fun here - wet bar and flow to the patio makes for even more entertainment space. Upstairs? Private primary suite with large en suite bathroom including a soaker tub you'll relax into after a long day. Sun room adjoins the primary and is filled with light - great workout, studio or craft room! The outbuildings do not disappoint. A host of handy storage sheds and a chicken coop is crowned by a four-bay garage and shop! Kept cozy with a pellet stove of its own, it's got the electrical and compressor lines needed to jump right into projects, plus amazing and well lit storage (possible living space?) up top!
Active
Listed by: Windermere Real Estate Olympia • Tonya M. Hennen • 360-768-4659
$640,000
11125 Charm Road SE, Rainier, WA 98576
4beds
2,750sqft
Single Family Residence
Built in 1971
1.68 Acres Lot
$627,400 Zestimate®
$233/sqft
$13/mo HOA
What's special
- --
- on Zillow
- 453
- views
- 38
- saves
Likely to sell faster than
Zillow last checked:
Listing updated:
Offers reviewed: Oct 20
Listed by:
Tonya M. Hennen 360-768-4659 tonya@cohorealty.com,
Windermere Real Estate Olympia
Source: NWMLS as distributed by MLS GRID,MLS#: 2590184
Facts & features
Interior
Bedrooms & bathrooms
- Bedrooms: 4
- Bathrooms: 3
- Full bathrooms: 2
- 1/2 bathrooms: 1
- Main level bathrooms: 2
- Main level bedrooms: 3
Heating
- Fireplace, Forced Air, Heat Pump, Electric
Cooling
- Heat Pump
Appliances
- Included: Dishwasher, Dryer, Microwave, Refrigerator, Stove(s)/Range(s), Washer, Dishwasher(s), Dryer(s), Microwave(s), Refrigerator(s), Washer(s), Water Heater: Electric, Water Heater Location: Garage
Features
- Bath Off Primary, Ceiling Fan(s), Dining Room
- Flooring: Laminate, Vinyl, Carpet
- Windows: Dbl Pane/Storm Window, Skylight(s)
- Number of fireplaces: 1
- Fireplace features: Pellet Stove, Wood Burning, Main Level: 1, Fireplace
Interior area
- Total structure area: 2,750
- Total interior livable area: 2,750 sqft
Property
Parking
- Total spaces: 10
- Parking features: Driveway, Attached Garage, Detached Garage, RV Parking
- Has attached garage: Yes
- Covered spaces: 6
- Uncovered spaces: 4
Features
- Levels: Two
- Stories: 2
- Entry location: Main
- Patio & porch: Bath Off Primary, Ceiling Fan(s), Dbl Pane/Storm Window, Dining Room, Fireplace, Skylight(s), Vaulted Ceiling(s), Walk-In Closet(s), Water Heater
- Has view: Yes
- View description: Territorial
Lot
- Size: 1.68 Acres
- Dimensions: 223' x 325'
- Features: Dead End Street, Outbuildings, Patio, RV Parking, Shop
- Topography: Level
- Residential vegetation: Fruit Trees, Garden Space
Details
- Parcel number: 21608130700
- Zoning: MDR 4/1
- Zoning description: Jurisdiction: City
- Special conditions: Standard
Construction
Type & style
- Home type: SingleFamily
- Architectural style: Contemporary,2 Story
- Property subtype: Single Family Residence
Materials
- Wood Siding
- Foundation: Concrete Ribbon, Slab
- Roof: Composition
Condition
- Year built: 1971
- Major remodel year: 1991
Utilities & green energy
- Electric: Company: Puget Sound Energy
- Sewer: Septic Tank, Company: septic
- Water: Public, Company: City of Rainier
- Utilities for property: Xfinity, Xfinity
Community & HOA
Community
- Subdivision: Rainier
HOA
- Services included: Road Maintenance
- HOA fee: $150 annually
Location
- Region: Rainier
Financial & listing details
- Price per square foot: $233/sqft
- Tax assessed value: $620,300
- Annual tax amount: $6,412
- Offers reviewed: 10/20/2026
- Date on market: 10/1/2026
- Listing terms: Conventional,FHA,State Bond,VA Loan
- Inclusions: Dishwasher(s), Dryer(s), Microwave(s), Refrigerator(s), Stove(s)/Range(s), Washer(s)
Estimated market value
$627,400
$596,000 - $659,000
$3,014/mo
Price history
| Date | Event | Price |
|---|---|---|
| 10/16/2026 | Listed for sale | $640,000$233/sqft |
Source:  NWMLS as distributed by MLS GRID #2590184 Report a problem | ||
Public tax history
| Year | Property taxes | Tax assessment |
|---|---|---|
| 2025 | $6,412 -3.9% | $620,300 -3.9% |
| 2024 | $6,670 +26.3% | $645,200 +14.5% |
| 2023 | $5,279 +1.5% | $563,700 -2.5% |
| 2022 | $5,199 +5.4% | $578,000 +21.6% |
| 2021 | $4,932 +22.4% | $475,200 +23.3% |
| 2020 | $4,029 +17.9% | $385,300 +16.2% |
| 2019 | $3,416 -10.5% | $331,600 +0.2% |
| 2018 | $3,818 +17.6% | $331,000 +18.8% |
| 2017 | $3,245 | $278,650 +11% |
| 2016 | $3,245 | $251,000 +4.4% |
| 2014 | $3,245 | $240,400 +11.8% |
| 2013 | -- | $215,050 |
| 2012 | $3,126 | -- |
| 2011 | -- | -- |
| 2010 | -- | -- |
| 2009 | $3,405 | -- |
| 2008 | -- | -- |
| 2007 | $3,215 -20.1% | -- |
| 2006 | $4,022 +46.9% | -- |
| 2005 | $2,738 | -- |
| 2004 | -- | -- |
| 2002 | -- | -- |
| 2001 | $2,691 -3.9% | $176,100 |
| 2000 | $2,800 | $176,100 |
Find assessor info on the county website
Monthly payment
Est. payment
Payment breakdown
Explore the cost of this home by adjusting the details. Changes won't be saved.Climate risks
Neighborhood: 98576
Nearby schools
Schools provided by the listing agent
- Elementary: Rainier Primary Sch
- Middle: Rainier Mid
- High: Rainier Snr High
Source: NWMLS as distributed by MLS GRID. This data may not be complete. We recommend contacting the local school district to confirm school assignments for this home.
Similar homes
- $559,9003 bd2 ba1.9k sqft714 Tipsoo Loop S, Rainier, WA 98576Active
 MLS ID #2574282, Terry Kaminski. NWMLS as distributed by MLS GRID
- $600,0003 bd4 ba3.1k sqftSs-0293, Yelm, WA 98597Active
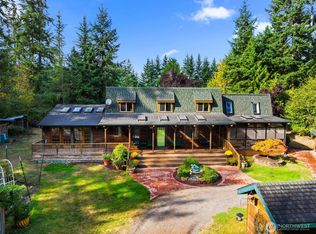 MLS ID #2570609, Anita G. Marriott. NWMLS as distributed by MLS GRID
- $489,9953 bd2 ba1.4k sqft604 Nieland Loop SE, Rainier, WA 98576Active
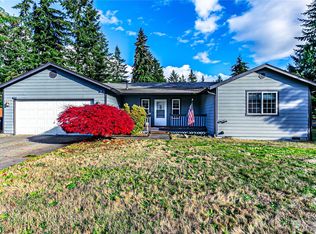 MLS ID #2306654, Douglas Linton. NWMLS as distributed by MLS GRID
- $725,0003 bd4 ba2.4k sqft13216 Rocking S Lane SE, Yelm, WA 98597Active
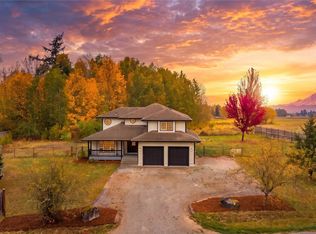 MLS ID #2592841, Emma P. Bennett. NWMLS as distributed by MLS GRID
- $630,0003 bd3 ba2.7k sqft336 Big Hanaford Rd, Centralia, WA 98531Active
 MLS ID #695255661, Nick Shivers, eXp Realty LLC. RMLS (OR)
