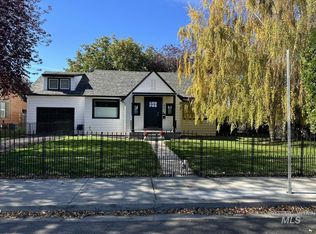
Timeless charm meets modern efficiency in this beautifully maintained turn-of-the-century home near downtown Twin Falls. Featuring a fully paid 15 kW solar system, metal roof, updated electrical and plumbing, and dual-zone climate control, this home beautifully blends historic character with modern conveniences. Natural light fills the inviting sunroom and open-concept living spaces, showcasing hardwood flooring, custom cabinetry, elegant architectural details, and a gas fireplace with blower. The luxurious, fully remodeled primary suite offers a beautiful private retreat, featuring new Pergo flooring, refined finishes, and an inviting atmosphere that complements the home's timeless appeal. The spacious basement provides additional flexibility with a full bathroom and separate exterior access. Outside, enjoy a fully fenced backyard with established gardens, covered patio, and charming gazebo. A detached two-car garage with alley access, covered RV parking, and additional storage complete this exceptional property. Just moments from City Park, shopping, and dining, experience the charm and convenience of historic Twin Falls! BTVAI
New
$499,000
212 6th Ave N, Twin Falls, ID 83301
3beds
3baths
3,264sqft
Single Family Residence
Built in 1918
6,098 Square Feet Lot
$-- Zestimate®
$153/sqft
$-- HOA
What's special
Covered rv parkingCharming gazeboMetal roofOpen-concept living spacesRefined finishesGas fireplace with blowerElegant architectural details
- 1 day
- 147
- 14
Likely to sell faster than
Zillow last checked:
Listing updated:
Listed by:
Toni Woodley Cell:208-644-0632,
Keller Williams Sun Valley Southern Idaho
Source: IMLS,MLS#: 99007051
Facts & features
Interior
Bedrooms & bathrooms
- Bedrooms: 3
- Bathrooms: 3
- Main level bathrooms: 2
- Main level bedrooms: 2
Primary bedroom
- Level: Main
Bedroom 2
- Level: Main
Bedroom 3
- Level: Lower
Kitchen
- Level: Main
Living room
- Level: Main
Heating
- Forced Air, Natural Gas
Cooling
- Central Air
Appliances
- Included: Gas Water Heater, Tank Water Heater, Dishwasher, Disposal, Microwave, Oven/Range Built-In, Refrigerator, Water Softener Owned
Features
- Bath-Master, Bed-Master Main Level, Double Vanity, Breakfast Bar, Solid Surface Counters, Number of Baths Main Level: 2, Number of Baths Below Grade: 1
- Flooring: Hardwood, Carpet, Laminate
- Basement: Walk-Out Access
- Has fireplace: Yes
- Fireplace features: Gas, Insert
Interior area
- Total structure area: 3,264
- Total interior livable area: 3,264 sqft
- Finished area above ground: 1,661
- Finished area below ground: 603
Property
Parking
- Total spaces: 3
- Parking features: Detached, Carport, RV Access/Parking, Alley Access
- Garage spaces: 2
- Carport spaces: 1
- Covered spaces: 3
Features
- Levels: Single with Below Grade
- Patio & porch: Covered Patio/Deck
- Spa features: Heated
- Fencing: Full,Metal,Wire
Lot
- Size: 6,098 Square Feet
- Features: Standard Lot 6000-9999 SF, Garden, Sidewalks, Auto Sprinkler System, Full Sprinkler System
Details
- Additional structures: Shed(s)
- Parcel number: RPT00010230150
Construction
Type & style
- Home type: SingleFamily
- Property subtype: Single Family Residence
Materials
- Frame, Vinyl Siding
- Roof: Metal
Condition
- Year built: 1918
Utilities & green energy
- Electric: Photovoltaics Seller Owned
- Water: Public
- Utilities for property: Sewer Connected, Cable Connected, Broadband Internet
Community & HOA
Location
- Region: Twin Falls
Financial & listing details
- Price per square foot: $153/sqft
- Tax assessed value: $318,853
- Annual tax amount: $1,866
- Date on market: 11/20/2026
- Listing terms: Cash,Conventional,FHA,VA Loan
- Ownership: Fee Simple
- Road surface type: Paved
Estimated market value
Not available
Estimated sales range
Not available
Not available
Price history
Price history is unavailable.
Public tax history
| Year | Property taxes | Tax assessment |
|---|---|---|
| 2026 | -- | $318,853 +6.7% |
| 2025 | $1,866 -0.2% | $298,832 -0.1% |
| 2024 | $1,869 -8.2% | $299,072 -5.8% |
| 2023 | $2,035 -15.9% | $317,475 +0.7% |
| 2022 | $2,419 +20.2% | $315,158 +21.9% |
| 2021 | $2,012 +22% | $258,637 +24.3% |
| 2020 | $1,649 +2.4% | $208,115 +5.3% |
| 2019 | $1,610 +15.1% | $197,699 +16% |
| 2018 | $1,399 | $170,460 +14.2% |
| 2017 | $1,399 +0.4% | $149,245 +7.4% |
| 2016 | $1,393 | $138,970 |
| 2015 | $1,393 | $138,970 +13.7% |
| 2012 | $1,393 | $122,209 -13.8% |
| 2011 | -- | $141,781 -6.8% |
| 2010 | -- | $152,081 |
Find assessor info on the county website
Monthly payment
Est. payment
Payment breakdown
Explore the cost of this home by adjusting the details. Changes won't be saved.Climate risks
Neighborhood: 83301
Nearby schools
Schools provided by the listing agent
- Elementary: Harrison
- Middle: Robert Stuart
- High: Canyon Ridge
- District: Twin Falls School District #411
Source: IMLS. This data may not be complete. We recommend contacting the local school district to confirm school assignments for this home.
Similar homes
- $468,0004 bd3 ba3.3k sqft661 2nd Ave N, Twin Falls, ID 83301Active
 MLS ID #98999743, Justin Winson, Silvercreek Realty Group. IMLS
- $497,0005 bd3 ba2.8k sqft291 Lincoln St, Twin Falls, ID 83301Active
 MLS ID #98974473, Jared English, Congress Realty, Inc. IMLS
- $500,0005 bd3 ba3.1k sqft298 Earl Dr, Twin Falls, ID 83301Active
 MLS ID #99000576, Cooper Chapin, Westerra Real Estate Group. IMLS
- $370,0004 bd3 ba1.9k sqft1184 Sunburst St, Twin Falls, ID 83301Active
 MLS ID #99006782, Rochelle Bradley, Mountain Realty. IMLS
