Need room for the RV, your tools, a garden, and everything in between? This NW Twin Falls home delivers the space and flexibility that can be hard to find. Situated on 0.34 of an acre, the property offers RV parking, a workshop behind the garage, a storage shed, garden space, and a covered back patio perfect for relaxing or entertaining. Inside, the inviting living room features a cozy fireplace, while the spacious dining area provides plenty of room to gather. The kitchen offers ample cabinetry, generous workspace, and a functional layout for everyday living. Updated windows add comfort and efficiency, water softener is included and the HVAC system was replaced in 2016. Conveniently located near medical services, grocery stores, shopping, restaurants, CSI, and Snake River Canyon recreation, this home offers extra space without sacrificing quick access to Twin Falls amenities! Offering $5,000 allowance for carpet!
Pending
$329,900
679 Crestview Dr, Twin Falls, ID 83301
3beds
2baths
1,300sqft
:
Get pre-qualified$2,074/mo
Single Family Residence
Built in 1972
0.34 Acres Lot
$320,800 Zestimate®
$254/sqft
$-- HOA
What's special
Cozy fireplaceWorkshop behind the garageRv parkingStorage shedGarden spaceKitchen offers ample cabinetryGenerous workspace
- 10 days |
- 856 |
- 62 |
Likely to sell faster than
Zillow last checked:
Listing updated:
Listed by:
Mikahla Shook Main:208-734-6500,
Coldwell Banker Distinctive Properties,
Gary Shook 208-539-7027,
Coldwell Banker Distinctive Properties
Source: IMLS,MLS#: 98994481
Facts & features
Interior
Bedrooms & bathrooms
- Bedrooms: 3
- Bathrooms: 2
- Main level bathrooms: 2
- Main level bedrooms: 3
Primary bedroom
- Level: Main
Bedroom 2
- Level: Main
Bedroom 3
- Level: Main
Kitchen
- Level: Main
Living room
- Level: Main
Heating
- Forced Air, Natural Gas
Cooling
- Central Air
Appliances
- Included: Tank Water Heater, Dishwasher, Microwave, Oven/Range Freestanding, Refrigerator, Water Softener Owned
Features
- Bath-Master, Bed-Master Main Level, Pantry, Laminate Counters, Number of Baths Main Level: 2
- Flooring: Concrete, Carpet
- Has basement: No
- Number of fireplaces: 1
- Fireplace features: One
Interior area
- Total structure area: 1,300
- Total interior livable area: 1,300 sqft
- Finished area above ground: 1,300
- Finished area below ground: 0
Property
Parking
- Total spaces: 2
- Parking features: Attached, RV Access/Parking, Driveway
- Attached garage spaces: 2
- Has uncovered spaces: Yes
Features
- Levels: One
- Patio & porch: Covered Patio/Deck
- Fencing: Wood
Lot
- Size: 0.34 Acres
- Features: 10000 SF - .49 AC, Garden, Auto Sprinkler System, Full Sprinkler System
Details
- Additional structures: Shop, Shed(s)
- Parcel number: RPT22010020060
Construction
Type & style
- Home type: SingleFamily
- Property subtype: Single Family Residence
Materials
- Brick, Frame, HardiPlank Type
- Foundation: Crawl Space
Condition
- Year built: 1972
Utilities & green energy
- Electric: 220 Volts
- Water: Public
- Utilities for property: Electricity Connected
Community & HOA
Location
- Region: Twin Falls
Financial & listing details
- Price per square foot: $254/sqft
- Tax assessed value: $300,811
- Annual tax amount: $1,676
- Date on market: 7/18/2026
- Listing terms: Cash,Conventional,FHA,VA Loan
- Ownership: Fee Simple
- Electric utility on property: Yes
Estimated market value
$320,800
$305,000 - $337,000
$2,031/mo
Price history
Price history is unavailable.
Public tax history
| Year | Property taxes | Tax assessment |
|---|---|---|
| 2025 | $1,887 -0.6% | $300,811 -0.3% |
| 2024 | $1,899 -8.1% | $301,802 -5.8% |
| 2023 | $2,065 +5.4% | $320,305 +8.1% |
| 2022 | $1,960 +10.6% | $296,175 +25.8% |
| 2021 | $1,773 +20.9% | $235,493 +22.5% |
| 2020 | $1,466 -3% | $192,165 +6.9% |
| 2019 | $1,511 +12.4% | $179,831 +12.4% |
| 2018 | $1,344 | $159,987 +11.6% |
| 2017 | $1,344 -44% | $143,404 +19.8% |
| 2016 | $2,399 | $119,691 |
| 2015 | $2,399 | $119,691 +10.3% |
| 2012 | $2,399 | $108,501 -11.7% |
| 2011 | -- | $122,878 -0.9% |
| 2010 | -- | $124,010 |
Find assessor info on the county website
Monthly payment
Est. payment
Payment breakdown
Explore the cost of this home by adjusting the details. Changes won't be saved.Climate risks
Neighborhood: 83301
Nearby schools
GreatSchools rating
- 2/10I B Perrine Elementary SchoolGrades: PK-5Distance: 0.4 mi
- 4/10Robert Stuart Jr High SchoolGrades: 6-8Distance: 0.3 mi
- 2/10Canyon Ridge High SchoolGrades: 9-12Distance: 0.6 mi
Schools provided by the listing agent
- Elementary: Perrine
- Middle: Robert Stuart
- High: Canyon Ridge
- District: Twin Falls School District #411
Source: IMLS. This data may not be complete. We recommend contacting the local school district to confirm school assignments for this home.
- $393,9005 bd3 ba2.8k sqft661 Crestview Dr, Twin Falls, ID 83301Off Market
- $--4 bd2 ba2.6k sqft992 Wendell St, Twin Falls, ID 83301Sold
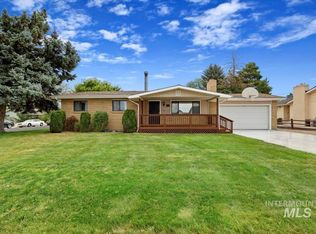
- $396,4005 bd3 ba3k sqft978 Wendell St, Twin Falls, ID 83301Off Market
- $--3 bd2 ba1.5k sqft684 Crestview Dr, Twin Falls, ID 83301Sold
- $390,6008,712 Square Feet971 Americana Cir, Twin Falls, ID 83301Off Market
- $333,1003 bd2 ba1.7k sqft651 Crestview Dr, Twin Falls, ID 83301Off Market
- $323,1003 bd2 ba1.2k sqft664 Crestview Dr, Twin Falls, ID 83301Off Market
- $357,3003 bd2 ba1.4k sqft965 Americana Cir, Twin Falls, ID 83301Off Market
A local agent can set up tours, give advice and negotiate with sellers.
A local lender can help you make sure your offer is ready when you are.
Similar homes
- $330,0003 bd2 ba1.4k sqft847 Rosewood Dr, Twin Falls, ID 83301Active
 MLS ID #98992847, Shellien Gilliland, Gem State Realty Inc. IMLS
 - $334,5003 bd2 ba1.9k sqft1535 Princeton Dr, Twin Falls, ID 83301Active
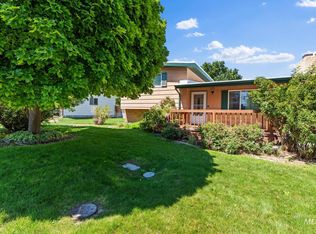 MLS ID #98994864, Joe Hutchins, Triple A Realty, LLC. IMLS
 - $350,0003 bd2 ba1.3k sqft2711 Elizabeth Blvd, Twin Falls, ID 83301Active
 MLS ID #98994995, Joie Rickards, Coldwell Banker Distinctive Properties. IMLS
 - $374,9003 bd2 ba1.8k sqft898 Wendell St, Twin Falls, ID 83301Active
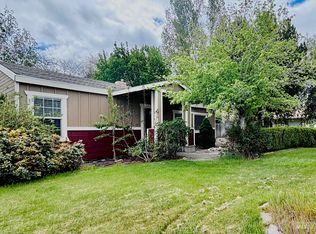 MLS ID #98983427, Terry Mode, Keller Williams Sun Valley Southern Idaho. IMLS
 - $319,0003 bd2 ba1.8k sqft305 Borah Ave, Twin Falls, ID 83301ActiveMLS ID #98994485, Kathleen Hale, Silvercreek Realty Group. IMLS
- $329,0003 bd2 ba1.2k sqft222 Avenida Del Rio Dr, Twin Falls, ID 83301ActiveMLS ID #98965771, Jessica Sutherland, HB Realty. IMLS
- $380,0003 bd2 ba1.6k sqft184 University Ave, Twin Falls, ID 83301ActiveMLS ID #98993033, Kiersten Verbree, Sweet Group Realty. IMLS
- $309,0003 bd2 ba1.3k sqft1940 Sherry Dr, Twin Falls, ID 83301ActiveMLS ID #98989523, Shari Goedhart, Silvercreek Realty Group. IMLS
- $399,0003 bd2 ba1.5k sqft1488 Northern Pine Dr, Twin Falls, ID 83301ActiveMLS ID #98991691, Heidi Casdorph, Century 21 Gateway. IMLS
- $334,9003 bd2 ba1.1k sqft1532 3rd Ave E, Twin Falls, ID 83301ActiveMLS ID #98989013, Cesar Duran, Re/Max Legacy. IMLS
- $345,0003 bd2 ba1.1k sqft1235 Golden Pheasant Dr, Twin Falls, ID 83301ActiveMLS ID #98991501, Brittany Gibson, Silvercreek Realty Group. IMLS
- $345,0004 bd2 ba1.9k sqft1969 9th Ave E, Twin Falls, ID 83301ActiveMLS ID #98983240, Bonnie Lutz, 208 Real Estate, LLC - Twin Falls. IMLS
- $389,9004 bd3 ba1.8k sqft786 Meadows Dr, Twin Falls, ID 83301ActiveMLS ID #98990469, Amber Sawyer, Westerra Real Estate Group. IMLS
- $324,9003 bd2 ba1.2k sqft494 Adria Ln, Twin Falls, ID 83301ActiveMLS ID #98992384, Sid Lezamiz, Lezamiz Real Estate Co.. IMLS
- $350,0004 bd2 ba1.6k sqft145 9th Ave N, Twin Falls, ID 83301ActiveMLS ID #98983696, Cindy Collins, Berkshire Hathaway HomeServices Idaho Homes & Properties. IMLS
- $360,0003 bd2 ba1.4k sqft429 Southwood Ave W, Twin Falls, ID 83301ActiveMLS ID #98992321, Michaela Codding, Homes of Idaho. IMLS
- $269,0003 bd1 ba1k sqft327 Monroe St, Twin Falls, ID 83301ActiveMLS ID #98993201, Sarah Higley, Equity Northwest Real Estate - Southern Idaho. IMLS
- $379,0003 bd2 ba1.4k sqft2557 9th Ave E, Twin Falls, ID 83301ActiveMLS ID #98991233, Laura Fitzgerald, IdaHome Realty. IMLS
- $418,5003 bd2 ba1.8k sqft790 Academic Dr, Twin Falls, ID 83301ActiveMLS ID #98992155, Cesar Duran, Re/Max Legacy. IMLS
- $389,0003 bd2 ba1.6k sqft253 Coronado Ave, Twin Falls, ID 83301ActiveMLS ID #98993478, Jacque Hamilton, Gem State Realty Inc. IMLS
