Space, flexibility, and a convenient Twin Falls location come together in this charming brick home on a generous .25-acre lot. Inside, you'll find 2 bedrooms, 2 bathrooms and multiple living spaces, giving you plenty of room to spread out. Two separate living areas offer options for entertaining, relaxing, a game room or media space, while the lower-level flex room provides even more versatility for a home office, hobby room or additional sleeping space. Mature trees provide welcome shade and character, while the attached garage and spacious yard add everyday convenience. Fresh exterior paint gives the home an updated look, and you're just minutes from schools, shopping and everyday amenities. A solid home with room to make it your own - come see the possibilities! Virtual staging has been used in select photos.
New
$334,999
604 Monte Vista Dr, Twin Falls, ID 83301
2beds
2baths
1,730sqft
Single Family Residence
Built in 1956
10,846 Square Feet Lot
$-- Zestimate®
$194/sqft
$-- HOA
What's special
Attached garageCharming brick homeMultiple living spacesLower-level flex roomSpacious yard
- 1 day |
- 277 |
- 25 |
Likely to sell faster than
Zillow last checked:
Listing updated:
Listed by:
Delaney Lytle Main:208-733-5336,
Berkshire Hathaway HomeServices Idaho Homes & Properties
Source: IMLS,MLS#: 98997296
Facts & features
Interior
Bedrooms & bathrooms
- Bedrooms: 2
- Bathrooms: 2
- Main level bathrooms: 1
- Main level bedrooms: 2
Primary bedroom
- Level: Main
Bedroom 2
- Level: Main
Family room
- Level: Main
Kitchen
- Level: Main
Living room
- Level: Lower
Heating
- Forced Air, Natural Gas
Cooling
- Central Air
Appliances
- Included: Gas Water Heater, Dishwasher, Disposal, Oven/Range Freestanding, Refrigerator
Features
- Family Room, Solid Surface Counters, Number of Baths Main Level: 1, Number of Baths Below Grade: 1
- Flooring: Tile, Carpet
- Has basement: No
- Number of fireplaces: 1
- Fireplace features: One, Gas, Insert
Interior area
- Total structure area: 1,730
- Total interior livable area: 1,730 sqft
- Finished area above ground: 1,230
- Finished area below ground: 500
Property
Parking
- Total spaces: 2
- Parking features: Attached, Driveway
- Attached garage spaces: 2
- Has uncovered spaces: Yes
Features
- Levels: Single with Below Grade
- Patio & porch: Covered Patio/Deck
- Fencing: Wood
Lot
- Size: 10,846 Square Feet
- Features: 10000 SF - .49 AC, Auto Sprinkler System
Details
- Parcel number: RPT33810000160
Construction
Type & style
- Home type: SingleFamily
- Property subtype: Single Family Residence
Materials
- Brick, Frame
- Foundation: Slab
- Roof: Composition
Condition
- Year built: 1956
Utilities & green energy
- Water: Public
- Utilities for property: Sewer Connected, Cable Connected, Broadband Internet
Community & HOA
Community
- Subdivision: Monte Vista Ada
Location
- Region: Twin Falls
Financial & listing details
- Price per square foot: $194/sqft
- Tax assessed value: $280,240
- Annual tax amount: $3,008
- Date on market: 8/13/2026
- Listing terms: Cash,Conventional,FHA,VA Loan
- Ownership: Fee Simple
- Road surface type: Paved
Estimated market value
Not available
Estimated sales range
Not available
Not available
Price history
Price history is unavailable.
Public tax history
| Year | Property taxes | Tax assessment |
|---|---|---|
| 2025 | $3,009 +4.3% | $280,240 +4.3% |
| 2024 | $2,884 +1.5% | $268,560 0% |
| 2023 | $2,840 -7.1% | $268,620 +0.6% |
| 2022 | $3,057 +1.7% | $266,959 +33.8% |
| 2021 | $3,005 +18.7% | $199,577 +20.2% |
| 2020 | $2,532 -5.6% | $165,991 +4.5% |
| 2019 | $2,682 +3% | $158,846 +11.9% |
| 2018 | $2,605 | $141,985 +2.2% |
| 2017 | $2,605 +20.3% | $138,950 +28.6% |
| 2016 | $2,166 | $108,051 |
| 2015 | $2,166 | $108,051 +9.4% |
| 2012 | $2,166 | $98,778 -14.1% |
| 2011 | -- | $115,052 -0.9% |
| 2010 | -- | $116,144 |
Find assessor info on the county website
Monthly payment
Est. payment
Payment breakdown
Explore the cost of this home by adjusting the details. Changes won't be saved.Climate risks
Neighborhood: 83301
Nearby schools
GreatSchools rating
- 6/10Sawtooth Elementary SchoolGrades: PK-5Distance: 0.3 mi
- 6/10Vera C O'Leary Middle SchoolGrades: 6-8Distance: 1.3 mi
- 8/10Twin Falls Senior High SchoolGrades: 9-12Distance: 0.2 mi
Schools provided by the listing agent
- Elementary: Sawtooth
- Middle: O'Leary
- High: Twin Falls
- District: Twin Falls School District #411
Source: IMLS. This data may not be complete. We recommend contacting the local school district to confirm school assignments for this home.
- $326,6003 bd2 ba2k sqft596 Monte Vista Dr, Twin Falls, ID 83301Off Market
- $345,8003 bd3 ba1.8k sqft620 Monte Vista Dr, Twin Falls, ID 83301Off Market
- $--4 bd3 ba2.6k sqft605 Monte Vista Dr, Twin Falls, ID 83301Sold
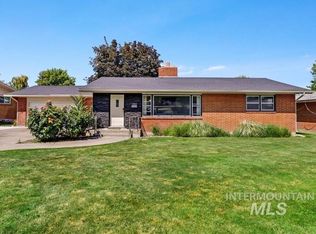
- $367,0003 bd3 ba1.6k sqft582 Monte Vista Dr, Twin Falls, ID 83301Off Market
- $425,4004 bd3 ba2.3k sqft611 Cindy Dr, Twin Falls, ID 83301Off Market
- $360,9004 bd2 ba2.2k sqft599 Cindy Dr, Twin Falls, ID 83301Off Market
- $402,3003 bd3 ba2.4k sqft634 Monte Vista Dr, Twin Falls, ID 83301Off Market
- $383,8005 bd2 ba2.7k sqft593 Monte Vista Dr, Twin Falls, ID 83301Off Market
A local agent can set up tours, give advice and negotiate with sellers.
A local lender can help you make sure your offer is ready when you are.
Similar homes
- $355,0003 bd2 ba1.5k sqft378 Eric Ct, Twin Falls, ID 83301Active
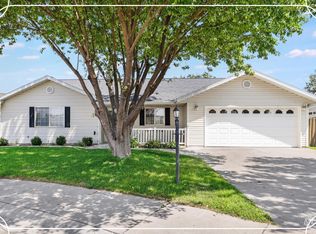 MLS ID #98997062, Janet Prescott, Keller Williams Sun Valley Southern Idaho. IMLS
 - $359,0003 bd2 ba1.2k sqft246 Avenida Del Rio Dr, Twin Falls, ID 83301Active
 MLS ID #98997076, Carolina Driever, Keller Williams Sun Valley Southern Idaho. IMLS
 - $359,9004 bd2 ba1.3k sqft786 Parkwood Dr, Twin Falls, ID 83301Active
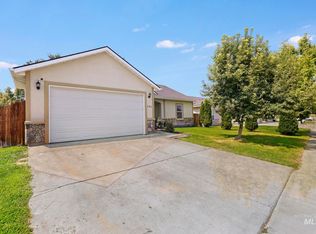 MLS ID #98997028, Chandra Upreti, Silvercreek Realty Group. IMLS
 - $360,0003 bd3 ba1.8k sqft2345 Longbow Dr, Twin Falls, ID 83301Active
 MLS ID #98995555, Stanley Tobiason, Super Realty of Idaho. IMLS
 - $339,0003 bd2 ba2.1k sqft367 Ostrander St N, Twin Falls, ID 83301ActiveMLS ID #98993604, Tiffany Zimmerman, Keller Williams Sun Valley Southern Idaho. IMLS
- $350,0004 bd2 ba2k sqft803 Falls Ave W, Twin Falls, ID 83301ActiveMLS ID #98996590, Michelle Bailey, Keller Williams Realty Boise. IMLS
- $309,0003 bd2 ba1.8k sqft305 Borah Ave, Twin Falls, ID 83301Price ChangeMLS ID #98994485, Kathleen Hale, Silvercreek Realty Group. IMLS
- $368,0004 bd3 ba1.9k sqft161 8th Ave E, Twin Falls, ID 83301ActiveMLS ID #98996059, Dana Gowan, LPT Realty. IMLS
- $350,0004 bd2 ba1.5k sqft1898 Sigrid Ave, Twin Falls, ID 83301ActiveMLS ID #98988673, Virgil Horner, Keller Williams Sun Valley Southern Idaho. IMLS
- $329,8004 bd2 ba1.6k sqft1925 Poplar Ave, Twin Falls, ID 83301ActiveMLS ID #98982041, Sharon Tse, Silvercreek Realty Group. IMLS
- $364,9004 bd2 ba1.5k sqft684 Crestview Dr, Twin Falls, ID 83301ActiveMLS ID #98996252, Sarah Higley, Equity Northwest Real Estate - Southern Idaho. IMLS
- $365,0004 bd2 ba2.4k sqft346 Buchanan St, Twin Falls, ID 83301ActiveMLS ID #98989689, Shellien Gilliland, Gem State Realty Inc. IMLS
- $355,0004 bd3 ba1.8k sqft786 Meadows Dr, Twin Falls, ID 83301ActiveMLS ID #98990469, Amber Sawyer, Westerra Real Estate Group. IMLS
- $350,0003 bd2 ba1.3k sqft2711 Elizabeth Blvd, Twin Falls, ID 83301ActiveMLS ID #98994995, Joie Rickards, Coldwell Banker Distinctive Properties. IMLS
- $295,0003 bd2 ba1.3k sqft1940 Sherry Dr, Twin Falls, ID 83301ActiveMLS ID #98989523, Shari Goedhart, Silvercreek Realty Group. IMLS
- $350,0004 bd2 ba1.6k sqft145 9th Ave N, Twin Falls, ID 83301ActiveMLS ID #98983696, Cindy Collins, Berkshire Hathaway HomeServices Idaho Homes & Properties. IMLS
- $334,9003 bd2 ba1.1k sqft1532 3rd Ave E, Twin Falls, ID 83301ActiveMLS ID #98989013, Cesar Duran, Re/Max Legacy. IMLS
- $360,0003 bd2 ba1.3k sqft420 Pheasant Rd W, Twin Falls, ID 83301ActiveMLS ID #98996859, Jennifer Harding, Keller Williams Sun Valley Southern Idaho. IMLS
- $324,9002 bd2 ba1k sqft930 Sparks St N, Twin Falls, ID 83301ActiveMLS ID #98995594, Sid Lezamiz, Lezamiz Real Estate Co.. IMLS
- $409,0002 bd2 ba1.7k sqft2353 Twin Oaks Park, Twin Falls, ID 83301ActiveMLS ID #98995908, Shellien Gilliland, Gem State Realty Inc. IMLS
