Impeccably maintained and completely move-in ready, this Twin Falls home puts you close to St. Luke’s, the College of Southern Idaho, local schools, and shopping. Natural light pours through abundant windows, and the kitchen features newer stainless steel appliances and a pantry. A newer roof, water heater, and window A/C units add peace of mind. The oversized primary suite is a standout, with a sitting area large enough for a sofa and chairs, giving you a private place to read, unwind, or enjoy your morning coffee. The split-level layout offers two good-sized bedrooms and a full bath downstairs, plus a second living area and a flex room for an office or additional sleeping space. A separate rear entrance leads to a private bedroom with its own full bath, ideal for guests or extended stays. Adding a kitchenette could create potential for separate living quarters or rental use, subject to local requirements. The backyard is a highlight, with a spacious deck for outdoor dining, peach and Honeycrisp apple trees, and a dedicated garden space with water lines already in place. The chicken coop, storage shed, and under-deck storage keep outdoor essentials close at hand, while the garage features an epoxy floor and built-in shelving. There’s even room to park your RV at home, ready for your next weekend away.
Active
$370,000
1184 Sunburst St, Twin Falls, ID 83301
4beds
3baths
1,964sqft
Single Family Residence
Built in 1980
7,405 Square Feet Lot
$362,400 Zestimate®
$188/sqft
$-- HOA
What's special
Storage shedChicken coopSplit-level layoutSeparate rear entranceUnder-deck storageNewer stainless steel appliancesOversized primary suite
- 3 days
- 412
- 26
Likely to sell faster than
Zillow last checked:
Listing updated:
Listed by:
Rochelle Bradley Cell:208-906-4749,
Mountain Realty
Source: IMLS,MLS#: 99006782
Facts & features
Interior
Bedrooms & bathrooms
- Bedrooms: 4
- Bathrooms: 3
Primary bedroom
- Level: Upper
- Area: 130
- Dimensions: 13 x 10
Bedroom 2
- Level: Lower
- Area: 121
- Dimensions: 11 x 11
Bedroom 3
- Level: Lower
- Area: 121
- Dimensions: 11 x 11
Bedroom 4
- Level: Main
Kitchen
- Level: Upper
- Area: 80
- Dimensions: 10 x 8
Living room
- Level: Upper
- Area: 182
- Dimensions: 13 x 14
Heating
- Baseboard
Cooling
- Wall/Window Unit(s)
Appliances
- Included: Gas Water Heater, Dishwasher, Microwave, Oven/Range Freestanding, Refrigerator
Features
- Bath-Master, Two Master Bedrooms, Pantry, Laminate Counters, Number of Baths Upper Level: 1, Number of Baths Below Grade: 2
- Flooring: Tile, Carpet, Laminate
- Has basement: No
- Has fireplace: No
Interior area
- Total structure area: 1,964
- Total interior livable area: 1,964 sqft
- Finished area above ground: 1,964
- Finished area below ground: 0
Video & virtual tour
Property
Parking
- Total spaces: 2
- Parking features: Attached, RV Access/Parking, Driveway
- Attached garage spaces: 2
- Has uncovered spaces: Yes
- Details: Garage: 22x19
Features
- Levels: Split Entry
- Patio & porch: Covered Patio/Deck
- Fencing: Full,Wood
Lot
- Size: 7,405 Square Feet
- Features: Standard Lot 6000-9999 SF, Garden, Chickens, Auto Sprinkler System, Full Sprinkler System
Details
- Additional structures: Shed(s), Sep. Detached Dwelling
- Parcel number: RPT38810090060
- Zoning: R-4
Construction
Type & style
- Home type: SingleFamily
- Property subtype: Single Family Residence
Materials
- Frame, HardiPlank Type
- Roof: Composition
Condition
- Year built: 1980
Utilities & green energy
- Water: Public
- Utilities for property: Sewer Connected
Community & HOA
Location
- Region: Twin Falls
Financial & listing details
- Price per square foot: $188/sqft
- Tax assessed value: $317,487
- Annual tax amount: $2,053
- Date on market: 11/18/2026
- Listing terms: Cash,Conventional,FHA,VA Loan
- Ownership: Fee Simple
Estimated market value
$362,400
$344,000 - $381,000
$2,166/mo
Price history
Price history is unavailable.
Public tax history
| Year | Property taxes | Tax assessment |
|---|---|---|
| 2026 | -- | $317,487 +0.4% |
| 2025 | $2,054 -0.1% | $316,298 -0.1% |
| 2024 | $2,057 -7.5% | $316,538 -5.6% |
| 2023 | $2,225 -6.9% | $335,407 +0.5% |
| 2022 | $2,389 +21.6% | $333,627 +30.6% |
| 2021 | $1,964 +42.7% | $255,475 +26.3% |
| 2020 | $1,377 -56.9% | $202,211 +13.5% |
| 2019 | $3,192 +126.2% | $178,113 +5.4% |
| 2018 | $1,412 | $168,994 +12.2% |
| 2017 | $1,412 +5.1% | $150,609 +12.3% |
| 2016 | $1,344 | $134,055 |
| 2015 | $1,344 | $134,055 +11.2% |
| 2012 | $1,344 | $120,534 -12.4% |
| 2011 | -- | $137,667 -6.3% |
| 2010 | -- | $146,955 |
Find assessor info on the county website
Monthly payment
Est. payment
Payment breakdown
Explore the cost of this home by adjusting the details. Changes won't be saved.Climate risks
Neighborhood: 83301
Nearby schools
Schools provided by the listing agent
- Elementary: Perrine
- Middle: Robert Stuart
- High: Canyon Ridge
- District: Twin Falls School District #411
Source: IMLS. This data may not be complete. We recommend contacting the local school district to confirm school assignments for this home.
Similar homes
- $375,0004 bd2 ba2.2k sqft357 Casa Grande Ct, Twin Falls, ID 83301Active
 MLS ID #98986866, Amber Sawyer, Westerra Real Estate Group. IMLS
- $369,9003 bd3 ba1.5k sqft1313 Ashley Dr, Twin Falls, ID 83301Active
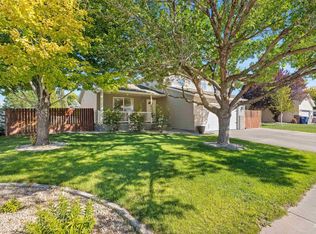 MLS ID #99000164, Kaylee Duran, Re/Max Legacy. IMLS
- $340,0003 bd2 ba1.8k sqft305 Filer Ave W, Twin Falls, ID 83301Active
 MLS ID #99005221, Nathan Danner, exp Realty, LLC. IMLS
- $325,0003 bd2 ba1.1k sqft2342 Filer Ave E, Twin Falls, ID 83301Active
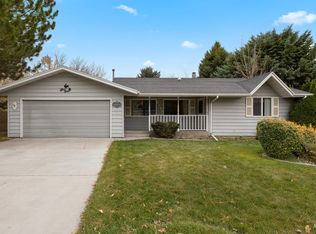 MLS ID #99006776, Gene Sievers, 208 Real Estate, LLC - Twin Falls. IMLS
