Adorable bungalow in great location near Elementary and Middle Schools! The main level features a living room with a woodstove and hardwood floors. The kitchen has been thoughtfully reorganized for function (dishwasher added) and a window to the backyard. Seller is leaving refrigerator and stove. Dining room, bathroom, hall built-ins and two bedrooms with decent closets round out the main level. Downstairs, you'll find oodles of storage space and plenty of room for a movie den or play room. The laundry room is spacious and includes the washer and dryer. You'll enjoy the gas forced air heating and cooling, which is rare to find a home under $300,000. Large Yard has a full sprinkler system and is fully fenced in the back with a shed and large deck. In the front there is a new concrete driveway with parking for at least 4 vehicles or a couple cars and RV. On the corner of Caswell and Sparks, you are on the north side of town, less than 1 mile to the college, 2 miles from shopping and on a great corner lot. Tenant will be moving out the end of August. Great for small family or investment. Priced to sell.
Active
$280,000
365 Caswell Ave W, Twin Falls, ID 83301
2beds
1baths
1,628sqft
Single Family Residence
Built in 1953
10,280 Square Feet Lot
$290,100 Zestimate®
$172/sqft
$-- HOA
What's special
Dining roomHardwood floorsHall built-insCorner lotLarge deck
- 2 days |
- 650 |
- 65 |
Likely to sell faster than
Zillow last checked:
Listing updated:
Listed by:
Shellien Gilliland Main:208-734-0400,
Gem State Realty Inc
Source: IMLS,MLS#: 98997144
Facts & features
Interior
Bedrooms & bathrooms
- Bedrooms: 2
- Bathrooms: 1
- Main level bathrooms: 1
- Main level bedrooms: 2
Primary bedroom
- Level: Main
Bedroom 2
- Level: Main
Family room
- Level: Lower
Kitchen
- Level: Main
Living room
- Level: Main
Heating
- Forced Air, Natural Gas
Cooling
- Central Air
Appliances
- Included: Gas Water Heater, Dishwasher, Disposal, Microwave, Oven/Range Built-In, Refrigerator, Washer, Dryer
Features
- Family Room, Number of Baths Main Level: 1
- Has basement: No
- Has fireplace: Yes
- Fireplace features: Wood Burning Stove
Interior area
- Total structure area: 1,628
- Total interior livable area: 1,628 sqft
- Finished area above ground: 1,052
- Finished area below ground: 0
Property
Parking
- Parking features: RV Access/Parking, Driveway
- Has uncovered spaces: Yes
Features
- Levels: Single with Below Grade
- Fencing: Full
Lot
- Size: 10,280 Square Feet
- Features: 10000 SF - .49 AC, Corner Lot, Auto Sprinkler System, Full Sprinkler System
Details
- Additional structures: Shed(s)
- Parcel number: RPT4021000018E
Construction
Type & style
- Home type: SingleFamily
- Property subtype: Single Family Residence
Materials
- Wood Siding
- Roof: Architectural Style
Condition
- Year built: 1953
Utilities & green energy
- Water: Public
- Utilities for property: Sewer Connected
Community & HOA
Location
- Region: Twin Falls
Financial & listing details
- Price per square foot: $172/sqft
- Tax assessed value: $212,383
- Annual tax amount: $1,022
- Date on market: 8/12/2026
- Listing terms: Cash,Conventional,FHA,VA Loan
- Ownership: Fee Simple
Estimated market value
$290,100
$273,000 - $308,000
$1,540/mo
Price history
Price history is unavailable.
Public tax history
| Year | Property taxes | Tax assessment |
|---|---|---|
| 2025 | $1,150 -1% | $212,383 -1% |
| 2024 | $1,163 -4.3% | $214,593 -5.8% |
| 2023 | $1,215 -7.3% | $227,853 +0.3% |
| 2022 | $1,311 -0.1% | $227,225 +31.3% |
| 2021 | $1,313 +22.3% | $173,053 +24.1% |
| 2020 | $1,074 +0.1% | $139,446 +2.8% |
| 2019 | $1,073 +12.4% | $135,612 +20.5% |
| 2018 | $954 | $112,524 +11.7% |
| 2017 | $954 +3.4% | $100,732 +10.6% |
| 2016 | $923 | $91,072 |
| 2015 | $923 | $91,072 +8.4% |
| 2012 | $923 | $84,003 -14.8% |
| 2011 | -- | $98,651 -1% |
| 2010 | -- | $99,627 |
Find assessor info on the county website
Monthly payment
Est. payment
Payment breakdown
Explore the cost of this home by adjusting the details. Changes won't be saved.Climate risks
Neighborhood: 83301
Nearby schools
GreatSchools rating
- 2/10I B Perrine Elementary SchoolGrades: PK-5Distance: 0.1 mi
- 4/10Robert Stuart Jr High SchoolGrades: 6-8Distance: 0.3 mi
- 2/10Canyon Ridge High SchoolGrades: 9-12Distance: 0.8 mi
Schools provided by the listing agent
- Elementary: Perrine
- Middle: Robert Stuart
- High: Canyon Ridge
- District: Twin Falls School District #411
Source: IMLS. This data may not be complete. We recommend contacting the local school district to confirm school assignments for this home.
- $303,2002 bd2 ba1.4k sqft349 Caswell Ave W, Twin Falls, ID 83301Off Market
- $340,1002 bd2 ba1.5k sqft691 Sparks St N, Twin Falls, ID 83301Off Market

- $204,0002 bd1 ba600 sqft682 Sparks St N, Twin Falls, ID 83301Off Market
- $436,4003 bd2 ba1.5k sqft693 Sparks St N, Twin Falls, ID 83301Off Market

- $497,3005 bd6 ba3k sqft691/693 Sparks St N, Twin Falls, ID 83301Off Market
- $265,3004 bd1 ba1.4k sqft362 Caswell Ave W, Twin Falls, ID 83301Off Market
- $334,5003 bd1 ba1k sqft679 Sparks St N, Twin Falls, ID 83301Off Market
- $463,5006 bd2 ba2k sqft679/681 Sparks St N, Twin Falls, ID 83301Off Market
A local agent can set up tours, give advice and negotiate with sellers.
A local lender can help you make sure your offer is ready when you are.
Similar homes
- $299,9003 bd2 ba1.3k sqft943 Del Mar Dr, Twin Falls, ID 83301New
 MLS ID #98997259, Jordan Beard, Gem State Realty Inc. IMLS
 - $334,9992 bd2 ba1.7k sqft604 Monte Vista Dr, Twin Falls, ID 83301New
 MLS ID #98997296, Delaney Lytle, Berkshire Hathaway HomeServices Idaho Homes & Properties. IMLS
 - $309,0003 bd2 ba1.8k sqft305 Borah Ave, Twin Falls, ID 83301Price Change
 MLS ID #98994485, Kathleen Hale, Silvercreek Realty Group. IMLS
 - $315,0002 bd2 ba1.3k sqft167 New Hampshire Way, Twin Falls, ID 83301Active
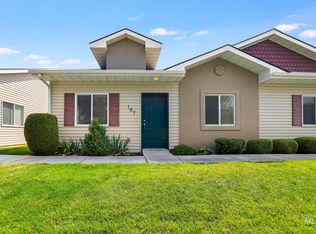 MLS ID #98997186, Austin Davis, Keller Williams Sun Valley Southern Idaho. IMLS
 - $279,0003 bd2 ba1.8k sqft1205 Lawndale Dr, Twin Falls, ID 83301ActiveMLS ID #98976689, Todd Moffis, Team Realty. IMLS
- $379,9003 bd2 ba1.3k sqft1327 Cody Ct, Twin Falls, ID 83301NewMLS ID #98997513, Laura Fitzgerald, IdaHome Realty. IMLS
- $350,0004 bd2 ba2k sqft803 Falls Ave W, Twin Falls, ID 83301ActiveMLS ID #98996590, Michelle Bailey, Keller Williams Realty Boise. IMLS
- $269,0003 bd1 ba1k sqft327 Monroe St, Twin Falls, ID 83301ActiveMLS ID #98993201, Sarah Higley, Equity Northwest Real Estate - Southern Idaho. IMLS
- $359,0003 bd2 ba1.2k sqft246 Avenida Del Rio Dr, Twin Falls, ID 83301ActiveMLS ID #98997076, Carolina Driever, Keller Williams Sun Valley Southern Idaho. IMLS
- $--3 bd2 ba1.6k sqft1870 Falls Ave E, Twin Falls, ID 83301AuctionAuction.com 2
- $324,9002 bd2 ba1k sqft930 Sparks St N, Twin Falls, ID 83301ActiveMLS ID #98995594, Sid Lezamiz, Lezamiz Real Estate Co.. IMLS
- $289,9003 bd2 ba2.1k sqft267 Pierce St, Twin Falls, ID 83301ActiveMLS ID #98991921, Tony Larson, Homes of Idaho. IMLS
- $355,0003 bd2 ba1.5k sqft378 Eric Ct, Twin Falls, ID 83301ActiveMLS ID #98997062, Janet Prescott, Keller Williams Sun Valley Southern Idaho. IMLS
- $295,0003 bd2 ba1.3k sqft1940 Sherry Dr, Twin Falls, ID 83301ActiveMLS ID #98989523, Shari Goedhart, Silvercreek Realty Group. IMLS
- $359,9004 bd2 ba1.3k sqft786 Parkwood Dr, Twin Falls, ID 83301ActiveMLS ID #98997028, Chandra Upreti, Silvercreek Realty Group. IMLS
- $268,0003 bd1 ba1.8k sqft1129 6th Ave E, Twin Falls, ID 83301ActiveMLS ID #98992346, Jared English, Congress Realty, Inc. IMLS
- $364,9004 bd2 ba1.5k sqft684 Crestview Dr, Twin Falls, ID 83301ActiveMLS ID #98996252, Sarah Higley, Equity Northwest Real Estate - Southern Idaho. IMLS
- $339,0003 bd2 ba2.1k sqft367 Ostrander St N, Twin Falls, ID 83301ActiveMLS ID #98993604, Tiffany Zimmerman, Keller Williams Sun Valley Southern Idaho. IMLS
- $--4 bd2 ba1.4k sqft1497 Sommer St, Twin Falls, ID 83301AuctionAuction.com 2
- $285,0002 bd2 ba1.6k sqft300 Morrison St APT 639, Twin Falls, ID 83301ActiveMLS ID #98989522, Desi Williams, Real Broker LLC. IMLS
