An absolute outdoor paradise! Set on a breathtaking, one-of-a-kind 6.34-acre parcel at 2628 Creek View Ct. E in Twin Falls, this exceptional estate features direct, private access to the rugged beauty of Rock Creek Canyon and some of the region's most beautiful natural waters. Enjoy absolute freedom with no HOA or CC&Rs to restrict your lifestyle, hobbies, animals, or future plans. The expansive 4,556 sq. ft. custom two-story with below grade residence features an expansive floorpan for all your families needs, perfectly designed with 5 spacious bedrooms, 4 bathrooms, 23x30 shop and so much more! Extensive recent top-to-bottom renovations and high-end modern upgrades flow seamlessly throughout, elevating every living space with beautiful finishes and attention to detail. Step outside to your ultimate Idaho sanctuary. Complete with full water shares, the sprawling acreage is primed for pasture, lush landscaping, or unforgettable gatherings against a dramatic canyon backdrop. Whether you are casting for trophy trout in your own backyard, raising animals, storing all your gear and recreational vehicles, or soaking in the tranquil sunset views, this rare property delivers unmatched privacy, luxury, and endless potential. Schedule your private showing today!
Active
$1,400,000
2628 Creekview Ct E, Twin Falls, ID 83301
5beds
4baths
4,556sqft
Single Family Residence
Built in 2005
6.34 Acres Lot
$1,323,200 Zestimate®
$307/sqft
$-- HOA
What's special
High-end modern upgradesBeautiful finishesAttention to detailTranquil sunset viewsExtensive recent top-to-bottom renovationsFull water shares
- 3 days |
- 1,108 |
- 23 |
Likely to sell faster than
Zillow last checked:
Listing updated:
Listed by:
Casey Gambrel Cell:208-421-2967,
Silvercreek Realty Group,
Lindsay Gambrel 208-420-9222,
Silvercreek Realty Group
Source: IMLS,MLS#: 98997026
Facts & features
Interior
Bedrooms & bathrooms
- Bedrooms: 5
- Bathrooms: 4
- Main level bathrooms: 1
- Main level bedrooms: 1
Primary bedroom
- Level: Upper
Bedroom 2
- Level: Upper
Bedroom 3
- Level: Upper
Bedroom 4
- Level: Upper
Bedroom 5
- Level: Main
Dining room
- Level: Main
Family room
- Level: Main
Kitchen
- Level: Main
Living room
- Level: Lower
Heating
- Electric, Forced Air, Heat Pump, Propane
Cooling
- Central Air
Appliances
- Included: Electric Water Heater, Tankless Water Heater, Dishwasher, Microwave, Oven/Range Freestanding, Refrigerator, Water Softener Owned, Gas Oven, Gas Range
Features
- Bath-Master, Den/Office, Formal Dining, Family Room, Great Room, Rec/Bonus, Double Vanity, Walk-In Closet(s), Walk In Shower, Breakfast Bar, Kitchen Island, Granite Counters, Number of Baths Main Level: 1, Number of Baths Upper Level: 2, Number of Baths Below Grade: 1
- Flooring: Hardwood, Tile, Carpet
- Windows: Skylight(s)
- Basement: Walk-Out Access
- Has fireplace: Yes
- Fireplace features: Pellet Stove
Interior area
- Total structure area: 4,556
- Total interior livable area: 4,556 sqft
- Finished area above ground: 2,981
- Finished area below ground: 1,575
Video & virtual tour
Property
Parking
- Total spaces: 3
- Parking features: Attached, RV Access/Parking
- Attached garage spaces: 3
Features
- Levels: Two Story w/ Below Grade
- Patio & porch: Covered Patio/Deck
- Exterior features: Tennis Court(s)
- Fencing: Full,Metal
- Has view: Yes
- On waterfront: Yes
- Waterfront features: Waterfront, Creek/Stream, River
Lot
- Size: 6.34 Acres
- Features: 5 - 9.9 Acres, Garden, Horses, Views, Canyon Rim, Chickens, Cul-De-Sac, Auto Sprinkler System, Full Sprinkler System
Details
- Additional structures: Shop, Corral(s)
- Parcel number: RPO76010020010
- Zoning: Rural Residential
- Horses can be raised: Yes
Construction
Type & style
- Home type: SingleFamily
- Property subtype: Single Family Residence
Materials
- Frame, Metal Siding, Vinyl Siding
- Foundation: Slab
- Roof: Composition
Condition
- Year built: 2005
Utilities & green energy
- Sewer: Septic Tank
- Water: Well
- Utilities for property: Electricity Connected, Cable Connected, Broadband Internet
Green energy
- Energy efficient items: HVAC
Community & HOA
Community
- Features: Gated
- Subdivision: Rock Creek Estates
Location
- Region: Twin Falls
Financial & listing details
- Price per square foot: $307/sqft
- Tax assessed value: $943,336
- Annual tax amount: $5,422
- Date on market: 8/11/2026
- Listing terms: Cash,Conventional
- Ownership: Fee Simple
- Electric utility on property: Yes
Estimated market value
$1,323,200
$1.26M - $1.39M
$4,047/mo
Price history
Price history is unavailable.
Public tax history
| Year | Property taxes | Tax assessment |
|---|---|---|
| 2025 | $5,401 -0.4% | $943,336 +1.1% |
| 2024 | $5,423 +1.6% | $933,045 +1.9% |
| 2023 | $5,338 +1.5% | $915,850 +11.8% |
| 2022 | $5,261 -0.1% | $819,099 +25.7% |
| 2021 | $5,267 -18.9% | $651,533 +12.9% |
| 2020 | $6,496 -9.3% | $577,234 +0.7% |
| 2019 | $7,161 +29.9% | $573,005 +2.3% |
| 2018 | $5,512 | $560,360 +5.3% |
| 2017 | $5,512 +21.9% | $532,119 +24.4% |
| 2016 | $4,520 | $427,657 +8.7% |
| 2015 | $4,520 | $393,508 +12.5% |
| 2012 | $4,520 | $349,746 -5.1% |
| 2011 | -- | $368,488 -2.6% |
| 2010 | -- | $378,476 |
Find assessor info on the county website
Monthly payment
Est. payment
Payment breakdown
Explore the cost of this home by adjusting the details. Changes won't be saved.Climate risks
Neighborhood: 83301
Getting around
0 / 100
Car-DependentNearby schools
GreatSchools rating
- 7/10Rock Creek ElementaryGrades: K-5Distance: 1.6 mi
- 4/10Robert Stuart Jr High SchoolGrades: 6-8Distance: 2.5 mi
- 2/10Canyon Ridge High SchoolGrades: 9-12Distance: 2.4 mi
Schools provided by the listing agent
- Elementary: Rock Creek
- Middle: Robert Stuart
- High: Canyon Ridge
- District: Twin Falls School District #411
Source: IMLS. This data may not be complete. We recommend contacting the local school district to confirm school assignments for this home.
- $1,145,1005 bd4 ba4.5k sqft2628 View Ave, Twin Falls, ID 83301Off Market

- $1,159,4004 bd4 ba4.8k sqft4117 Creekview Dr, Twin Falls, ID 83301Off Market
- $566,4003 bd2 ba2k sqft2627 E 4113 N, Twin Falls, ID 83301Off Market
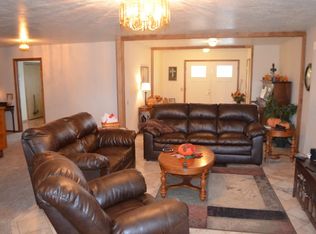
- $592,2004 bd3 ba2.4k sqft2631 E 4113 N, Twin Falls, ID 83301Off Market
- $--2.23 acres4121 View Ave, Twin Falls, ID 83301Sold
- $296,3002.23 acres4121 Creekview Dr, Twin Falls, ID 83301Off Market
- $1,066,6003 bd3 ba4.5k sqft4123 Creekview Dr, Twin Falls, ID 83301Off Market
- $737,2004 bd3 ba2.8k sqft4114 Creekview Dr, Twin Falls, ID 83301Off Market
A local agent can set up tours, give advice and negotiate with sellers.
A local lender can help you make sure your offer is ready when you are.
Similar homes
- $1,447,5004 bd4 ba4.7k sqft4224 N 2734 E, Twin Falls, ID 83301Active
 MLS ID #98989117, Lauren Dolcini, Equity Northwest Real Estate - Southern Idaho. IMLS
 - $849,9003 bd3 ba3k sqft4139 Creekview Dr, Twin Falls, ID 83301Active
 MLS ID #98995238, Sid Lezamiz, Lezamiz Real Estate Co.. IMLS
 - $1,299,0004 bd3 ba3.1k sqft3352 E 4028 N, Twin Falls, ID 83301Active
 MLS ID #98990201, Kathleen Hale, Silvercreek Realty Group. IMLS
 - $1,400,0004 bd4 ba3.6k sqft2224 E 4400 N, Filer, ID 83328Active
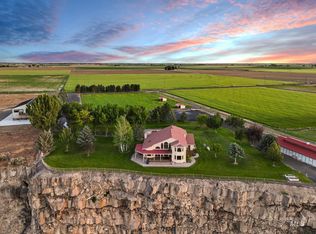 MLS ID #98967876, Janelle Shafer, Berkshire Hathaway HomeServices Idaho Homes & Properties. IMLS
 - $1,350,0004 bd5 ba4.5k sqft1290 Quail Hollow, Buhl, ID 83316ActiveMLS ID #98995973, Cody Butler, NextStep Real Estate Advisors. IMLS
- $875,0004 bd3 ba4.7k sqft3711 N 2506 E, Twin Falls, ID 83301ActiveMLS ID #98988138, Bram Call, Coldwell Banker Distinctive Properties. IMLS
- $754,4003 bd2 ba2.7k sqft453 Mahard Dr, Twin Falls, ID 83301For Sale By Owner
- $825,0005 bd4 ba3.5k sqft3228 Meadow Ridge Ln, Twin Falls, ID 83301ActiveMLS ID #98985613, Walt Hess, Gem State Realty Inc. IMLS
- $889,5004 bd3 ba3.8k sqft685 Canyon Park Ave, Twin Falls, ID 83301ActiveMLS ID #98994625, Mandi Riddle, Berkshire Hathaway HomeServices Idaho Homes & Properties. IMLS
- $1,250,0006 bd4 ba5.3k sqft4288 N 2400 E, Filer, ID 83328ActiveMLS ID #98980267, Jengi James, Keller Williams Sun Valley Southern Idaho. IMLS
- $1,250,0005 bd3 ba4k sqft3035 Lake View Ct, Twin Falls, ID 83301ActiveMLS ID #98985197, Taylor Marecle, 208 Real Estate, LLC - Twin Falls. IMLS
- $735,0005 bd4 ba2.8k sqft2263 Kooskia Loop, Twin Falls, ID 83301ActiveMLS ID #98996885, Lauren Dolcini, Equity Northwest Real Estate - Southern Idaho. IMLS
- $849,9005 bd3 ba4.8k sqft881 Morning Sun Dr, Twin Falls, ID 83301ActiveMLS ID #98994886, Austin Davis, Keller Williams Sun Valley Southern Idaho. IMLS
- $2,049,0004 bd5 ba4.1k sqft2637 E 4267 N, Twin Falls, ID 83301ActiveMLS ID #98980902, Linsey Wells, Westerra Real Estate Group. IMLS
- $740,0004 bd3 ba2.6k sqft2520 E 3707 N, Twin Falls, ID 83301ActiveMLS ID #98982478, Deb Clough, Coldwell Banker Tomlinson. IMLS
- $722,0004 bd3 ba2.3k sqft2123 E 3970 N, Filer, ID 83328ActiveMLS ID #98996633, Michele Warnecke, Silvercreek Realty Group. IMLS
- $870,0005 bd3 ba4k sqft4036 N 2250 E, Filer, ID 83328For Sale By Owner
- $819,0005 bd4 ba3.5k sqft1541 Clear Creek Loop, Twin Falls, ID 83301ActiveMLS ID #98989337, Gretchen Willmore, Silvercreek Realty Group. IMLS
- $1,470,0004 bd3 ba3.3k sqft1750 E 4550 N, Buhl, ID 83316ActiveMLS ID #98987522, Joe Hutchins, Triple A Realty, LLC. IMLS
- $773,0003 bd3 ba2.8k sqft3685 N 2600 E, Twin Falls, ID 83301ActiveMLS ID #98987284, Blanka Blom, Silvercreek Realty Group. IMLS
