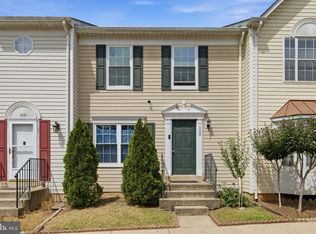
This Manassas townhouse delivers flexible three-level living with bright interiors, multiple outdoor connections, and a fenced rear area with deck access. The main level features wood-look flooring, open living and dining space, and a kitchen with warm cabinetry, tile flooring, black appliances, and a pass-through to the dining area. Upper-level rooms include clean paint, natural light, ceiling fans, and refreshed flooring. The lower level adds a comfortable flex space with carpet, fireplace, and walkout-style access for added everyday versatility. Recent work included HVAC service, new carpet, deck railing repair and paint, tub reglazing, interior paint, cleaning, and landscaping.
For sale
Price cut: $11K (9/24)
$359,000
11128 Stagestone Way, Manassas, VA 20109
2beds
1,664sqft
Townhouse
Built in 1990
-- sqft lot
$357,700 Zestimate®
$216/sqft
$390/mo HOA
What's special
Bright interiorsWood-look flooringCeiling fansRefreshed flooringFlexible three-level livingKitchen with warm cabinetryWalkout-style access
- 32 days
- 618
- 41
Likely to sell faster than
Zillow last checked:
Listing updated:
Listed by:
Verria Hairston 202-517-0115,
Open Door Brokerage, LLC 4804625392,
Co-Listing Agent: Michelle Huemmer 615-488-4304,
Open Door Brokerage, LLC
Source: Bright MLS,MLS#: VAPW2130162
Facts & features
Interior
Bedrooms & bathrooms
- Bedrooms: 2
- Bathrooms: 4
- Full bathrooms: 2
- 1/2 bathrooms: 2
- Main level bathrooms: 1
Heating
- Forced Air, Natural Gas
Cooling
- Central Air, Electric
Appliances
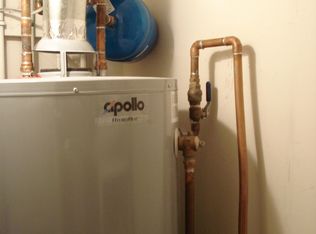
- Included: Gas Water Heater
Features
- Has basement: No
- Number of fireplaces: 1
- Fireplace features: Other
Interior area
- Total structure area: 1,664
- Total interior livable area: 1,664 sqft
- Finished area above ground: 1,664
Property
Parking
- Parking features: None
Accessibility
- Accessibility features: None
Features
- Levels: Three
- Stories: 3
- Pool features: None
Lot
- Features: Suburban
Details
- Additional structures: Above Grade
- Parcel number: 7597919281.01
- Zoning: RESIDENTIAL
- Special conditions: Standard
Construction
Type & style
- Home type: Townhouse
- Architectural style: Traditional
- Property subtype: Townhouse
Materials
- Vinyl Siding
- Foundation: Concrete Perimeter
Condition
- New construction: No
- Year built: 1990
Utilities & green energy
- Sewer: Public Sewer
- Water: Public
Community & HOA
Community
- Condo and coop fee: $390 monthly
- Subdivision: Jacksons Ridge
HOA
- Has HOA: No
- Amenities included: None
- Services included: None
- HOA name: JACKSON'S RIDGE UNIT OWNERS ASSOCIATION
Location
- Region: Manassas
Financial & listing details
- Price per square foot: $216/sqft
- Tax assessed value: $370,000
- Annual tax amount: $1
- Date on market: 9/10/2026
- Listing agreement: Exclusive Agency
- Listing terms: Cash,Conventional,VA Loan,FHA
- Ownership: Condominium
Estimated market value
$357,700
$340,000 - $376,000
$2,556/mo
Price history
| Date | Event | Price |
|---|---|---|
| 9/24/2026 | Price change | $359,000-3%$216/sqft |
Source:  Bright MLS #VAPW2130162 Report a problem Bright MLS #VAPW2130162 Report a problem | ||
| 9/10/2026 | Listed for sale | $370,000+80.6%$222/sqft |
Source: Bright MLS #VAPW2130162 Report a problem | ||
| 8/20/2022 | Listing removed | -- |
Source: Zillow Rental Manager Report a problem | ||
| 8/12/2022 | Listed for rent | $1,925+20.4%$1/sqft |
Source: Zillow Rental Manager Report a problem | ||
| 3/5/2021 | Listing removed | -- |
Source: Owner Report a problem | ||
| 5/24/2018 | Listing removed | $1,599$1/sqft |
Source: Owner Report a problem | ||
| 5/8/2018 | Listed for rent | $1,599$1/sqft |
Source: Owner Report a problem | ||
| 11/15/2007 | Sold | $204,900-26.6%$123/sqft |
Source: Public Record Report a problem | ||
| 5/12/2005 | Sold | $279,000+138.5%$168/sqft |
Source: Public Record Report a problem | ||
| 1/30/2001 | Sold | $117,000$70/sqft |
Source: Public Record Report a problem | ||
Public tax history
| Year | Property taxes | Tax assessment |
|---|---|---|
| 2025 | $3,456 +18.2% | $352,500 +19.9% |
| 2024 | $2,924 -3.1% | $294,000 +1.4% |
| 2023 | $3,017 +3.2% | $290,000 +13% |
| 2022 | $2,923 +0.8% | $256,700 +8.9% |
| 2021 | $2,899 +4.1% | $235,700 +5.1% |
| 2020 | $2,784 +117.9% | $224,200 +6% |
| 2019 | $1,278 -46.5% | $211,600 +7% |
| 2018 | $2,388 +12.4% | $197,800 +5.9% |
| 2017 | $2,125 | $186,800 +9% |
| 2016 | $2,125 +1.4% | $171,400 +1.8% |
| 2015 | $2,096 | $168,400 +1.8% |
| 2014 | $2,096 | $165,400 +12.8% |
| 2013 | -- | $146,600 +9.6% |
| 2012 | -- | $133,800 +13.2% |
| 2010 | -- | $118,200 -8.7% |
| 2009 | -- | $129,400 -37.8% |
| 2008 | -- | $208,200 -24.9% |
| 2007 | -- | $277,400 -0.2% |
| 2006 | -- | $277,900 +26.1% |
| 2005 | -- | $220,400 +28.4% |
| 2004 | -- | $171,700 +27.8% |
| 2003 | -- | $134,400 +14.4% |
| 2002 | -- | $117,500 +11.6% |
| 2001 | -- | $105,300 |
Find assessor info on the county website
Monthly payment
Est. payment
Payment breakdown
Explore the cost of this home by adjusting the details. Changes won't be saved.Climate risks
Neighborhood: Bull Run
Nearby schools
Schools provided by the listing agent
- Elementary: George P. Mullen
- Middle: Bull Run
- High: Unity Reed
- District: Prince William County Public Schools
Source: Bright MLS. This data may not be complete. We recommend contacting the local school district to confirm school assignments for this home.
Similar homes
- $374,9003 bd3 ba1.5k sqftStonington Condominiums, Manassas, VA 20109For Sale
 MLS ID #VAPW2128322, Abby Walters, Preslee Real Estate. Bright MLS
 - $370,0003 bd2 ba1.2k sqft7781 Gateshead Ln, Manassas, VA 20109For Sale
 MLS ID #VAPW2128476, Michele Noel, Pearson Smith Realty, LLC. Bright MLS
 - $499,9994 bd4 ba1.9k sqft10984 Pope St, Manassas, VA 20109For Sale
 MLS ID #VAPW2127976, Mrs. Katie L Carroll, LPT Realty, LLC. Bright MLS
 - $417,5003 bd4 ba1.8k sqft302 Moseby Ct, Manassas Park, VA 20111For Sale
 MLS ID #VAMP2004334, Jag Singh, Move4Free Realty, LLC. Bright MLS
 - $364,9902 bd1 ba884 sqft13831 Claret Ct, Chantilly, VA 20151For SaleMLS ID #VAFX2345240, Kashif Rasul, Samson Properties. Bright MLS
- $529,9504 bd3 ba1.5k sqft11617 Lucasville Rd, Manassas, VA 20112For SaleMLS ID #VAPW2131996, Lizzie Helmig, Metro House. Bright MLS
- $390,0002 bd3 ba1.2k sqftAmber Spring Condo, Aldie, VA 20105For SaleMLS ID #VALO2134076, Nathan Johnson, Keller Williams Capital Properties. Bright MLS
- $368,0002 bd1 ba1.1k sqft4134 Placid Lake Ct #60C, Chantilly, VA 20151For SaleMLS ID #VAFX2339694, Debban Dodrill, Long & Foster Real Estate, Inc.. Bright MLS
- $350,0002 bd3 ba1.3k sqftCounty Center Condominiums, Woodbridge, VA 22192For SaleMLS ID #VAPW2129188, Yazmin Guandique, Samson Properties. Bright MLS
- $380,0002 bd4 ba1.6k sqftSomerset At Westridge Condo, Woodbridge, VA 22192For SaleMLS ID #VAPW2130826, Kathy Sparks, Samson Properties. Bright MLS
- $374,0002 bd1 ba884 sqft13802 Sauterne Way, Chantilly, VA 20151For SaleMLS ID #VAFX2340742, Amit Nagpal, Ikon Realty - Ashburn. Bright MLS
- $475,0003 bd3 ba1.7k sqft8711 Ditmars Ct, Manassas, VA 20110For SaleMLS ID #VAMN2011658, LuVerne Boes, Century 21 Redwood Realty. Bright MLS
- $275,0002 bd2 ba865 sqft9454 Scarlet Oak Dr, Manassas, VA 20110For SaleMLS ID #VAMN2012062, Saad Jamil, Samson Properties. Bright MLS
- $355,0002 bd2 ba1.1k sqftWilloughbys Ridge Condo, Centreville, VA 20120For SaleMLS ID #VAFX2327908, Lana Schinnerer, Samson Properties. Bright MLS
- $415,0003 bd3 ba1.8k sqftParks At Piedmont South Condo, Gainesville, VA 20155For SaleMLS ID #VAPW2129712, Stephany DeBerry, EXP Realty, LLC. Bright MLS
- $375,0003 bd3 ba1.6k sqftSomerset At Westridge Condo, Woodbridge, VA 22192For SaleMLS ID #VAPW2131306, Adam Elnagdy, RLAH @properties. Bright MLS
- $400,0002 bd2 ba1.3k sqftFox Mill Station Condominium, Herndon, VA 20171For SaleMLS ID #VAFX2343510, Mindy Thunman, RE/MAX Allegiance. Bright MLS
- $470,0002 bd3 ba1.5k sqft13515 Colesmire Gate Way, Bristow, VA 20136For SaleMLS ID #VAPW2127908, Lori Coffey, Johnston and Rhodes Real Estate. Bright MLS
- $334,9002 bd2 ba1k sqftWilloughbys Ridge Condo, Centreville, VA 20120For SaleMLS ID #VAFX2340350, Roberto Roncales, Keller Williams Realty. Bright MLS
