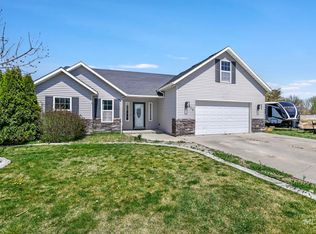
Classic charm meets everyday comfort in this single-level 4 bed, 3 bath home on a large, park-like lot. Mature trees and a wide green lawn make a great first impression. Inside, the living room has hardwood floors, oversized windows that bring in lots of natural light, and warm wood trim throughout. The kitchen has crisp white beadboard cabinets, a stone-look tile backsplash, a butcher-block rolling island, and a built-in window bench that makes a cozy breakfast nook. Four bedrooms and three full baths give everyone their own space. A covered side entry with ramp access, a 2-car garage, and a fully fenced backyard add easy, everyday living. Homes with this much yard and character don’t come along often, so come see it in person!
New
$375,000
818 Union Ave, Filer, ID 83328
4beds
3baths
3,040sqft
Single Family Residence
Built in 1950
0.35 Acres Lot
$370,500 Zestimate®
$123/sqft
$-- HOA
What's special
Warm wood trim throughoutMature treesButcher-block rolling islandStone-look tile backsplashWide green lawnLarge park-like lotFully fenced backyard
- 1 day
- 165
- 23
Likely to sell faster than
Zillow last checked:
Listing updated:
Listed by:
Desi Williams Cell:208-431-7609,
Real Broker LLC
Source: IMLS,MLS#: 99007056
Facts & features
Interior
Bedrooms & bathrooms
- Bedrooms: 4
- Bathrooms: 3
- Main level bathrooms: 3
- Main level bedrooms: 4
Primary bedroom
- Level: Main
Bedroom 2
- Level: Main
Bedroom 3
- Level: Main
Bedroom 4
- Level: Main
Heating
- Forced Air, Natural Gas
Cooling
- Central Air
Appliances
- Included: Gas Water Heater, Dishwasher, Disposal, Microwave
Features
- Double Vanity, Number of Baths Main Level: 3
- Flooring: Hardwood, Carpet, Laminate
- Has basement: No
- Has fireplace: Yes
- Fireplace features: Gas
Interior area
- Total structure area: 3,040
- Total interior livable area: 3,040 sqft
- Finished area above ground: 2,440
- Finished area below ground: 0
Property
Parking
- Total spaces: 2
- Parking features: Detached
- Garage spaces: 2
Accessibility
- Accessibility features: Handicapped, Roll In Shower, Accessible Approach with Ramp
Features
- Levels: Single with Below Grade
- Fencing: Partial,Wood
Lot
- Size: 0.35 Acres
- Dimensions: 100 x 152
- Features: 10000 SF - .49 AC, Full Sprinkler System
Details
- Parcel number: RPF8561003036A
Construction
Type & style
- Home type: SingleFamily
- Property subtype: Single Family Residence
Materials
- Metal Siding
- Roof: Architectural Style
Condition
- Year built: 1950
Utilities & green energy
- Water: Public
- Utilities for property: Sewer Connected
Community & HOA
Community
- Subdivision: Filer Munyon
Location
- Region: Filer
Financial & listing details
- Price per square foot: $123/sqft
- Tax assessed value: $402,684
- Annual tax amount: $3,260
- Date on market: 11/20/2026
- Listing terms: Cash,Conventional,FHA,USDA Loan,VA Loan
- Ownership: Fee Simple
Estimated market value
$370,500
$352,000 - $389,000
$2,381/mo
Price history
Price history is unavailable.
Public tax history
| Year | Property taxes | Tax assessment |
|---|---|---|
| 2026 | -- | $402,684 +3% |
| 2025 | $3,249 +0.6% | $390,799 |
| 2024 | $3,228 +8.5% | $390,799 +8.1% |
| 2023 | $2,976 +6.2% | $361,480 +8.9% |
| 2022 | $2,803 +598.7% | $332,048 +18.8% |
| 2021 | $401 -65.9% | $279,488 +15.3% |
| 2020 | $1,178 -44.3% | $242,338 +4.3% |
| 2019 | $2,116 -5% | $232,292 +7.1% |
| 2018 | $2,226 +25.3% | $216,812 +10.3% |
| 2017 | $1,776 +11.9% | $196,492 +23.2% |
| 2016 | $1,587 | $159,472 |
| 2015 | $1,587 | $159,472 +3.9% |
| 2012 | $1,587 | $153,484 -7.1% |
| 2011 | -- | $165,280 -8.1% |
| 2010 | -- | $179,760 |
Find assessor info on the county website
Monthly payment
Est. payment
Payment breakdown
Explore the cost of this home by adjusting the details. Changes won't be saved.Climate risks
Neighborhood: 83328
Nearby schools
Schools provided by the listing agent
- Elementary: Filer
- Middle: Filer
- High: Filer
- District: Filer School District #413
Source: IMLS. This data may not be complete. We recommend contacting the local school district to confirm school assignments for this home.
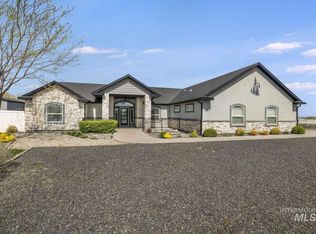

Similar homes
- $415,0004 bd1 ba1.6k sqft2284 E 3950 N, Filer, ID 83328Active
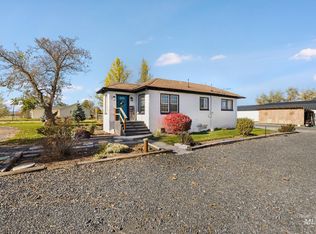 MLS ID #99005991, Misty Chapa, 208 Real Estate, LLC - Twin Falls. IMLS
- $300,0004 bd2 ba2.2k sqft515 Stevens Ave, Filer, ID 83328Active
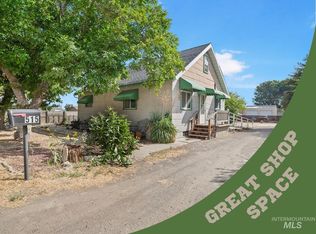 MLS ID #98998880, Shellien Gilliland, Gem State Realty Inc. IMLS
- $370,0004 bd3 ba1.9k sqft1184 Sunburst St, Twin Falls, ID 83301Active
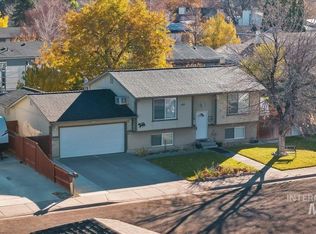 MLS ID #99006782, Rochelle Bradley, Mountain Realty. IMLS
- $429,0003 bd2 ba2.2k sqft818 Pine St, Filer, ID 83328Active
 MLS ID #98968584, Gina Jensen, 208 Real Estate, LLC - Twin Falls. IMLS
