Skip main navigation
Sold for $2,500,000
Street View
  • $2,500,000

    11129 Falls Rd, Lutherville Timonium, MD 21093

    5beds
    6,972sqft
    Single Family Residence
    Built in 1952
    6.16 Acres Lot
    $2,500,200 Zestimate®
    $359/sqft
    $7,990 Estimated rent

    Home value

    $2,500,200

    $2.33M - $2.70M

    $7,990/mo

    Zestimate® history
    Loading
    Loading...

    Owner options

    List your home for rent

    $7,990/mo

    Rent Zestimate®

    Find your next renter with Zillow Rental Manager. Plus, with online applications, you can quickly screen prospective tenants – for free.

    Learn more

    $7,990/mo

    Rent Zestimate®

    Refinance and save

    $12,715/mo

    Est. payment

    Refinancing to a lower rate could help reduce your monthly payments and save thousands over the life of the loan.

    See today's rates

    $12,715/mo

    Est. payment

    Explore your selling options

    Work with a Zillow partner agent

    Leverage their expertise and Zillow's premium Showcase listings to get your home seen by more buyers.

    Get started

    List with your own agent

    Get your home in front of millions of buyers by listing it on Zillow.

    Learn how to do it

    Sell it yourself

    Take full control of how buyers see your home on Zillow by listing For Sale by Owner (FSBO).

    List your home

    What's special

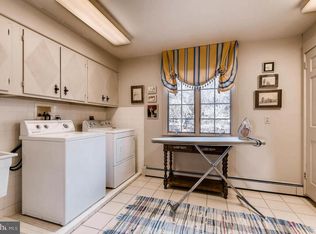

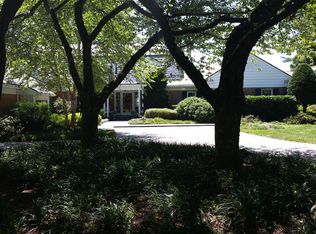
    Set along the coveted Falls Road corridor, this exceptional 5+ bedroom, 4.5 bath Charleston Colonial offers a rare blend of architectural pedigree, refined updates, and serene natural beauty—all just moments from Green Spring Station with effortless access to I-83 and I-695. Originally designed by renowned architect Charles Nes and thoughtfully reimagined by Vince Greene Architects, the home has been expanded and renovated to suit today’s modern lifestyle while preserving its timeless character. Privately sited on over six acres of picturesque land, the property offers a truly private, park-like setting with sweeping vistas—delivering a seamless balance of tranquility and convenience. Inside, sophisticated yet inviting living spaces unfold throughout, highlighted by a beautifully updated gourmet chef’s kitchen with adjoining scullery, flowing effortlessly into a warm and welcoming family room with fireplace—one of four throughout the home. A richly appointed wood-paneled library with custom built-ins provides an ideal retreat for work or relaxation, while a spacious laundry room and kids playroom completes the main level. The primary suite serves as a true sanctuary, featuring a renovated bath, expanded closet space, in-suite laundry, and a peaceful private balcony overlooking the surrounding landscape. A versatile second-floor bonus room offers flexibility as a playroom, office, or additional lounge space. Four additional bedrooms and three full baths complete the upper level, providing ample space for family and guests alike. Outdoor living is equally compelling, with a wraparound bluestone patio, dedicated grilling and dining areas, and six acres of uninterrupted natural beauty—perfect for both quiet enjoyment and entertaining. This is a rare opportunity to own a thoughtfully curated estate where timeless architecture, modern luxury, and an exceptional location converge.

    Zillow last checked:

    Listing updated:

    Listed by:

    Matt Fischer 410-585-5125,

    Monument Sotheby's International Realty

    Bought with:

    Amy Zink, 642556

    Cummings & Co. Realtors

    Source: Bright MLS,MLS#: MDBC2150128MLS Logo

    Facts & features

    Interior

    Bedrooms & bathrooms
    • Bedrooms: 5
    • Bathrooms: 6
    • Full bathrooms: 4
    • 1/2 bathrooms: 2
    • Main level bathrooms: 1
    Basement
    • Area: 1652
    Heating
    • Radiator, Baseboard, Oil, Electric
    Cooling
    • Other, Electric
    Appliances
    • Included: Dishwasher, Dryer, Exhaust Fan, Oven/Range - Gas, Range Hood, Refrigerator, Six Burner Stove, Stainless Steel Appliance(s), Washer, Water Heater, Electric Water Heater
    Features
    • Additional Stairway, Bathroom - Walk-In Shower, Breakfast Area, Built-in Features, Combination Kitchen/Living, Dining Area, Floor Plan - Traditional, Formal/Separate Dining Room, Eat-in Kitchen, Kitchen Island, Kitchen - Table Space, Pantry, Primary Bath(s), Recessed Lighting, Walk-In Closet(s)
    • Flooring: Wood
    • Windows: Window Treatments
    • Basement: Connecting Stairway,Full,Interior Entry,Exterior Entry,Partially Finished,Walk-Out Access
    • Number of fireplaces: 3
    Interior area
    • Total structure area: 7,624
    • Total interior livable area: 6,972 sqft
    • Finished area above ground: 5,972
    • Finished area below ground: 1,000

    Property

    Parking
    • Total spaces: 2
    • Parking features: Garage Faces Front, Garage Door Opener, Inside Entrance, Attached
    • Attached garage spaces: 2
    Accessibility
    • Accessibility features: None
    Features
    • Levels: Three
    • Stories: 3
    • Exterior features: Barbecue
    • Pool features: None
    Lot
    • Size: 6.16 Acres
    Details
    • Additional structures: Above Grade, Below Grade
    • Parcel number: 04080813075400
    • Zoning: RESIDENTIAL
    • Special conditions: Standard

    Construction

    Type & style
    • Home type: SingleFamily
    • Architectural style: Colonial
    • Property subtype: Single Family Residence
    Materials
    • Brick
    • Foundation: Block
    Condition
    • New construction: No
    • Year built: 1952

    Utilities & green energy

    • Sewer: On Site Septic
    • Water: Private

    Community & HOA

    Community
    • Subdivision: Falls Road Corridor
    HOA
    • Has HOA: No
    Location
    • Region: Lutherville Timonium

    Financial & listing details

    • Price per square foot: $359/sqft
    • Tax assessed value: $1,495,100
    • Annual tax amount: $18,121
    • Date on market: 4/13/2026
    • Listing agreement: Exclusive Right To Sell
    • Ownership: Fee Simple

    Price history

    DateEventPrice
    6/29/2026Sold$2,500,000-2.9%$359/sqft
    Source: Bright MLS #MDBC2150128 Report a problem
    5/31/2026Contingent$2,575,000$369/sqft
    Source: Bright MLS #MDBC2150128 Report a problem
    5/27/2026Listed for sale$2,575,000+17%$369/sqft
    Source: Bright MLS #MDBC2150128 Report a problem
    1/10/2024Sold$2,200,000$316/sqft
    Source: Public Record Report a problem
    11/8/2023Contingent$2,200,000$316/sqft
    Source: Bright MLS #MDBC2078524 Report a problem
    10/17/2023Listed for sale$2,200,000$316/sqft
    Source: Bright MLS #MDBC2078524 Report a problem
    10/1/2023Contingent$2,200,000$316/sqft
    Source: Bright MLS #MDBC2078524 Report a problem
    9/26/2023Listed for sale$2,200,000-8.1%$316/sqft
    Source: Bright MLS #MDBC2078524 Report a problem
    7/19/2023Listing removed$2,395,000$344/sqft
    Source: Bright MLS #MDBC2046204 Report a problem
    4/11/2023Price change$2,395,000-4%$344/sqft
    Source: Bright MLS #MDBC2046204 Report a problem
    10/11/2022Price change$2,495,000-7.6%$358/sqft
    Source: Bright MLS #MDBC2046204 Report a problem
    9/7/2022Listed for sale$2,700,000+68.8%$387/sqft
    Source: Bright MLS #MDBC2046204 Report a problem
    4/17/2007Sold$1,600,000+152%$229/sqft
    Source: Public Record Report a problem
    4/26/1994Sold$635,000$91/sqft
    Source: Public Record Report a problem

    Public tax history

    YearProperty taxesTax assessment
    2025$18,016 -0.6%$1,495,100
    2024$18,121 $1,495,100
    2023$18,121 -6.2%$1,495,100 -6.2%
    2022$19,310 $1,593,200
    2021$19,310 $1,593,200
    2020$19,310 -0.2%$1,593,200 -0.2%
    2019$19,346 +0.7%$1,596,200 +0.7%
    2018$19,214 +0.7%$1,585,300 +0.7%
    2017$19,082 -3.1%$1,574,400 +0.7%
    2016$19,701 $1,563,500
    2015$19,701 $1,563,500
    2014$19,701 $1,563,500 -4.5%
    2013-- $1,637,900
    2012-- $1,637,900
    2011-- $1,637,900 -10%
    2010-- $1,819,810 +12.8%
    2009-- $1,612,706 +57.1%
    2008-- $1,026,353 +16.6%
    2007-- $880,180 +2.5%
    2006-- $858,302 +2.6%
    2005-- $836,426 +2.7%
    2004-- $814,550 +5.7%
    2003-- $770,536 +6.1%
    2002-- $726,523 +6.4%
    2001-- $682,510
    Find assessor info on the county website

    Neighborhood: 21093

    Nearby schools

    GreatSchools rating
    Schools provided by the listing agent
    • District: Baltimore County Public Schools

    Source: Bright MLS. This data may not be complete. We recommend contacting the local school district to confirm school assignments for this home.

    Get a cash offer in 3 minutes
    Find out how much your home could sell for in as little as 3 minutes with a no-obligation cash offer.
    Estimated market value
    $2,500,200
    Get a cash offer in 3 minutes
    Find out how much your home could sell for in as little as 3 minutes with a no-obligation cash offer.
    Estimated market value
    $2,500,200