Nature lovers’ dream on 6.73 acres backing to protected Tall Grass Restoration land, offering unmatched privacy with no buildable neighbors behind. Peaceful country setting surrounded by wildlife including eagles, ospreys & 80 plus bird species, yet just 2 miles to the interstate with easy access to Madison. Spacious ranch with approx. 3,552 finished sq ft featuring 6 bedrooms, 2 full baths, 2 half baths, & laundry hookups on both levels. Main floor offers open living with cherry flooring, gas fireplace, and kitchen with red oak cabinetry, granite counters, JennAir cooktop, and double ovens. Walk out lower level adds additional living space & flexibility. Outdoor living shines with approx. 1,700 sq ft two tier deck surrounding a 27 ft heated pool installed in 2020. Property also includes 3 car attached garage with epoxy floors and 30x24 pole building with horse stall, pastures, and electric fencing. Major updates roof 2025, barn and exterior improvements 2025, flooring 2026, HVAC 2020.
Sold
$990,000
11129 N Charley Bluff Rd, Milton, WI 53563
6beds
3,552sqft
Single Family Residence
Built in 2000
6.73 Acres Lot
$1,001,500 Zestimate®
$279/sqft
$3,938 Estimated rent
Home value
$1,001,500
$871,000 - $1.14M
$3,938/mo
Zestimate® history
Owner options
List your home for rent
$3,938/mo
Rent Zestimate®
Find your next renter with Zillow Rental Manager. Plus, with online applications, you can quickly screen prospective tenants – for free.
$3,938/mo
Rent Zestimate®
Refinance and save
$6,522/mo
Est. payment
Refinancing to a lower rate could help reduce your monthly payments and save thousands over the life of the loan.
$6,522/mo
Est. payment
Explore your selling options
Work with a Zillow partner agent
Leverage their expertise and Zillow's premium Showcase listings to get your home seen by more buyers.
Get startedList with your own agent
Get your home in front of millions of buyers by listing it on Zillow.
Learn how to do itSell it yourself
Take full control of how buyers see your home on Zillow by listing For Sale by Owner (FSBO).
List your homeWhat's special
Zillow last checked:
Listing updated:
Listed by:
Mary Gilbank,
Shorewest, REALTORS
Bought with:
Annabell Grover, 113859-94
Rock Realty
Source: SCWMLS,MLS#: 2025137
Facts & features
Interior
Bedrooms & bathrooms
- Bedrooms: 6
- Bathrooms: 3
- Full bathrooms: 2
- 1/2 bathrooms: 2
- Main level bathrooms: 3
Primary bedroom
- Level: Main
- Area: 225
- Dimensions: 15 x 15
Bedroom 2
- Level: Lower
- Area: 132
- Dimensions: 12 x 11
Bedroom 3
- Level: Lower
- Area: 90
- Dimensions: 10 x 9
Bedroom 4
- Level: Lower
- Area: 121
- Dimensions: 11 x 11
Bedroom 5
- Level: Lower
- Area: 132
- Dimensions: 12 x 11
Dining room
- Level: Main
- Area: 195
- Dimensions: 15 x 13
Family room
- Area: 567
- Dimensions: 27 x 21
Kitchen
- Features: Breakfast Bar, Pantry, Kitchen Island, Range/Oven, Refrigerator, Dishwasher
- Level: Main
- Area: 247
- Dimensions: 19 x 13
Living room
- Level: Main
- Area: 330
- Dimensions: 22 x 15
Heating
- Forced Air
Cooling
- Central Air
Appliances
- Included: Washer, Dryer, Water Softener Included
- Laundry: Main Level
Features
- Walk-In Closet(s), Vaulted Ceiling(s), Jetted bathtub, At Least 1 tub, Split bedrooms, Primary Bath, Foyer, Den/Office, Other
- Basement: Full,Full Size Windows/Exposed,Walk-Out Access,Partially Finished,8'+ Ceiling,Storage Space,Exposed,Laundry hookups
- Number of fireplaces: 1
- Fireplace features: Gas, 1 fireplace
Interior area
- Total structure area: 3,552
- Total interior livable area: 3,552 sqft
- Finished area above ground: 2,132
Property
Parking
- Total spaces: 3
- Parking features: Additional Parking, Attached, Garage Door Opener
- Attached garage spaces: 3
- Has uncovered spaces: Yes
Features
- Levels: One
- Stories: 1
- Patio & porch: Deck, Patio, Covered
- Has private pool: Yes
- Pool features: Above Ground
- Fencing: Fenced
Lot
- Size: 6.73 Acres
- Features: Rural-not in subdivision, Adjacent park/public land
Details
- Additional structures: Storage, Outbuilding
- Parcel number: 026 00501102
- Zoning: Res
- Horses can be raised: Yes
Construction
Type & style
- Home type: SingleFamily
- Architectural style: Ranch
- Property subtype: Single Family Residence
Materials
- Aluminum Siding, Brick, Steel Siding
- Foundation: Poured concrete foundatn
Condition
- Year built: 2000
Utilities & green energy
- Sewer: Public Sewer
- Water: Well
Community & HOA
Community
- Security: Carbon Monoxide Detector(s), Smoke Detector(s)
Location
- Region: Milton
Financial & listing details
- Price per square foot: $279/sqft
- Tax assessed value: $687,300
- Annual tax amount: $9,476
- Date on market: 6/5/2026
- Listing terms: Arms Length
- Inclusions: Oven, Refrigerator, Dishwasher, Stovetop, Washer, Dryer, Water softener, Speaker system, IronOX System, pool equipment,
- Exclusions: Sellers Personal Property
Price history
| Date | Event | Price |
|---|---|---|
| 7/10/2026 | Sold | $990,000$279/sqft |
Source: SCWMLS #2025137 Report a problem | ||
| 7/2/2026 | Contingent | $990,000$279/sqft |
Source: SCWMLS #2025137 Report a problem | ||
| 6/5/2026 | Listed for sale | $990,000$279/sqft |
Source:  WIREX MLS #2025137 Report a problem WIREX MLS #2025137 Report a problem | ||
Public tax history
| Year | Property taxes | Tax assessment |
|---|---|---|
| 2025 | $9,253 +14% | $687,300 +17.4% |
| 2024 | $8,113 +24.7% | $585,500 +39.9% |
| 2023 | $6,508 -8.7% | $418,400 +3% |
| 2022 | $7,130 -0.9% | $406,400 +6% |
| 2021 | $7,193 -7.5% | $383,300 |
| 2020 | $7,772 +4.6% | $383,300 +0% |
| 2019 | $7,429 +19.6% | $383,200 +8.3% |
| 2018 | $6,209 | $353,800 -0.8% |
| 2017 | $6,209 -5.3% | $356,500 |
| 2016 | $6,555 +7.9% | $356,500 +5.8% |
| 2014 | $6,075 -5.3% | $337,100 |
| 2013 | $6,418 +1.1% | $337,100 -7.2% |
| 2012 | $6,347 -2.8% | $363,100 0% |
| 2011 | $6,530 | $363,200 |
| 2010 | -- | $363,200 |
| 2009 | -- | $363,200 |
| 2008 | -- | $363,200 |
Find assessor info on the county website
Neighborhood: 53563
Nearby homes
- $480,300-- bd-- ba-- sqft11215 N Charley Bluff Rd, Milton, WI 53563Off Market
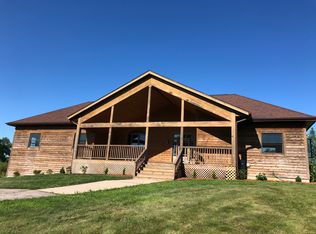
- $777,0004 bd3 ba3.3k sqft11013 N Charley Bluff Rd, Milton, WI 53563Off Market
- $236,500-- bd-- ba-- sqft11307 N Charley Bluff Rd, Milton, WI 53563Off Market
- $272,400-- bd-- ba-- sqft11237 N Charley Bluff Rd, Milton, WI 53563Off Market
- $319,000-- bd-- ba-- sqft11317 N Charley Bluff Rd, Milton, WI 53563Off Market
- $231,200-- bd-- ba-- sqft11347 N Charley Bluff Rd, Milton, WI 53563Off Market
- $776,100-- bd-- ba-- sqft10834 N Charley Bluff Rd, Milton, WI 53563Off Market
- $190,0005 acresM/l N Charley Bluff Rd, Milton, WI 53563Sold
Nearby schools
GreatSchools rating
- 5/10West Elementary SchoolGrades: PK-3Distance: 3.5 mi
- 4/10Milton Middle SchoolGrades: 7-8Distance: 3.9 mi
- 6/10Milton High SchoolGrades: 9-12Distance: 4.3 mi
Schools provided by the listing agent
- Middle: Milton
- High: Milton
- District: Milton
Source: SCWMLS. This data may not be complete. We recommend contacting the local school district to confirm school assignments for this home.
Get a cash offer in 3 minutes
Find out how much your home could sell for in as little as 3 minutes with a no-obligation cash offer.
Estimated market value
$1,001,500
Get a cash offer in 3 minutes
Find out how much your home could sell for in as little as 3 minutes with a no-obligation cash offer.
Estimated market value
$1,001,500
- Wisconsin
- Rock County
- Milton
- 53563
- 11129 N Charley Bluff Rd
