Welcome to 821 Sparrow Hollow Ln, where comfort, convenience, and the coastal lifestyle come together! This inviting 3-bedroom, 2-bathroom home offers a functional layout with comfortable living spaces and plenty of room to make it your own. Step outside and enjoy the nice backyard and spacious back deck—an ideal spot for morning coffee, weekend barbecues, entertaining guests, or simply relaxing and enjoying the beautiful Carolina weather. The location is hard to beat! Situated in Myrtle Beach, this home puts you just a short drive from the area's beautiful beaches and everything that makes the Grand Strand such a sought-after destination. Spend the day soaking up the sun on the beach, then enjoy an incredible selection of restaurants, shopping, golf, entertainment, and attractions all within easy reach. Popular destinations such as Broadway at the Beach, Market Common, and the Myrtle Beach Boardwalk are just a convenient drive away. Whether you're looking for a primary residence, vacation getaway, or investment opportunity, 821 Sparrow Hollow Ln offers the space, outdoor living, and prime Myrtle Beach location you've been looking for. Don't miss your opportunity to own a piece of the Grand Strand lifestyle!
For sale
$315,000
821 Sparrow Hollow Ln., Myrtle Beach, SC 29572
3beds
1,378sqft
Single Family Residence
Built in 1983
4,791 Square Feet Lot
$299,400 Zestimate®
$229/sqft
$120/mo HOA
What's special
Spacious back deckNice backyard
- 1 day |
- 302 |
- 15 |
Likely to sell faster than
Zillow last checked:
Listing updated:
Listed by:
Blake Sloan Fax:843-619-7111,
Sloan Realty Group,
Scott Ritter 443-340-0298,
Sloan Realty Group
Source: CCAR,MLS#: 2620074 Originating MLS: Coastal Carolinas Association of Realtors
Originating MLS: Coastal Carolinas Association of RealtorsFacts & features
Interior
Bedrooms & bathrooms
- Bedrooms: 3
- Bathrooms: 2
- Full bathrooms: 2
Rooms
- Room types: Bathroom, Other, Utility Room
Primary bedroom
- Features: Ceiling Fan(s), Main Level Primary
- Level: First
Primary bathroom
- Features: Tub Shower, Vanity
Family room
- Features: Ceiling Fan(s), Fireplace
Kitchen
- Features: Dishwasher, Pantry
Living room
- Features: Ceiling Fan(s), Fireplace
Other
- Features: Bedroom on Main Level, Other, Utility Room
Heating
- Central, Electric
Cooling
- Central Air
Appliances
- Included: Cooktop, Dishwasher, Range, Refrigerator, Dryer, Washer
- Laundry: Washer Hookup
Features
- Air Filtration, Ceiling Fan(s), Furnished, Fireplace, Main Level Primary, Other, Split Bedrooms, Tub Shower, Vanity, Bedroom on Main Level
- Flooring: Carpet, Tile, Wood
- Has fireplace: Yes
- Furnished: Yes
Interior area
- Total structure area: 1,728
- Total interior livable area: 1,378 sqft
Video & virtual tour
Property
Parking
- Total spaces: 3
- Parking features: Attached, Garage, One Space
- Attached garage spaces: 1
Features
- Levels: One
- Stories: 1
- Patio & porch: Rear Porch, Deck
- Exterior features: Deck, Sprinkler/Irrigation, Other, Porch
Lot
- Size: 4,791 Square Feet
- Features: Outside City Limits
Details
- Additional parcels included: ,
- Parcel number: 39005020064
- Zoning: SF 6
- Special conditions: None
Construction
Type & style
- Home type: SingleFamily
- Architectural style: Traditional
- Property subtype: Single Family Residence
Condition
- Resale
- Year built: 1983
Utilities & green energy
- Water: Public
- Utilities for property: Cable Available, Electricity Available, Sewer Available, Water Available
Community & HOA
Community
- Features: Other
- Security: Smoke Detector(s)
- Subdivision: The Forest II (at Briarcliff)
HOA
- Has HOA: Yes
- Amenities included: Other
- Services included: Association Management, Common Areas, Insurance, Maintenance Grounds, Recycling, Trash
- HOA fee: $120 monthly
Location
- Region: Myrtle Beach
Financial & listing details
- Price per square foot: $229/sqft
- Tax assessed value: $295,962
- Annual tax amount: $700
- Date on market: 8/12/2026
- Electric utility on property: Yes
Estimated market value
$299,400
$284,000 - $314,000
$1,901/mo
Price history
| Date | Event | Price |
|---|---|---|
| 8/13/2026 | Listed for sale | $315,000$229/sqft |
Source:  CCAR #2620074 Report a problem CCAR #2620074 Report a problem | ||
Public tax history
| Year | Property taxes | Tax assessment |
|---|---|---|
| 2025 | $700 | $165,974 |
| 2024 | $700 +6.7% | $165,974 +15% |
| 2023 | $655 +3.2% | $144,325 |
| 2022 | $635 | $144,325 |
| 2021 | $635 +16.3% | -- |
| 2020 | $546 | -- |
| 2019 | -- | -- |
| 2018 | $494 | $5,020 |
| 2017 | -- | $5,020 |
| 2016 | -- | $5,020 |
| 2015 | -- | $5,020 +21.6% |
| 2014 | -- | $4,128 |
| 2013 | -- | -- |
| 2012 | -- | -- |
| 2010 | -- | $6,712 +48.9% |
| 2009 | -- | $4,508 |
| 2008 | -- | $4,508 |
| 2007 | -- | $4,508 |
| 2005 | -- | $4,508 |
| 2004 | $793 | $4,508 |
| 2003 | $793 | $4,508 |
| 2002 | -- | -- |
| 2001 | -- | -- |
| 2000 | -- | -- |
Find assessor info on the county website
Monthly payment
Est. payment
Payment breakdown
Explore the cost of this home by adjusting the details. Changes won't be saved.Climate risks
Neighborhood: 29572
Nearby schools
GreatSchools rating
- 6/10Myrtle Beach ElementaryGrades: 3-5Distance: 8.3 mi
- 7/10Myrtle Beach Middle SchoolGrades: 6-8Distance: 8.6 mi
- 5/10Myrtle Beach High SchoolGrades: 9-12Distance: 8.4 mi
Schools provided by the listing agent
- Elementary: Myrtle Beach Elementary School
- Middle: Myrtle Beach Middle School
- High: Myrtle Beach High School
Source: CCAR. This data may not be complete. We recommend contacting the local school district to confirm school assignments for this home.
- $248,5002 bd2 ba1.1k sqft815 Sparrow Hollow Ln, Myrtle Beach, SC 29572Off Market
- $286,4002 bd2 ba1.1k sqft825 Sparrow Hollow Ln, Myrtle Beach, SC 29572Off Market
- $280,0003 bd2 ba1.3k sqft811 Sparrow Hollow Ln, Myrtle Beach, SC 29572Off Market
- $615,100-- bd-- ba-- sqft1001 Commons Blvd, Myrtle Beach, SC 29572Off Market
- $285,6002 bd2 ba1.2k sqft820 Night Heron Ln, Myrtle Beach, SC 29572Off Market
- $313,0003 bd2 ba1.3k sqft814 Night Heron Ln, Myrtle Beach, SC 29572Sold
- $260,7002 bd2 ba1.4k sqft831 Sparrow Hollow Ln, Myrtle Beach, SC 29572Off Market
- $295,0002 bd2 ba1.1k sqft828 Night Heron Ln, Myrtle Beach, SC 29572Off Market
A local agent can set up tours, give advice and negotiate with sellers.
A local lender can help you make sure your offer is ready when you are.
Similar homes
- $325,0002 bd2 ba1.3k sqft919 Cedarwood Circle, Myrtle Beach, SC 29572For Sale
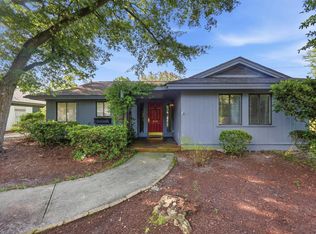
 MLS ID #2619906, Kay H Turner, Dargan Real Estate. CCAR
 - $269,9002 bd2 ba1.2k sqft814 Willow Trace, Myrtle Beach, SC 29572For Sale
 MLS ID #2615708, Sharon Chrzanowski, Realty One Group Dockside Cnwy. CCAR
 - $395,0003 bd2 ba1.4k sqft838 Heather Ln. #Skimmer Bay -The Forest II Briarcliffe, Myrtle Beach, SC 29572For Sale
 MLS ID #2615080, Jenny R Edelman, RE/MAX Southern Shores NMB. CCAR
 - $449,9002 bd2 ba1.5k sqft973 Cedarwood Circle, Myrtle Beach, SC 29572For Sale
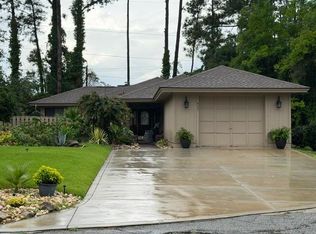 MLS ID #2619151, Lisa M Murphy, Carolina Strand Realty. CCAR
 - $340,0003 bd2 ba1.5k sqft1100 Commons Blvd. #716, Myrtle Beach, SC 29572For SaleMLS ID #2615810, Mike Childs, Childs Real Estate. CCAR
- $345,0003 bd2 ba1.5k sqft1100 Commons Blvd. #814, Myrtle Beach, SC 29572For SaleMLS ID #2614968, Sollecito Advantage Group, CB Sea Coast Advantage MI. CCAR
- $275,0002 bd2 ba900 sqftLodge 1 East, Myrtle Beach, SC 29572For SaleMLS ID #2619624, Jan C Rusenko, Leonard Call- Ocean Creek. CCAR
- $299,0002 bd2 ba945 sqftOcean Creek Lodge II East, Myrtle Beach, SC 29572For SaleMLS ID #2618367, Elmira Heppe, Ace Realty, LLC. CCAR
- $449,8002 bd2 ba1.6k sqft908 Briarwood Dr., Myrtle Beach, SC 29572For SaleMLS ID #2615530, Russo - Weese Team, Century 21 Barefoot Realty. CCAR
- $299,0002 bd2 ba969 sqftOcean Creek IV, Myrtle Beach, SC 29572For SaleMLS ID #2613844, Angela ''Angie'' Wilkie, Keller Williams Realty-BC. CCAR
- $275,0002 bd2 ba969 sqftOcean Creek I, Myrtle Beach, SC 29572For SaleMLS ID #2619027, Ryan Korros Team, RE/MAX Southern Shores. CCAR
- $284,0002 bd2 ba944 sqftThe Lodge 3, Myrtle Beach, SC 29572For SaleMLS ID #11802503, Tina Schildt, TMS Property Management & Realty LLC. My State MLS
- $329,9003 bd2 ba1.1k sqft806 Conway St. #116, North Myrtle Beach, SC 29582For SaleMLS ID #2618385, Abe Safa Sales Team, Century 21 The Harrelson Group. CCAR
- $355,0002 bd2 ba897 sqftBeach Cove, North Myrtle Beach, SC 29582For SaleMLS ID #2619774, The Mills Group Team, Century 21 Barefoot Realty. CCAR
- $249,0002 bd2 ba1k sqftIronwood, North Myrtle Beach, SC 29582For SaleMLS ID #2619944, Brandon L Brookshire, Carolina Strand Realty. CCAR
- $324,9002 bd2 ba1.3k sqftHarbour Cove 3, North Myrtle Beach, SC 29582For SaleMLS ID #2618505, Lauren D Griffin, CB Sea Coast Advantage MI. CCAR
- $289,0002 bd2 ba969 sqftLodge 1 East, Myrtle Beach, SC 29577For SaleMLS ID #2605736, Julia A McBride, Realty ONE Group Dockside. CCAR
- $183,9003 bd2 ba1.3k sqft10301 N Kings Hwy. #12-4, Myrtle Beach, SC 29572For SaleMLS ID #2615749, Harrison H Biddle, Greyfeather Group EXP Realty. CCAR
- $315,0003 bd2 ba1.2k sqftArbor Trace, North Myrtle Beach, SC 29582For SaleMLS ID #2612404, The Beach Life Team, CB Sea Coast Advantage Bluewater. CCAR
- $169,9001 bd2 ba695 sqft415 Ocean Creek Dr. #2208, Myrtle Beach, SC 29572For SaleMLS ID #2619815, Richard Lewis, Anchor Realty. CCAR
