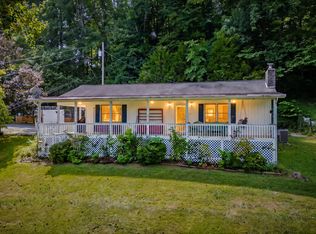
Imagine starting your morning with coffee in the sitting room off your kitchen while watching deer and other wildlife wander through the wooded hillside behind your home. Tucked away on a peaceful 0.74-acre lot, this beautifully updated property offers a rare combination of privacy, flexibility, and everyday comfort.
Designed for today's lifestyle, the home features 2,585 finished square feet, including a private attached apartment with its own exterior entrances, creating exceptional separation from the main home. (See updated apartment photos!) Whether you're accommodating aging parents, welcoming extended family, hosting long-term guests, or creating independent living space for an adult child, the possibilities are endless.
Inside the main home, vaulted ceilings, warm architectural details, and spacious living areas create an inviting atmosphere for gathering and entertaining. The open living and dining areas are anchored by a beautiful stone fireplace, while the large kitchen flows naturally into a cozy sitting area where family and friends will love to gather.
Working from home is easy with a dedicated office/flex space conveniently located just off the primary suite. High-speed internet availability allows you to stay connected while enjoying the tranquility of a nature-filled setting.
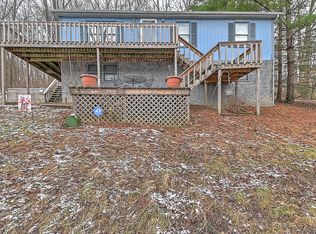
The primary suite serves as a private retreat, offering direct access to the sunroom and screened porch. End your day soaking in the hot tub while listening to the sounds of nature and enjoying the peaceful wooded views.
With four bedrooms, four bathrooms, fresh updates throughout, city water and sewer, and a highly desirable location within the Elizabethton City School District, this home offers the flexibility modern buyers are seeking without sacrificing privacy or convenience.
Whether you're looking for a multigenerational home, a private retreat, or a property that adapts to your changing needs, this unique offering delivers a lifestyle that's increasingly difficult to find.
Buyer/Buyer's Agent to verify all information.
For sale
Price cut: $10K (8/22)
$449,900
1113 Berry Rd, Elizabethton, TN 37643
4beds
2,585sqft
Single Family Residence, Residential
Built in 1988
0.74 Acres Lot
$437,000 Zestimate®
$174/sqft
$-- HOA
What's special
Beautiful stone fireplacePeaceful wooded viewsLarge kitchenWarm architectural detailsFour bedroomsFour bathroomsHot tub
- 119 days
- 608
- 83
Zillow last checked:
Listing updated:
Listed by:
Sharron Saidla 423-895-0430,
KW Johnson City 423-433-6500
Source: TVRMLS,MLS#: 9996982
Facts & features
Interior
Bedrooms & bathrooms
- Bedrooms: 4
- Bathrooms: 4
- Full bathrooms: 4
Primary bedroom
- Level: First
- Area: 240
- Dimensions: 20 x 12
Bedroom 2
- Level: First
- Area: 144
- Dimensions: 12 x 12
Bedroom 3
- Level: First
- Area: 144
- Dimensions: 12 x 12
Bedroom 4
- Level: Second
- Area: 0
- Dimensions: 0 x 0
Bedroom 5
- Area: 0
- Dimensions: 0 x 0
Bathroom 1
- Level: First
Bathroom 2
- Level: First
Dining room
- Level: First
- Area: 0
- Dimensions: 0 x 0
Family room
- Level: First
- Area: 180
- Dimensions: 15 x 12
Kitchen
- Level: First
- Area: 192
- Dimensions: 16 x 12
Living room
- Level: First
- Area: 432
- Dimensions: 24 x 18
Office
- Level: First
Sun room
- Level: First
Heating
- Electric, Fireplace(s), Heat Pump, Propane
Cooling
- Ceiling Fan(s), Heat Pump
Appliances
- Included: Dishwasher, Electric Range, Microwave, Refrigerator
- Laundry: Electric Dryer Hookup, Washer Hookup, Sink
Features
- Master Downstairs, Granite Counters, Kitchen Island, Open Floorplan, Remodeled, Soaking Tub, Walk-In Closet(s)
- Flooring: Ceramic Tile, Laminate
- Windows: Insulated Windows, Window Treatment-Negotiable
- Number of fireplaces: 1
- Fireplace features: Gas Log, Great Room, Stone
Interior area
- Total structure area: 2,756
- Total interior livable area: 2,585 sqft
Property
Parking
- Parking features: Driveway, Asphalt
- Has uncovered spaces: Yes
Features
- Levels: Bi-Level
- Stories: 1
- Patio & porch: Front Porch, Rear Patio, Side Porch, Unheated
Lot
- Size: 0.74 Acres
- Dimensions: 152 x 225.66
- Topography: Part Wooded, Rolling Slope, Sloped
Details
- Additional structures: Guest House, Shed(s)
- Parcel number: 041l E 02803 000
- Zoning: RS
Construction
Type & style
- Home type: SingleFamily
- Architectural style: Contemporary
- Property subtype: Single Family Residence, Residential
Materials
- Stone, Wood Siding
- Foundation: Stone
- Roof: Metal
Condition
- Updated/Remodeled,Above Average
- New construction: No
- Year built: 1988
Utilities & green energy
- Sewer: Public Sewer
- Water: Public
- Utilities for property: Electricity Connected, Propane, Sewer Connected, Water Connected
Community & HOA
Community
- Subdivision: Not In Subdivision
HOA
- Has HOA: No
- Amenities included: Spa/Hot Tub
Location
- Region: Elizabethton
Financial & listing details
- Price per square foot: $174/sqft
- Tax assessed value: $160,600
- Annual tax amount: $1,574
- Date on market: 6/18/2026
- Listing terms: Cash,Conventional,FHA,VA Loan
- Electric utility on property: Yes
Estimated market value
$437,000
$415,000 - $459,000
$2,507/mo
Price history
| Date | Event | Price |
|---|---|---|
| 8/22/2026 | Price change | $449,900-2.2%$174/sqft |
Source: TVRMLS #9996982 Report a problem | ||
| 7/20/2026 | Price change | $459,900-1.1%$178/sqft |
Source: TVRMLS #9996982 Report a problem | ||
| 6/18/2026 | Listed for sale | $465,000+89.8%$180/sqft |
Source: TVRMLS #9996982 Report a problem | ||
| 11/30/2021 | Sold | $245,000$95/sqft |
Source: TVRMLS #9925146 Report a problem | ||
Public tax history
| Year | Property taxes | Tax assessment |
|---|---|---|
| 2025 | $1,574 +2.3% | $40,150 |
| 2024 | $1,538 | $40,150 |
| 2023 | $1,538 +6.4% | $40,150 |
| 2022 | $1,445 | $40,150 |
| 2021 | -- | $40,150 +30.6% |
| 2020 | $1,328 | $30,750 |
| 2019 | $1,328 +1.4% | $30,750 |
| 2018 | $1,310 0% | $30,750 |
| 2017 | $1,310 +0.5% | $30,750 |
| 2016 | $1,303 -0.3% | $30,750 |
| 2015 | $1,307 +1.4% | $30,750 +1.9% |
| 2014 | $1,288 +2.8% | $30,175 0% |
| 2013 | $1,253 +5.6% | $30,188 |
| 2012 | $1,186 -0.1% | $30,188 |
| 2011 | $1,187 -3.1% | $30,188 |
| 2010 | $1,226 +12.4% | $30,188 +12.4% |
| 2009 | $1,090 +1.5% | $26,852 |
| 2008 | $1,074 +3.1% | $26,852 |
| 2007 | $1,042 | $26,852 |
| 2006 | $1,042 -20.2% | $26,852 |
| 2005 | $1,305 +8.8% | $26,852 +8.8% |
| 2004 | $1,199 +8% | $24,671 |
| 2002 | $1,110 | $24,671 |
| 2001 | -- | $24,671 -75% |
| 2000 | -- | $98,683 |
Find assessor info on the county website
Monthly payment
Est. payment
Payment breakdown
Explore the cost of this home by adjusting the details. Changes won't be saved.Climate risks
Neighborhood: 37643
Nearby schools
Schools provided by the listing agent
- Elementary: East Side
- Middle: T A Dugger
- High: Elizabethton
Source: TVRMLS. This data may not be complete. We recommend contacting the local school district to confirm school assignments for this home.

Similar homes
- $399,0004 bd2 ba2.2k sqft604 Bravo St, Elizabethton, TN 37643For Sale
 MLS ID #9991652, Laura Holtsclaw. TVRMLS
 - $550,0003 bd3 ba2k sqft222 Clay Little Rd, Elizabethton, TN 37643For Sale
 MLS ID #10000861, Tiara Szczepan. TVRMLS
 - $345,0004 bd3 ba2k sqft164 Carden Dr, Elizabethton, TN 37643For Sale
 MLS ID #10000419, Corey McPherson. TVRMLS
 - $589,0003 bd3 ba2k sqft150 Stone Dye Dr, Elizabethton, TN 37643For Sale
 MLS ID #10001401, Steven Paul. TVRMLS
