Skip main navigation
Sold for $685,000
  • $685,000

    1113 Colonial Club Rd, Wake Forest, NC 27587

    4beds
    2,796sqft
    Single Family Residence
    Built in 2003
    0.25 Acres Lot
    $671,100 Zestimate®
    $245/sqft
    $2,730 Estimated rent

    Home value

    $671,100

    $638,000 - $711,000

    $2,730/mo

    Zestimate® history
    Loading
    Loading...

    Owner options

    List your home for rent

    $2,730/mo

    Rent Zestimate®

    Find your next renter with Zillow Rental Manager. Plus, with online applications, you can quickly screen prospective tenants – for free.

    Learn more

    $2,730/mo

    Rent Zestimate®

    Refinance and save

    $4,408/mo

    Est. payment

    Refinancing to a lower rate could help reduce your monthly payments and save thousands over the life of the loan.

    See today's rates

    $4,408/mo

    Est. payment

    Explore your selling options

    Work with a Zillow partner agent

    Leverage their expertise and Zillow's premium Showcase listings to get your home seen by more buyers.

    Get started

    List with your own agent

    Get your home in front of millions of buyers by listing it on Zillow.

    Learn how to do it

    Sell it yourself

    Take full control of how buyers see your home on Zillow by listing For Sale by Owner (FSBO).

    List your home

    What's special

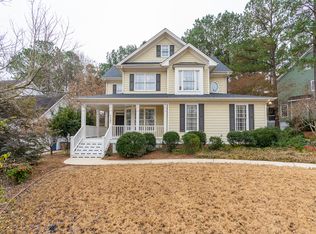
    This stunning traditional home is nestled in a desirable cul-de-sac within the beautiful Heritage golf course community. With 4 spacious bedrooms, 2.5 baths, and a dedicated office, dining room, and bonus room this home truly has it all. The charming double front porches provide the perfect spot to unwind and take in the serene surroundings. This home is a true gem offering both elegance and comfort. New Roof (2022) New HVAC (2023) EV Charger in Garage & Irrgiation System

    Zillow last checked:

    Listing updated:

    Listed by:

    Amelia Byrd 252-531-9632,

    Costello Real Estate & Investm

    Bought with:

    Colleen Patricia Pirozzi, 328835

    Coldwell Banker HPW

    Source: Doorify MLS,MLS#: 10087973MLS Logo

    Facts & features

    Interior

    Bedrooms & bathrooms
    • Bedrooms: 4
    • Bathrooms: 3
    • Full bathrooms: 2
    • 1/2 bathrooms: 1
    Primary bedroom
    • Level: Second
    Bedroom 2
    • Level: Second
    Bedroom 3
    • Level: Second
    Bedroom 4
    • Level: Second
    Bonus room
    • Level: Second
    Dining room
    • Level: First
    Kitchen
    • Level: First
    Laundry
    • Level: Second
    Living room
    • Level: First
    Office
    • Level: First
    Heating
    • Forced Air, Natural Gas, Zoned
    Cooling
    • Central Air, Multi Units
    Appliances
    • Included: Dryer, Dishwasher, Electric Oven, Gas Water Heater, Ice Maker, Microwave, Oven, Refrigerator, Self Cleaning Oven, Washer/Dryer
    • Laundry: Laundry Room
    Features
    • Ceiling Fan(s), Crown Molding, Double Vanity, Soaking Tub, Walk-In Shower, Smooth Ceilings
    • Flooring: Carpet, Hardwood, Tile
    • Fireplace features: Living Room
    Interior area
    • Total structure area: 2,796
    • Total interior livable area: 2,796 sqft
    • Finished area above ground: 2,796
    • Finished area below ground: 0

    Property

    Parking
    • Total spaces: 6
    • Parking features: Garage, Open
    • Garage spaces: 2
    • Uncovered spaces: 4
    Features
    • Levels: Two
    • Stories: 3
    Lot
    • Size: 0.25 Acres
    • Features: Cul-De-Sac, Landscaped, Many Trees, Wooded
    Details
    • Parcel number: 1850029790

    Construction

    Type & style
    • Home type: SingleFamily
    • Architectural style: Colonial,Traditional
    • Property subtype: Single Family Residence
    Materials
    • Fiber Cement
    • Foundation: Permanent
    • Roof: Shingle
    Condition
    • New construction: No
    • Year built: 2003

    Utilities & green energy

    • Sewer: Public Sewer
    • Water: Public
    • Utilities for property: Electricity Connected, Sewer Connected, Water Connected

    Community & HOA

    Community
    • Features: Clubhouse, Fitness Center, Golf, Pool, Restaurant, Tennis Court(s)
    • Subdivision: Heritage
    HOA
    • Has HOA: Yes
    • Amenities included: Fitness Center, Golf Course, Pool, Tennis Court(s)
    • Services included: Unknown
    • HOA fee: $295 annually
    • HOA name: CHARLESTON MANAGEMENT
    • HOA phone: 919-847-3003
    Location
    • Region: Wake Forest

    Financial & listing details

    • Price per square foot: $245/sqft
    • Tax assessed value: $555,215
    • Annual tax amount: $5,324
    • Date on market: 4/11/2025
    • Listing agreement: Exclusive Agency
    • Listing terms: Cash,Conventional,VA Loan

    Price history

    DateEventPrice
    6/12/2025Sold$685,000$245/sqft
    Source: Doorify MLS #10087973 Report a problem
    4/30/2025Pending sale$685,000$245/sqft
    Source: Doorify MLS #10087973 Report a problem
    4/11/2025Listed for sale$685,000+21.2%$245/sqft
    Source: Doorify MLS #10087973 Report a problem
    10/5/2022Sold$565,000+2.7%$202/sqft
    Source: Public Record Report a problem
    8/1/2022Contingent$550,000$197/sqft
    Source: Doorify MLS #2465989 Report a problem
    8/1/2022Listed for sale$550,000+80.3%$197/sqft
    Source: Doorify MLS #2465989 Report a problem
    6/3/2003Sold$305,000+498%$109/sqft
    Source: Public Record Report a problem
    4/5/2002Sold$51,000$18/sqft
    Source: Public Record Report a problem

    Public tax history

    YearProperty taxesTax assessment
    2025$5,223 +0.4%$577,226 +4%
    2024$5,203 +21.1%$555,215 +50.9%
    2023$4,296 +4.2%$367,968
    2022$4,121 +1.8%$367,968
    2021$4,049 $367,968
    2020$4,049 -6.2%$367,968 +6.3%
    2019$4,315 $346,209
    2018$4,315 +9.3%$346,209
    2017$3,949 +1.3%$346,209
    2016$3,899 -8.6%$346,209 -7.5%
    2015$4,264 +3.3%$374,086
    2014$4,127 $374,086
    2013-- $374,086
    2012-- $374,086
    2011-- $374,086
    2010-- $374,086
    2009-- $374,086
    2008-- --
    2007-- --
    2006-- --
    2005-- --
    2004-- --
    2003-- --
    Find assessor info on the county website

    Neighborhood: 27587

    Nearby schools

    GreatSchools rating
    Schools provided by the listing agent
    • Elementary: Wake - Heritage Elementary
    • Middle: Wake - Heritage Middle
    • High: Wake - Heritage High School

    Source: Doorify MLS. This data may not be complete. We recommend contacting the local school district to confirm school assignments for this home.

    Get a cash offer in 3 minutes
    Find out how much your home could sell for in as little as 3 minutes with a no-obligation cash offer.
    Estimated market value
    $671,100
    Get a cash offer in 3 minutes
    Find out how much your home could sell for in as little as 3 minutes with a no-obligation cash offer.
    Estimated market value
    $671,100