Welcome to 1113 Hawks Ridge featuring 3,620 sq ft of spacious living. The main level offers a large Living Room, newly carpeted and has a gas fireplace for your enjoyment... The Kitchen has ample cabinetry, there is a cooking island, beautiful hardwood floors and is open to the family Dining Area which has sliders out to the comfy Florida Room. There is a first floor Laundry with Washer/Dryer included... Also on this level is a convenient Half Bath and a Den/Office as well. Upstairs is a Large Master Suite with a walk in Closet and a Full Master Bath... Two more Bedrooms and a Full Community Bath, as well as a spacious Flex Room (could be a fourth Bedroom, Game Room, Office, etc.). In the lower level is a sizable Recreation Area with daylight windows, another Half Bath, plus a large... Storage Area and a Utility Room. This home also has a Three Car Garage! This wonderful home has an impressive front porch overlooking an attractively landscaped front yard and is situated on approximately a half acre parcel that also has a privacy fenced backyard with a custom deck and a Generous Stamped Concrete Patio! Come take a Tour!
For sale
$470,000
1113 Hawks Rdg, Grand Ledge, MI 48837
3beds
3,620sqft
:
Get pre-qualified$3,479/mo
Single Family Residence
Built in 1999
0.41 Acres Lot
$465,000 Zestimate®
$130/sqft
$-- HOA
What's special
Gas fireplacePrivacy fenced backyardUtility roomCooking islandAttractively landscaped front yardSpacious flex roomFull community bath
- 31 days |
- 1,988 |
- 90 |
Likely to sell faster than
Zillow last checked:
Listing updated:
Listed by:
Dale Tierney 517-719-0007,
Key Realty One, LLC 734-273-9083
Source: Greater Lansing AOR,MLS#: 297160
Facts & features
Interior
Bedrooms & bathrooms
- Bedrooms: 3
- Bathrooms: 4
- Full bathrooms: 2
- 1/2 bathrooms: 2
Primary bedroom
- Level: Second
- Area: 238 Square Feet
- Dimensions: 17 x 14
Bedroom 2
- Level: Second
- Area: 132 Square Feet
- Dimensions: 11 x 12
Bedroom 3
- Level: Second
- Area: 140 Square Feet
- Dimensions: 14 x 10
Den
- Description: Sunroom
- Level: First
- Area: 143 Square Feet
- Dimensions: 13 x 11
Dining room
- Level: First
- Area: 168 Square Feet
- Dimensions: 14 x 12
Family room
- Level: Basement
- Area: 750 Square Feet
- Dimensions: 25 x 30
Kitchen
- Level: First
- Area: 168 Square Feet
- Dimensions: 12 x 14
Laundry
- Level: First
- Area: 48 Square Feet
- Dimensions: 8 x 6
Living room
- Level: First
- Area: 360 Square Feet
- Dimensions: 24 x 15
Other
- Level: Second
- Area: 560 Square Feet
- Dimensions: 28 x 20
Other
- Level: First
- Area: 168 Square Feet
- Dimensions: 14 x 12
Heating
- Central, Forced Air, Natural Gas
Cooling
- Central Air
Appliances
- Included: Dishwasher, Disposal, Dryer, Electric Oven, Electric Range, Gas Water Heater, Humidifier, Oven, Range, Refrigerator, Washer, Water Softener Owned
- Laundry: Electric Dryer Hookup, Gas Dryer Hookup, Laundry Room, Main Level, Sink, Washer Hookup
Features
- Basement: Daylight,Finished,Full,Sump Pump
- Number of fireplaces: 1
- Fireplace features: Gas, Living Room
Interior area
- Total structure area: 3,940
- Total interior livable area: 3,620 sqft
- Finished area above ground: 2,804
- Finished area below ground: 816
Property
Parking
- Total spaces: 3
- Parking features: Attached, Driveway, Garage Door Opener, Garage Faces Side
- Attached garage spaces: 3
- Has uncovered spaces: Yes
Features
- Levels: Two
- Stories: 2
- Patio & porch: Covered, Deck, Porch
Lot
- Size: 0.41 Acres
- Dimensions: 100 x 177.52
Details
- Foundation area: 1136
- Parcel number: 2340006580013000
- Zoning description: Zoning
Construction
Type & style
- Home type: SingleFamily
- Property subtype: Single Family Residence
Materials
- Vinyl Siding
Condition
- Year built: 1999
Utilities & green energy
- Sewer: Public Sewer
- Water: Public
Community & HOA
Community
- Subdivision: Meadow Woods
Location
- Region: Grand Ledge
Financial & listing details
- Price per square foot: $130/sqft
- Tax assessed value: $425,400
- Annual tax amount: $8,438
- Date on market: 6/27/2026
- Listing terms: Cash,Conventional
- Road surface type: Concrete
Estimated market value
$465,000
$442,000 - $488,000
$3,366/mo
Price history
| Date | Event | Price |
|---|---|---|
| 6/27/2026 | Listed for sale | $470,000+44.6%$130/sqft |
Source:  Greater Lansing AOR #297160 Report a problem Greater Lansing AOR #297160 Report a problem | ||
| 7/6/2020 | Sold | $325,000-3%$90/sqft |
Source: Greater Lansing AOR #244847 Report a problem | ||
| 6/6/2020 | Pending sale | $335,000$93/sqft |
Source: RE/MAX Real Estate Professionals, Inc. West #244847 Report a problem | ||
| 3/12/2020 | Listed for sale | $335,000$93/sqft |
Source: RE/MAX Real Estate Professionals, Inc. West #244847 Report a problem | ||
Public tax history
| Year | Property taxes | Tax assessment |
|---|---|---|
| 2025 | $11,286 | $212,700 +6.5% |
| 2024 | -- | $199,800 +33.9% |
| 2021 | $11,628 +112.2% | $149,200 +4.1% |
| 2020 | $5,479 | $143,300 +5.4% |
| 2019 | $5,479 | $135,975 +5.2% |
| 2018 | -- | $129,200 +2.4% |
| 2017 | -- | $126,200 +3.2% |
| 2016 | -- | $122,300 +3.3% |
| 2015 | -- | $118,400 +4.5% |
| 2014 | -- | $113,284 +1.6% |
| 2013 | -- | $111,500 -7.2% |
| 2011 | -- | $120,100 -5.4% |
| 2010 | -- | $126,900 -9.8% |
| 2009 | -- | $140,720 -8.6% |
| 2008 | -- | $153,910 +4.3% |
| 2007 | -- | $147,500 -7.3% |
| 2006 | -- | $159,130 +22.8% |
| 2005 | -- | $129,600 +2.1% |
| 2004 | -- | $126,920 +0.9% |
| 2002 | -- | $125,820 +6% |
| 2001 | -- | $118,680 |
Find assessor info on the county website
Monthly payment
Est. payment
Payment breakdown
Explore the cost of this home by adjusting the details. Changes won't be saved.Climate risks
Neighborhood: 48837
Nearby schools
GreatSchools rating
- 6/10Leon W Hayes Intermediate SchoolGrades: 5-6Distance: 3.2 mi
- 9/10Leon W. Hayes Middle SchoolGrades: 7-8Distance: 1.4 mi
- 7/10Grand Ledge High SchoolGrades: 9-12Distance: 1.3 mi
Schools provided by the listing agent
- High: Grand Ledge
Source: Greater Lansing AOR. This data may not be complete. We recommend contacting the local school district to confirm school assignments for this home.
- $354,7003 bd3 ba1.6k sqft1111 Hawks Rdg, Grand Ledge, MI 48837Off Market
- $366,6004 bd3 ba1.8k sqft1102 Saint Johns Chase, Grand Ledge, MI 48837Off Market
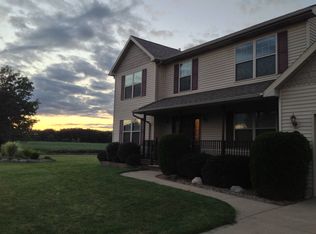
- $468,7003 bd4 ba2.3k sqft1109 Hawks Rdg, Grand Ledge, MI 48837Off Market
- $395,0003 bd3 ba2.3k sqft1100 Saint Johns Chase, Grand Ledge, MI 48837Sold
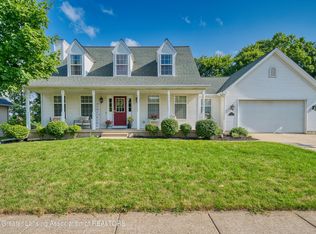
- $464,8004 bd4 ba2.6k sqft1110 Hawks Rdg, Grand Ledge, MI 48837Off Market
- $329,4003 bd2 ba1.4k sqft1098 Saint Johns Chase, Grand Ledge, MI 48837Off Market
- $458,1004 bd2 ba2.3k sqft1108 Hawks Rdg, Grand Ledge, MI 48837Off Market
- $394,5003 bd3 ba2.3k sqft1107 Hawks Rdg, Grand Ledge, MI 48837Off Market
A local agent can set up tours, give advice and negotiate with sellers.
Similar homes
- $425,0004 bd2 ba3.2k sqft12092 Rupp Rd, Grand Ledge, MI 48837For Sale
 MLS ID #297125, Brian Kasper, Century 21 Affiliated. Greater Lansing AOR
 - $499,9003 bd3 ba2.9k sqft6187 Willow Hwy, Grand Ledge, MI 48837For Sale
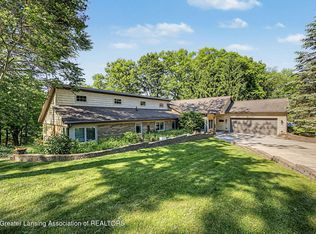 MLS ID #296387, Rochelle R. Ridgell, Coldwell Banker Professionals-Delta. Greater Lansing AOR
 - $514,9003 bd3 ba3.1k sqft11165 Nixon Rd, Grand Ledge, MI 48837For Sale
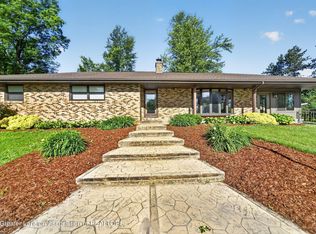 MLS ID #296752, Daniel Bankson, Key Realty One, LLC. Greater Lansing AOR
 - $400,0006 bd3 ba2.8k sqft10216 N Royston Rd, Grand Ledge, MI 48837For Sale
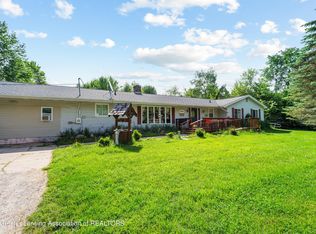 MLS ID #296265, Rooted Real Estate Of Greater Lansing, RE/MAX Real Estate Professionals. Greater Lansing AOR
 - $410,0004 bd3 ba2.7k sqft1733 Sunnydale, Lansing, MI 48917For SaleMLS ID #297817, Liz Horford, RE/MAX Real Estate Professionals. Greater Lansing AOR
- $490,0004 bd4 ba3.9k sqft1812 Schoolhouse Rd, Lansing, MI 48917For SaleMLS ID #296377, Frank McGillis, RE/MAX Real Estate Professionals. Greater Lansing AOR
- $500,0003 bd3 ba3k sqft10289 Lafayette Ln, Dimondale, MI 48821For SaleMLS ID #297581, Lisa Kay Vermetti, Keller Williams Realty Lansing. Greater Lansing AOR
- $550,0003 bd2 ba3.1k sqft12674 Sunsdown Ln, Sunfield, MI 48890For SaleMLS ID #297839, Patty McIvor, RE/MAX Hometown. Greater Lansing AOR
- $529,9004 bd3 ba2.5k sqft2116 Marstoga Dr, Lansing, MI 48917For SaleMLS ID #297793, The Ahn Collective Realty Group, RE/MAX Real Estate Professionals. Greater Lansing AOR
- $489,0004 bd3 ba2.8k sqft9103 Bridge St, Dimondale, MI 48821For SaleMLS ID #296169, Laura Ann DeLong, DeLong and Co.. Greater Lansing AOR
- $419,9005 bd4 ba4k sqft405 Everett Dr, Lansing, MI 48915For SaleMLS ID #297777, Sarah Webb, Redfin Corporation. Greater Lansing AOR
- $496,0004 bd4 ba2.9k sqft3397 Hidden Ridge Dr, Dewitt, MI 48820For SaleMLS ID #297435, Missy Lord, RE/MAX Real Estate Professionals Dewitt. Greater Lansing AOR
- $420,0004 bd4 ba3.4k sqft2212 Beechnut Trl, Holt, MI 48842For SaleMLS ID #297800, Brock Fletcher, Keller Williams Realty Lansing. Greater Lansing AOR
- $542,0004 bd4 ba3.3k sqft5182 Windsor Hwy, Potterville, MI 48876For SaleMLS ID #297178, Ann M Britton, WEICHERT, REALTORS- Emerald Properties. Greater Lansing AOR
- $395,0004 bd2 ba2k sqft7124 E Clinton Trl, Eaton Rapids, MI 48827For SaleMLS ID #297945, Tracey Hernly & Co., Howard Hanna Real Estate Executives. Greater Lansing AOR
- $399,9003 bd4 ba3.1k sqft248 Birch Ln, Dimondale, MI 48821For SaleMLS ID #294843, Carin H. Whybrew, Coldwell Banker Professionals -Okemos. Greater Lansing AOR
- $419,0004 bd3 ba3.4k sqft3930 Camperdown Dr, Lansing, MI 48911For SaleMLS ID #297049, Nicole Kitzmiller, Howard Hanna Real Estate Executives. Greater Lansing AOR
- $399,0003 bd4 ba3.4k sqft106 Wedgewood Ct, Charlotte, MI 48813For SaleMLS ID #296983, Eric Crandall, WEICHERT, REALTORS- Emerald Properties. Greater Lansing AOR
- $379,9004 bd3 ba2.4k sqft340 Shelby Ln, Dimondale, MI 48821For SaleMLS ID #297675, Mara Tomic Bobas, Mara Realty. Greater Lansing AOR
- $289,9004 bd3 ba1.9k sqft6723 Picketts Way, Lansing, MI 48917For SaleMLS ID #297790, Jeff Burke, EXP Realty, LLC. Greater Lansing AOR
