An opportunity to buy your own piece of paradise! This home has been completely remodeled inside and out. Sitting on over 3 acres of property with a pond, woods, and a large lawn. Amazing great room with cathedral ceiling, large windows and doors to enjoy the sun streaming in - the doors open to a large deck that overlooks the back and side yards. Two wood stoves and a new heat pump to keep you comfortable. The living room, kitchen, dining area are open to the great room for easy entertaining. Newer stainless-steel appliances with a kitchen island to provide plenty of storage. Two bedrooms on the main floor with another large bedroom downstairs. Laundry hook ups in the basement. Don't miss out on this beautiful house that has everything updated in the last 10 years. Call for your private showing!
Pending
$249,900
1113 Pazzelli Rd, Windsor, NY 13865
3beds
2,170sqft
Single Family Residence
Built in 1950
3.21 Acres Lot
$-- Zestimate®
$115/sqft
$-- HOA
What's special
Two wood stovesLarge bedroom downstairsNew heat pumpNewer stainless-steel appliancesLarge lawn
- 55 days
- 48
- 2
Zillow last checked:
Listing updated:
Listed by:
Howard Hanna 607-563-1020,
Sherry M. Johnson (607)427-4870
Source: NYSAMLSs,MLS#: R1700078 Originating MLS: Otsego-Delaware
Originating MLS: Otsego-DelawareFacts & features
Interior
Bedrooms & bathrooms
- Bedrooms: 3
- Bathrooms: 1
- Full bathrooms: 1
- Main level bathrooms: 1
- Main level bedrooms: 2
Heating
- Electric, Heat Pump, Wood
Cooling
- Heat Pump
Appliances
- Included: Dishwasher, Exhaust Fan, Electric Water Heater, Gas Oven, Gas Range, Microwave, Range Hood, Water Purifier Owned, Water Softener Owned
- Laundry: In Basement
Features
- Ceiling Fan(s), Cathedral Ceiling(s), Great Room, Kitchen Island, Sliding Glass Door(s), Bedroom on Main Level, Main Level Primary
- Flooring: Laminate, Varies
- Doors: Sliding Doors
- Windows: Thermal Windows
- Basement: Full,Partially Finished,Walk-Out Access
- Number of fireplaces: 2
Interior area
- Total structure area: 2,170
- Total interior livable area: 2,170 sqft
Property
Parking
- Total spaces: 1
- Parking features: Underground, Heated Garage, Driveway, Garage Door Opener
- Garage spaces: 1
Features
- Levels: One
- Stories: 1
- Patio & porch: Covered, Deck, Porch
- Exterior features: Blacktop Driveway, Deck, Propane Tank - Owned
Lot
- Size: 3.21 Acres
- Dimensions: 377 x 402
- Features: Agricultural, Irregular Lot, Rural Lot, Wooded
Details
- Additional structures: Shed(s), Storage
- Parcel number: 03428916900000010050020000
- On leased land: Yes
- Special conditions: Standard
- Other equipment: Satellite Dish
Construction
Type & style
- Home type: SingleFamily
- Architectural style: Raised Ranch
- Property subtype: Single Family Residence
Materials
- Attic/Crawl Hatchway(s) Insulated, Foam Insulation, Frame, Vinyl Siding
- Foundation: Block, Poured
- Roof: Asphalt,Shingle
Condition
- Resale
- Year built: 1950
Utilities & green energy
- Electric: Circuit Breakers
- Sewer: Septic Tank
- Water: Well
- Utilities for property: Electricity Connected, High Speed Internet Available
Green energy
- Energy efficient items: Lighting
Community & HOA
Community
- Security: Security System Owned
- Subdivision: Fisher & Norton Tr
Location
- Region: Windsor
Financial & listing details
- Price per square foot: $115/sqft
- Tax assessed value: $74,800
- Annual tax amount: $3,653
- Date on market: 7/20/2026
- Cumulative days on market: 53 days
- Listing terms: Cash,Conventional,FHA
Estimated market value
Not available
Estimated sales range
Not available
Not available
Price history
| Date | Event | Price |
|---|---|---|
| 7/30/2026 | Pending sale | $249,900$115/sqft |
Source:  NYSAMLSs #R1700078 Report a problem NYSAMLSs #R1700078 Report a problem | ||
| 7/20/2026 | Listed for sale | $249,900+1460.8%$115/sqft |
Source: NYSAMLSs #R1700078 Report a problem | ||
| 9/15/2016 | Sold | $16,011+540.4%$7/sqft |
Source: Public Record Report a problem | ||
| 6/23/2016 | Price change | $2,500-66.7%$1/sqft |
Source: Auction.com Report a problem | ||
| 4/1/2016 | Price change | $7,500+50%$3/sqft |
Source: Auction.com Report a problem | ||
| 2/17/2016 | Listed for sale | $5,000-75.2%$2/sqft |
Source: Auction.com Report a problem | ||
| 6/27/2014 | Sold | $20,160-68.4%$9/sqft |
Source: Public Record Report a problem | ||
| 12/7/2004 | Sold | $63,800$29/sqft |
Source: Public Record Report a problem | ||
Public tax history
| Year | Property taxes | Tax assessment |
|---|---|---|
| 2025 | -- | $74,800 |
| 2024 | -- | $74,800 |
| 2023 | -- | $74,800 +14% |
| 2022 | -- | $65,600 |
| 2021 | -- | $65,600 +9.3% |
| 2020 | -- | $60,000 |
| 2019 | -- | $60,000 |
| 2018 | -- | $60,000 |
| 2017 | -- | $60,000 |
| 2016 | $2,017 | $60,000 |
| 2015 | $2,017 | $60,000 |
| 2014 | $2,017 | $60,000 |
| 2013 | -- | $60,000 |
| 2012 | -- | $60,000 |
| 2011 | -- | $60,000 |
| 2010 | -- | $60,000 |
| 2009 | -- | $60,000 |
| 2008 | -- | $60,000 |
| 2007 | -- | $60,000 |
| 2006 | -- | $60,000 |
| 2005 | -- | $60,000 |
Find assessor info on the county website
Monthly payment
Climate risks
Neighborhood: 13865
Nearby schools
Schools provided by the listing agent
- Elementary: Deposit Elementary
- High: Deposit Middle-Senior High
- District: Deposit
Source: NYSAMLSs. This data may not be complete. We recommend contacting the local school district to confirm school assignments for this home.
Similar homes
- $249,9004 bd2 ba2k sqft13 Red Harvest Ln, Windsor, NY 13865For Sale
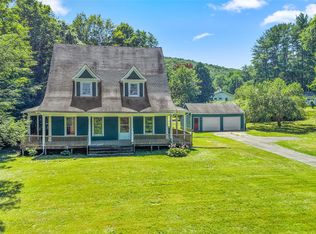 MLS ID #337351, Vincent Lucenti, Listing by: INNOVATIVE COMMERCIAL ADVISORS. GBMLS
 - $279,9003 bd2 ba2.1k sqft109 Afton Lake Rd, Afton, NY 13730For Sale
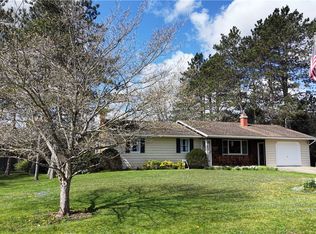
 MLS ID #R1714245, Tere Stronach-Bullen, Listing by: Chenango County Realty. NYSAMLSs
 - $195,0004 bd2 ba1.6k sqft83 Ostrander Rd, Windsor, NY 13865For Sale
 MLS ID #337619, Roger Mckee, Listing by: MCKEE REALTY AND AUCTION SERV. GBMLS
 - $289,0003 bd1 ba1.2k sqft75 Clark Rd, Deposit, NY 13754For Sale
 MLS ID #R1710305, Sharon M. Gordon (Dennis), Listing by: Joanne McGibney Real Estate. NYSAMLSs
 - $290,0004 bd2 ba1.5k sqft57 chestnut st, Windsor, NY 13865For Sale
 MLS ID #1018967, Axel U. Cortijo, Listing by: Century 21 Elite Realty. OneKey® MLS as distributed by MLS GRID
 - $249,0003 bd1 ba1.2k sqft187 Franskevicz Rd, Hancock, NY 13783For SaleMLS ID #R1706270, Sharon M. Gordon (Dennis), Listing by: Joanne McGibney Real Estate. NYSAMLSs
- $234,9003 bd1 ba1.6k sqft9 Mount Pleasant Dr, Bainbridge, NY 13733For SaleMLS ID #R1665501, Jacqlene R. Rose, Listing by: Coldwell Banker Timberland Properties. NYSAMLSs
- $249,6004 bd2 ba2.3k sqft189 Church Street, Hancock, NY 13783For SaleMLS ID #968505, Liza M. Ybanez, Listing by: KW Hudson Valley United. OneKey® MLS as distributed by MLS GRID
