PRICED TO SELL!! Welcome to this beautifully maintained, thoughtfully designed home in Foothill Village, ideally located on Santaquin's east bench with stunning mountain views and easy access to hiking, biking, and fishing. You'll also enjoy a convenient location just minutes from the freeway, making commuting and everyday travel simple. The bright, open main level features a spacious living room, dining area, kitchen with ample cabinetry and pantry space, a convenient mudroom, and a flexible front room perfect for an office or playroom. Upstairs, you'll find three bedrooms, a spacious loft, convenient laundry, and a generous primary suite with a large walk-in closet and private bath. The full basement offers abundant storage and flexible space, plus its own independent heating and air-conditioning system and a second washer and dryer. Fiber internet and Cat6 cabling throughout the home provide excellent connectivity. Outside, the fully landscaped yard includes a functioning sprinkler system, fenced dog area and patio, a doggy door connected directly through the mudroom, and additional storage. With a two-car attached garage, thoughtful design, and room to grow, this home offers comfort, convenience, and exceptional functionality in a beautiful Santaquin setting.
For sale
$489,990
1113 S Raintree Ln, Santaquin, UT 84655
3beds
3,056sqft
Single Family Residence
Built in 2021
4,791 Square Feet Lot
$489,000 Zestimate®
$160/sqft
$-- HOA
What's special
Fully landscaped yardConvenient mudroomStunning mountain viewsTwo-car attached garageDining areaFunctioning sprinkler systemThree bedrooms
- 2 days
- 126
- 14
Zillow last checked:
Listing updated:
Listed by:
Ryan Sharp 801-830-6973,
Sharp Realty Inc.
Source: UtahRealEstate.com,MLS#: 2187468
Facts & features
Interior
Bedrooms & bathrooms
- Bedrooms: 3
- Bathrooms: 3
- Full bathrooms: 2
- 1/2 bathrooms: 1
- Partial bathrooms: 1
Rooms
- Room types: Master Bathroom
Primary bedroom
- Level: Second
Heating
- Central, >= 95% efficiency
Cooling
- Central Air
Appliances
- Included: Disposal, Gas Range, Free-Standing Range
- Laundry: Electric Dryer Hookup
Features
- Separate Bath/Shower, Walk-In Closet(s), Vaulted Ceiling(s)
- Flooring: Carpet, Laminate, Vinyl
- Doors: Sliding Doors
- Windows: Double Pane Windows
- Basement: Full
- Has fireplace: No
Interior area
- Total structure area: 3,056
- Total interior livable area: 3,056 sqft
- Finished area above ground: 2,074
Property
Parking
- Total spaces: 2
- Parking features: Garage - Attached
- Attached garage spaces: 2
Features
- Levels: Two
- Stories: 3
- Patio & porch: Porch, Patio, Open Porch, Open Patio
- Exterior features: Entry (Foyer)
- Has view: Yes
- View description: Mountain(s)
Lot
- Size: 4,791 Square Feet
- Features: Sprinkler: Auto-Part
- Residential vegetation: Landscaping: Part
Details
- Parcel number: 393010140
- Zoning description: Single-Family
Construction
Type & style
- Home type: SingleFamily
- Property subtype: Single Family Residence
Materials
- Stucco, Cement Siding
- Roof: Asphalt
Condition
- Blt./Standing
- New construction: No
- Year built: 2021
Details
- Warranty included: Yes
Utilities & green energy
- Sewer: Public Sewer, Sewer: Public
- Water: Culinary, Irrigation: Pressure
- Utilities for property: Natural Gas Connected, Electricity Connected, Sewer Connected, Water Connected
Community & HOA
Community
- Features: Sidewalks
- Security: Fire Alarm
- Subdivision: Foothill Village
HOA
- Has HOA: No
Location
- Region: Santaquin
Financial & listing details
- Price per square foot: $160/sqft
- Tax assessed value: $467,800
- Annual tax amount: $2,588
- Date on market: 9/25/2026
- Listing terms: Cash,Conventional,FHA,VA Loan,USDA Loan
- Acres allowed for irrigation: 0
- Electric utility on property: Yes
Estimated market value
$489,000
$465,000 - $513,000
$1,891/mo
Price history
| Date | Event | Price |
|---|---|---|
| 9/25/2026 | Listed for sale | $489,990$160/sqft |
Source:  UtahRealEstate.com #2187468 Report a problem UtahRealEstate.com #2187468 Report a problem | ||
Public tax history
| Year | Property taxes | Tax assessment |
|---|---|---|
| 2025 | $2,587 +9.7% | $467,800 +9.6% |
| 2024 | $2,358 -4.1% | $426,900 -4.4% |
| 2023 | $2,459 +0.6% | $446,600 -2.4% |
| 2022 | $2,443 +58.4% | $457,700 +237.9% |
| 2021 | $1,542 | $135,465 |
Find assessor info on the county website
Monthly payment
Est. payment
Payment breakdown
Explore the cost of this home by adjusting the details. Changes won't be saved.Climate risks
Neighborhood: 84655
Nearby schools
Schools provided by the listing agent
- Elementary: Orchard Hills
- Middle: Payson Jr
- High: Payson
- District: Nebo
Source: UtahRealEstate.com. This data may not be complete. We recommend contacting the local school district to confirm school assignments for this home.
Similar homes
- $499,9004 bd4 ba2.9k sqft1373 S Raintree Ln, Santaquin, UT 84655For Sale

 MLS ID #2187487, David Harman Jr, Century 21 Harman Realty. UtahRealEstate.com
 - $550,0003 bd3 ba3.1k sqft1177 S Raintree Ln, Santaquin, UT 84655For Sale
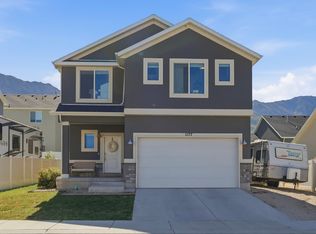 MLS ID #2184304, Jessica Apsley, NVS Real Estate, Inc.. UtahRealEstate.com
 - $524,5003 bd3 ba3.1k sqft1209 S Red Cliff Dr, Santaquin, UT 84655For Sale
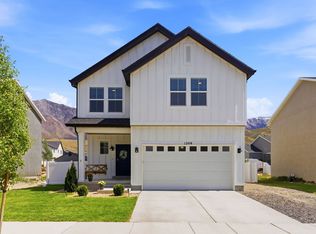 MLS ID #2172648, Robyn Buckwalter, KW South Valley Keller Williams. UtahRealEstate.com
 - $494,5003 bd2 ba2.9k sqft582 Stone Way, Santaquin, UT 84655For Sale
 MLS ID #2181894, Jennifer Sainsbury, Bybee & Co Realty, LLC. UtahRealEstate.com
 - $425,0004 bd3 ba1.6k sqft879 S Brubaker Way, Santaquin, UT 84655For SaleMLS ID #2184285, Erica Fisher, UPT Real Estate. UtahRealEstate.com
- $489,8003 bd2 ba2.8k sqft488 Slate Dr, Santaquin, UT 84655For SaleMLS ID #2170246, Hyrum B Worthen, Professional Real Estate Services. UtahRealEstate.com
- $500,0006 bd3 ba2.6k sqft388 N 400 W, Santaquin, UT 84655For SaleMLS ID #2169727, Joanna Williams, Century 21 Everest. UtahRealEstate.com
- $560,0005 bd3 ba3.4k sqft1223 S Red Cliff Dr, Santaquin, UT 84655For SaleMLS ID #2170897, Amy Erdmann, KW WESTFIELD. UtahRealEstate.com
- $545,0004 bd4 ba3k sqft332 Stone Dr, Santaquin, UT 84655For SaleMLS ID #2185324, Jeremy Martin, Omada Real Estate. UtahRealEstate.com
- $495,0006 bd2 ba2.5k sqft330 Granite Dr, Santaquin, UT 84655For SaleMLS ID #2172276, Carissa Irving, Aspen Leaf Realty, LLC. UtahRealEstate.com
- $569,9006 bd4 ba2.8k sqft1202 S Raintree Ln, Santaquin, UT 84655For SaleMLS ID #2180035, Devin Tanner, Real Estate Essentials. UtahRealEstate.com
- $380,0005 bd3 ba2.2k sqft946 W Fox Run Ave, Santaquin, UT 84655For SaleMLS ID #2187269, Aldo Lopez, Solis & Lopez Real Estate, LLC. UtahRealEstate.com
- $650,0003 bd3 ba3k sqft73 W 400 S, Santaquin, UT 84655For SaleMLS ID #2186918, Tyler V Cope, Guardian Real Estate. UtahRealEstate.com
- $480,0005 bd3 ba2.2k sqft1692 S Windemere Rd, Santaquin, UT 84655For SaleMLS ID #2172361, Cody Fehlberg, KW WESTFIELD. UtahRealEstate.com
- $675,0004 bd4 ba3.3k sqft526 Sunset Dr, Santaquin, UT 84655For SaleMLS ID #2186728, Heather Morley, UPT Real Estate. UtahRealEstate.com
- $520,0005 bd3 ba2.9k sqft84 S 1030 E, Santaquin, UT 84655For SaleMLS ID #2168696, T. Kim Lefler, Bybee & Co Realty, LLC. UtahRealEstate.com
- $599,9993 bd2 ba3.2k sqft491 W Bluff St, Santaquin, UT 84655For SaleMLS ID #2186519, David Kruger, Summit Realty, Inc.. UtahRealEstate.com
- $515,0004 bd4 ba2.6k sqft1713 S Windemere Rd, Santaquin, UT 84655For SaleMLS ID #2169934, Jennifer Call, ERA Brokers Consolidated (Utah County). UtahRealEstate.com
- $580,0004 bd3 ba3.1k sqft1321 Trailside Dr, Santaquin, UT 84655For SaleMLS ID #2185412, Kylie Lance, The Lance Group Real Estate. UtahRealEstate.com
- $548,5004 bd3 ba3.4k sqft503 Firestone Dr, Santaquin, UT 84655For SaleMLS ID #2182446, Heather H Loveless, Berkshire Hathaway HomeServices Elite Real Estate (South County). UtahRealEstate.com
