Skip main navigation
Under contract
  • Price cut: $5K (4/17)
    $424,900

    1113 Trinity Dr, Springtown, TX 76082

    4beds
    2,476sqft
    : Get pre-qualified
    Single Family Residence
    Built in 2026
    0.33 Acres Lot
    $-- Zestimate®
    $172/sqft
    $-- HOA

    What's special

    Stainless steel appliancesGranite countertopsPrivate water closetSoaking tubWalk-in pantryCenter islandDecorator cabinets
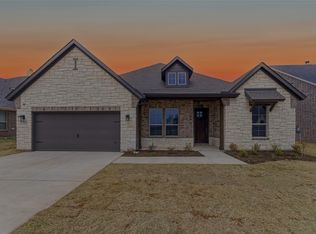
    Estimated May 2026 completion! Ask us about our Trade In Trade Up program, we can buy your home! Our newest 2-story design, cleverly blends the living spaces you need and want. The 2,475-square-foot Barrow floor plan incorporates 4 bedrooms, 2.5 baths, and an open concept in the main living area, with an easy flow from one space to the next. The kitchen, dining area, and family room come together, each with a dedicated space but no walls to divide them—perfect for togetherness. Get creative in your smartly appointed kitchen, including a center island, granite countertops, walk-in pantry, decorator cabinets, and stainless steel appliances. When you need a break from that togetherness, it’s just a few steps to the owner's suite, which we situated on the first floor for privacy and convenience. Your retreat occupies one side of the home, in true suite style. Unwind in an oversized bedroom where you can view your backyard, maybe from a sitting area. The owner's bath is styled with dual, but separate, vanities, a soaking tub, walk-in shower, and a private water closet. Your walk-in closet features our higher standard for closet organization. If all this space is quite enough, we’ve included a flex room off the foyer, with a double-door entry. Transform it into a form dining or living room, home office, study, man cave, playroom, or even a guest room. It’s never difficult to turn a bonus space into something worthwhile.
    41 days
    |
    13
    |
    0
    |

    Zillow last checked:

    Listing updated:

    Listed by:

    Clinton Shipley 0602655 817-731-7595,

    NTex Realty, LP 817-731-7595

    Source: NTREIS,MLS#: 21168728

      Facts & features

      Interior

      Bedrooms & bathrooms
      • Bedrooms: 4
      • Bathrooms: 3
      • Full bathrooms: 2
      • 1/2 bathrooms: 1
      Primary bedroom
      • Features: Ceiling Fan(s), Dual Sinks, En Suite Bathroom, Garden Tub/Roman Tub, Separate Shower, Walk-In Closet(s)
      • Level: First
      • Dimensions: 16 x 14
      Bedroom
      • Features: Split Bedrooms
      • Level: Second
      • Dimensions: 12 x 12
      Bedroom
      • Features: Split Bedrooms
      • Level: Second
      • Dimensions: 12 x 12
      Bedroom
      • Features: Split Bedrooms
      • Level: Second
      • Dimensions: 12 x 13
      Breakfast room nook
      • Level: First
      • Dimensions: 10 x 12
      Kitchen
      • Features: Built-in Features, Eat-in Kitchen, Kitchen Island, Pantry, Stone Counters, Walk-In Pantry
      • Level: First
      • Dimensions: 11 x 12
      Laundry
      • Level: First
      • Dimensions: 6 x 9
      Living room
      • Features: Ceiling Fan(s), Fireplace
      • Level: First
      • Dimensions: 16 x 17
      Loft
      • Features: Ceiling Fan(s)
      • Level: Second
      • Dimensions: 19 x 7
      Office
      • Level: First
      • Dimensions: 13 x 12
      Heating
      • Central, Electric, ENERGY STAR Qualified Equipment, Fireplace(s), Heat Pump
      Cooling
      • Central Air, Ceiling Fan(s), Electric, ENERGY STAR Qualified Equipment, Heat Pump
      Appliances
      • Included: Dishwasher, Electric Cooktop, Electric Oven, Electric Water Heater, Disposal, Microwave, Vented Exhaust Fan
      • Laundry: Washer Hookup, Dryer Hookup, ElectricDryer Hookup, Laundry in Utility Room
      Features
      • Decorative/Designer Lighting Fixtures, Eat-in Kitchen, High Speed Internet, Kitchen Island, Open Floorplan, Pantry, Cable TV, Walk-In Closet(s)
      • Flooring: Carpet, Ceramic Tile, Luxury Vinyl Plank
      • Has basement: No
      • Number of fireplaces: 1
      • Fireplace features: Family Room, Masonry, Stone, Wood Burning
      Interior area
      • Total interior livable area: 2,476 sqft
      Video & virtual tour

      Property

      Parking
      • Total spaces: 2
      • Parking features: Concrete, Door-Multi, Driveway, Garage Faces Front, Garage, Garage Door Opener
      • Attached garage spaces: 2
      • Has uncovered spaces: Yes
      Features
      • Levels: One
      • Stories: 1
      • Patio & porch: Rear Porch, Front Porch, Covered
      • Exterior features: Rain Gutters
      • Pool features: None
      • Fencing: Wood
      Lot
      • Size: 0.33 Acres
      • Features: Landscaped, Subdivision, Sprinkler System
      Details
      • Parcel number: 1113000000

      Construction

      Type & style
      • Home type: SingleFamily
      • Architectural style: Traditional,Detached
      • Property subtype: Single Family Residence
      Materials
      • Brick, Fiber Cement
      • Foundation: Slab
      • Roof: Composition
      Condition
      • New construction: Yes
      • Year built: 2026

      Utilities & green energy

      • Sewer: Public Sewer
      • Water: Public
      • Utilities for property: Sewer Available, Underground Utilities, Water Available, Cable Available
      Green energy
      • Energy efficient items: HVAC, Insulation, Thermostat

      Community & HOA

      Community
      • Features: Community Mailbox, Curbs, Sidewalks
      • Security: Prewired, Security System, Carbon Monoxide Detector(s), Smoke Detector(s)
      • Subdivision: Covenant Springs
      HOA
      • Has HOA: No
      Location
      • Region: Springtown

      Financial & listing details

      • Price per square foot: $172/sqft
      • Date on market: 4/15/2026
      • Cumulative days on market: 70 days
      • Listing terms: Cash,Conventional,FHA,Owner Will Carry,VA Loan
      • Exclusions: minerals
      Get pre-qualifiedBe ready to make an offer.
      Connect with an agentGet info on this home, tour, and more.
      Calculate monthly paymentSee if you can afford this home.

        Estimated market value

        Not available

        Estimated sales range

        Not available

        Not available

        Price history

        DateEventPrice
        5/4/2026Contingent$424,900$172/sqft
        Source: NTREIS #21168728 Report a problem
        4/17/2026Price change$424,900-1.2%$172/sqft
        Source: NTREIS #21168728 Report a problem
        4/15/2026Listed for sale$429,900$174/sqft
        Source: NTREIS #21168728 Report a problem
        3/3/2026Listing removed$429,900$174/sqft
        Source: Riverside Homebuilders Report a problem
        3/2/2026Price change$429,900-1.3%$174/sqft
        Source: NTREIS #21168728 Report a problem
        2/2/2026Price change$435,750-0.9%$176/sqft
        Source: NTREIS #21168728 Report a problem
        12/12/2025Listed for sale$439,500$178/sqft
        Source: Riverside Homebuilders Report a problem

        Public tax history

        Tax history is unavailable.

        Monthly payment

        Est. payment

          Payment breakdown

          Explore the cost of this home by adjusting the details. Changes won't be saved.
          All calculations are estimates and provided by Zillow, Inc. for informational purposes only. Actual amounts may vary.
          HOA fees may include property taxes on listings classified as Co-Ops. Contact the listing agent and/or owner for fee details.
          Mortgage interest rates are dependent on a number of factors, including credit score, down payment, and repayment length. Interest rate data provided by Zillow Group Marketplace, Inc. as of 1/1/1970 from various mortgage lenders with which we have lead or other similar arrangements; the Estimated Payment is an average of those rates.
          See how much you could borrow to make a competitive offer.

          Climate risks

          Neighborhood: 76082

          Getting around

          0 / 100
          Car-Dependent
          24 / 100
          Somewhat Bikeable

          Nearby schools

          GreatSchools rating
          Schools provided by the listing agent
          • Elementary: Springtown
          • Middle: Springtown
          • High: Springtown
          • District: Springtown ISD

          Source: NTREIS. This data may not be complete. We recommend contacting the local school district to confirm school assignments for this home.

          A local agent can set up tours, give advice and negotiate with sellers.

          A local lender can help you make sure your offer is ready when you are.

          Browse local experts

          Similar homes

          Skip to the end of the carouselSkip to the beginning of the carousel