A perfect chance to own this well maintained 4 bedroom 3 bathroom home on a beautiful 2.33 acre lot in Ashby! A spacious layout, bright living areas and a FULLY finished basement for added flexibility for a family room, home office or additional living space! Spacious primary bedroom above oversized 2 car garage with full bathroom and separate jetted soaking tub with skylight! Recent updates include NEW carpeting, brand NEW garage doors, NEW stove, newly installed fencing along driveway and freshly painted interior. Property features TWO private decks overlooking peaceful, wooded backyard area and a fenced in dog or small pet kennel area off of the back deck! If you're looking for plenty of space, privacy and charm in a quiet setting, this Ashby property is not to be missed!
Sold for $570,000
$570,000
1113 West Rd, Ashby, MA 01431
4beds
3,100sqft
Single Family Residence
Built in 2002
2.33 Acres Lot
$571,400 Zestimate®
$184/sqft
$4,846 Estimated rent
Home value
$571,400
$531,000 - $617,000
$4,846/mo
Zestimate® history
Owner options
List your home for rent
$4,846/mo
Rent Zestimate®
Find your next renter with Zillow Rental Manager. Plus, with online applications, you can quickly screen prospective tenants – for free.
$4,846/mo
Rent Zestimate®
Refinance and save
$3,812/mo
Est. payment
Refinancing to a lower rate could help reduce your monthly payments and save thousands over the life of the loan.
$3,812/mo
Est. payment
Explore your selling options
Work with a Zillow partner agent
Leverage their expertise and Zillow's premium Showcase listings to get your home seen by more buyers.
Get startedList with your own agent
Get your home in front of millions of buyers by listing it on Zillow.
Learn how to do itSell it yourself
Take full control of how buyers see your home on Zillow by listing For Sale by Owner (FSBO).
List your homeWhat's special
Fully finished basementNew stoveNew carpetingBrand new garage doorsFreshly painted interiorSpacious layout
Zillow last checked:
Listing updated:
Listed by:
Melissa Bozicas 978-501-0459,
Real Estate Exchange 978-582-4339
Bought with:
Gail Goscila
Acres Away Realty, Inc.
Source: MLS PIN,MLS#: 73500916
Facts & features
Interior
Bedrooms & bathrooms
- Bedrooms: 4
- Bathrooms: 3
- Full bathrooms: 3
Primary bedroom
- Features: Bathroom - Full, Ceiling Fan(s), Walk-In Closet(s), Cedar Closet(s)
- Level: Second
- Area: 576
- Dimensions: 24 x 24
Bedroom 2
- Features: Ceiling Fan(s), Closet, Flooring - Wall to Wall Carpet
- Level: Second
- Area: 156
- Dimensions: 13 x 12
Bedroom 3
- Features: Ceiling Fan(s), Flooring - Wall to Wall Carpet
- Level: Second
- Area: 130
- Dimensions: 13 x 10
Bedroom 4
- Features: Ceiling Fan(s), Flooring - Wall to Wall Carpet
- Level: Second
- Area: 120
- Dimensions: 12 x 10
Primary bathroom
- Features: Yes
Bathroom 1
- Features: Bathroom - Full, Bathroom - With Tub & Shower, Flooring - Stone/Ceramic Tile, Hot Tub / Spa
- Level: Second
- Area: 88
- Dimensions: 11 x 8
Bathroom 2
- Features: Flooring - Stone/Ceramic Tile
- Level: First
- Area: 35
- Dimensions: 7 x 5
Bathroom 3
- Features: Flooring - Stone/Ceramic Tile
- Level: Second
- Area: 80
- Dimensions: 8 x 10
Dining room
- Features: Flooring - Hardwood
- Level: First
- Area: 120
- Dimensions: 10 x 12
Family room
- Features: Flooring - Stone/Ceramic Tile
- Level: Basement
- Area: 748
- Dimensions: 22 x 34
Kitchen
- Features: Flooring - Stone/Ceramic Tile
- Level: First
- Area: 144
- Dimensions: 12 x 12
Living room
- Features: Flooring - Hardwood
- Level: First
- Area: 288
- Dimensions: 24 x 12
Heating
- Baseboard, Oil
Cooling
- Window Unit(s)
Appliances
- Included: Water Heater, Range
- Laundry: Electric Dryer Hookup, Washer Hookup
Features
- Internet Available - Unknown
- Flooring: Wood, Tile, Carpet
- Doors: Storm Door(s)
- Windows: Insulated Windows
- Basement: Full,Finished,Bulkhead
- Number of fireplaces: 1
- Fireplace features: Living Room
Interior area
- Total structure area: 3,100
- Total interior livable area: 3,100 sqft
- Finished area above ground: 2,254
- Finished area below ground: 846
Property
Parking
- Total spaces: 8
- Parking features: Attached, Garage Door Opener, Storage, Workshop in Garage, Insulated, Oversized, Off Street
- Attached garage spaces: 2
- Uncovered spaces: 6
Features
- Patio & porch: Porch, Deck, Deck - Wood
- Exterior features: Porch, Deck, Deck - Wood, Kennel, Stone Wall
Lot
- Size: 2.33 Acres
- Features: Wooded, Gentle Sloping
Details
- Parcel number: 4313862
- Zoning: RA
Construction
Type & style
- Home type: SingleFamily
- Architectural style: Colonial
- Property subtype: Single Family Residence
Materials
- Frame
- Foundation: Concrete Perimeter
- Roof: Shingle
Condition
- Year built: 2002
Utilities & green energy
- Electric: Circuit Breakers
- Sewer: Private Sewer
- Water: Private
- Utilities for property: for Electric Range, for Electric Dryer, Washer Hookup
Green energy
- Energy efficient items: Thermostat
Community & HOA
Community
- Features: Walk/Jog Trails
HOA
- Has HOA: No
Location
- Region: Ashby
Financial & listing details
- Price per square foot: $184/sqft
- Tax assessed value: $469,200
- Annual tax amount: $7,394
- Date on market: 9/9/2026
Price history
| Date | Event | Price |
|---|---|---|
| 5/20/2026 | Sold | $570,000+3.7%$184/sqft |
Source: MLS PIN #73500916 Report a problem | ||
| 4/20/2026 | Contingent | $549,900$177/sqft |
Source: MLS PIN #73500916 Report a problem | ||
| 4/14/2026 | Listed for sale | $549,900+150%$177/sqft |
Source: MLS PIN #73500916 Report a problem | ||
| 6/7/2011 | Sold | $220,000-8.3%$71/sqft |
Source: Public Record Report a problem | ||
| 3/2/2011 | Price change | $239,900-4%$77/sqft |
Source: Prudential Verani Bedford #2833219 Report a problem | ||
| 1/9/2011 | Price change | $249,900-3.8%$81/sqft |
Source: Prudential Verani Bedford #2833219 Report a problem | ||
| 11/12/2010 | Price change | $259,900-7.1%$84/sqft |
Source: Prudential Verani Bedford #2833219 Report a problem | ||
| 10/9/2010 | Price change | $279,900-0.7%$90/sqft |
Source: Prudential Verani Bedford #2833219 Report a problem | ||
| 9/11/2010 | Price change | $281,900-3.4%$91/sqft |
Source: Prudential Verani Bedford #2833219 Report a problem | ||
| 7/28/2010 | Price change | $291,900-2.7%$94/sqft |
Source: Prudential Verani Bedford #2833219 Report a problem | ||
| 6/17/2010 | Price change | $299,900-4.8%$97/sqft |
Source: Prudential Verani Bedford #2833219 Report a problem | ||
| 6/13/2010 | Price change | $314,900+5%$102/sqft |
Source: Prudential Verani Bedford #2833219 Report a problem | ||
| 6/12/2010 | Price change | $299,900-4.8%$97/sqft |
Source: Prudential Verani Bedford #2833219 Report a problem | ||
| 5/1/2010 | Listed for sale | $314,900-19%$102/sqft |
Source: Margherita Verani #71073197 Report a problem | ||
| 8/31/2005 | Sold | $389,000+47.7%$125/sqft |
Source: Public Record Report a problem | ||
| 7/26/2002 | Sold | $263,339$85/sqft |
Source: Public Record Report a problem | ||
Public tax history
| Year | Property taxes | Tax assessment |
|---|---|---|
| 2025 | $7,219 +4.5% | $474,000 +6.5% |
| 2024 | $6,911 +6.2% | $445,000 +12.3% |
| 2023 | $6,506 +8.9% | $396,200 +17.4% |
| 2022 | $5,972 +5.9% | $337,600 +11% |
| 2021 | $5,641 -4.7% | $304,100 -3.2% |
| 2020 | $5,918 -9.9% | $314,300 +5% |
| 2019 | $6,566 +13.1% | $299,400 +4.1% |
| 2018 | $5,803 +9.7% | $287,700 +13.3% |
| 2017 | $5,289 +3.6% | $253,900 |
| 2016 | $5,103 +2.1% | $253,900 |
| 2015 | $4,997 +3.1% | $253,900 |
| 2014 | $4,849 +3.5% | $253,900 -5.3% |
| 2013 | $4,684 -3.9% | $268,100 -9.6% |
| 2012 | $4,872 +3.8% | $296,700 -5.8% |
| 2011 | $4,692 +3.2% | $314,900 -5.5% |
| 2010 | $4,546 +8.5% | $333,300 -4.8% |
| 2009 | $4,188 -0.8% | $350,200 -4.4% |
| 2008 | $4,222 -2.2% | $366,172 -0.7% |
| 2007 | $4,315 +15.8% | $368,772 +5.3% |
| 2006 | $3,726 -0.3% | $350,172 +10.6% |
| 2005 | $3,739 -2.7% | $316,600 +11% |
| 2004 | $3,844 +13.7% | $285,200 +13% |
| 2003 | $3,381 | $252,500 |
Find assessor info on the county website
Neighborhood: 01431
Nearby homes
- $512,9003 bd2 ba1.6k sqft1091 West Rd, Ashby, MA 01431Off Market
- $568,1003 bd2 ba2.1k sqft1063 West Rd, Ashby, MA 01431Off Market
- $582,1006 bd3 ba3.3k sqft1193 West Rd, Ashby, MA 01431Off Market
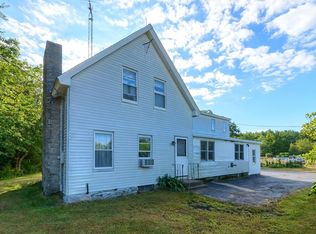
- $54,400-- bd-- ba-- sqft28 West Rd, Ashby, MA 01431Off Market
- $347,2003 bd2 ba1.4k sqft1157 West Rd, Ashby, MA 01431Off Market
- $654,3005 bd3 ba3.3k sqft1160 West Rd, Ashby, MA 01431Off Market
- $546,7004 bd3 ba2k sqft1080 West Road, Ashby, MA 01431Off Market
- $549,8003 bd2 ba2k sqft1080 West Rd, Ashby, MA 01431Off Market
Nearby schools
GreatSchools rating
- 6/10Ashby Elementary SchoolGrades: K-4Distance: 2.6 mi
- 5/10Hawthorne Brook Middle SchoolGrades: 5-8Distance: 8.2 mi
- 6/10North Middlesex Regional High SchoolGrades: 9-12Distance: 10.7 mi
Schools provided by the listing agent
- High: Nmrhs
Source: MLS PIN. This data may not be complete. We recommend contacting the local school district to confirm school assignments for this home.
Get a cash offer in 3 minutes
Find out how much your home could sell for in as little as 3 minutes with a no-obligation cash offer.
Estimated market value
$571,400
Get a cash offer in 3 minutes
Find out how much your home could sell for in as little as 3 minutes with a no-obligation cash offer.
Estimated market value
$571,400
- Massachusetts
- Middlesex County
- Ashby
- 01431
- 1113 West Rd
