Skip main navigation
Off market
  • Zillow Home logoZestimate®
    $430,300

    11130 Harbert Rd, Huntersville, NC 28078

    3beds
    1,600sqft
    SingleFamily
    Built in 2011
    4,356 Square Feet Lot
    $430,300 Zestimate®
    $269/sqft
    $2,201 Estimated rent

    Home value

    $430,300

    $409,000 - $452,000

    $2,201/mo

    Zestimate® history
    Loading
    Loading...

    Owner options

    List your home for rent

    $2,201/mo

    Rent Zestimate®

    Find your next renter with Zillow Rental Manager. Plus, with online applications, you can quickly screen prospective tenants – for free.

    Learn more

    $2,201/mo

    Rent Zestimate®

    Refinance and save

    $2,778/mo

    Est. payment

    Refinancing to a lower rate could help reduce your monthly payments and save thousands over the life of the loan.

    See today's rates

    $2,778/mo

    Est. payment

    Explore your selling options

    Work with a Zillow partner agent

    Leverage their expertise and Zillow's premium Showcase listings to get your home seen by more buyers.

    Get started

    List with your own agent

    Get your home in front of millions of buyers by listing it on Zillow.

    Learn how to do it

    Sell it yourself

    Take full control of how buyers see your home on Zillow by listing For Sale by Owner (FSBO).

    List your home

    What's special

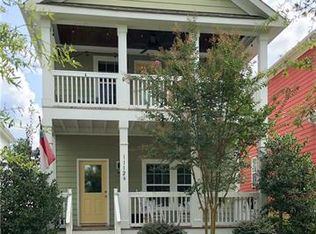
    Buy this home and I'll sell yours for free. Call (704) 800-5117. A Must See Home! Please call 704.550.2515 to schedule a private showing. Dan Jones is the broker listing this home. Carolina Real Estate Experts; The Dan Jones Group is the listing firm. MUST SEE!! Also, email tours@myhomecarolinas.com to receive access to a virtual 3D walking tour of the property. This beautiful home with a fenced in corner lot in the subdivision of Vermilion is ready for you to move in! The double front porch offers welcoming sitting areas! Living room with gas fireplace, ceiling fan, crown molding & wood flooring. Kitchen with granite counter tops, electric range oven, microwave, freshly painted cabinets & dishwasher. Breakfast area with gorgeous chandelier & tons of natural lighting. Main floor bedroom features large closet, ceiling fan & a quiet retreat. Main floor full bathroom with shower/tub combination, laminate tile, large vanity & modern lighting. Upstairs has master suite with ceiling fan, lots of natural lighting, large closets & access to large balcony with wood ceiling. Master bathroom with dual sink vanity, laminate tile and shower/tub combination. Additional bedroom, full bath & laundry room complete the upstairs. Large fenced in backyard with deck for entertaining & access to garage. Community features outdoor pool! Please call listing firm for more details on the buy this home and we will sell yours for free offer. Call (704) 800-5117. Check out the virtual tour of this home at this link https://my.matterport.com/show/?m=pBCGBYt4mm1&brand=0 Check out the virtual tour of this home at this link https://www.tourfactory.com/2746170

    This property is not currently displayed as for sale or rent on Zillow. This may be different from what's on other websites or public sources.

    Facts & features

    Interior

    Bedrooms & bathrooms
    • Bedrooms: 3
    • Bathrooms: 3
    • Full bathrooms: 3
    Heating
    • Forced air, Gas
    Cooling
    • Central
    Appliances
    • Included: Dishwasher, Garbage disposal, Microwave
    • Laundry: Upper Level, Laundry Closet
    Features
    • Ceiling Fan(s), Walk-In Closet(s), Wired for Data, Open Floorplan, Cable Available
    • Flooring: Tile, Carpet, Laminate
    • Basement: Crawl Space
    • Has fireplace: No
    • Fireplace features: Living Room, Gas Log
    Interior area
    • Total interior livable area: 1,600 sqft
    • Finished area below ground: 0

    Property

    Parking
    • Total spaces: 2
    • Parking features: Garage - Detached
    Features
    • Exterior features: Cement / Concrete
    • Fencing: Fenced Yard
    Lot
    • Size: 4,356 Square Feet
    • Features: Level, Corner Lot, Green Area
    Details
    • Parcel number: 01946186
    • Zoning: SFR
    • Special conditions: Standard

    Construction

    Type & style
    • Home type: SingleFamily
    • Architectural style: Charleston
    Condition
    • Year built: 2011

    Utilities & green energy

    • Water: City Water
    • Utilities for property: Cable Available

    Community & HOA

    HOA
    • Has HOA: Yes
    • HOA fee: $45 monthly
    Location
    • Region: Huntersville

    Financial & listing details

    • Price per square foot: $269/sqft
    • Tax assessed value: $392,700
    • Annual tax amount: $3,037

    Price history

    DateEventPrice
    8/3/2023Sold$426,000+3.9%$266/sqft
    Source: Canopy MLS as distributed by MLS GRID #4033068 Report a problem
    6/12/2023Pending sale$409,900$256/sqft
    Source: Canopy MLS as distributed by MLS GRID #4033068 Report a problem
    6/9/2023Listed for sale$409,900+54.3%$256/sqft
    Source: Canopy MLS as distributed by MLS GRID #CAR4033068 Report a problem
    6/26/2020Sold$265,700+2.2%$166/sqft
    Source: Canopy MLS as distributed by MLS GRID #3623244 Report a problem
    5/31/2020Listed for sale$260,000$163/sqft
    Source: Carolina Real Estate Experts The Dan Jones Group I #3623244 Report a problem
    5/25/2020Pending sale$260,000$163/sqft
    Source: Carolina Real Estate Experts The Dan Jones Group I #3623244 Report a problem
    5/22/2020Listed for sale$260,000-1.9%$163/sqft
    Source: Carolina Real Estate Experts The Dan Jones Group I #3623244 Report a problem
    9/24/2019Listing removed$265,000$166/sqft
    Source: Allen Tate Huntersville #3514350 Report a problem
    6/2/2019Listed for sale$265,000+6%$166/sqft
    Source: Allen Tate Huntersville #3514350 Report a problem
    8/1/2017Sold$250,000+2.1%$156/sqft
    Source: Canopy MLS as distributed by MLS GRID #3298565 Report a problem
    7/14/2017Pending sale$244,900$153/sqft
    Source: Puma & Associates Realty, Inc. #3298565 Report a problem
    7/11/2017Listed for sale$244,900+37.6%$153/sqft
    Source: Puma & Associates Realty, Inc. #3298565 Report a problem
    10/18/2011Sold$178,000$111/sqft
    Source: Public Record Report a problem

    Public tax history

    YearProperty taxesTax assessment
    2025$3,037 +1.4%$392,700
    2024$2,994 +9%$392,700
    2023$2,748 +10.9%$392,700 +45.6%
    2022$2,477 +0.7%$269,700
    2021$2,460 $269,700 -0.9%
    2020-- $272,200
    2019$2,450 +21.4%$272,200 +61.1%
    2018$2,018 +1.6%$169,000 -0.1%
    2017$1,986 $169,200 +0.1%
    2016$1,986 $169,000
    2015$1,986 +0.3%$169,000
    2014$1,981 --
    2013-- $169,000 +322.5%
    2012-- $40,000
    2011-- $40,000
    2010-- --
    Find assessor info on the county website

    Neighborhood: 28078

    Nearby schools

    GreatSchools rating
    Schools provided by the listing agent
    • Elementary: Blythe
    • Middle: J.M. Alexander
    • High: North Mecklenburg

    Source: The MLS. This data may not be complete. We recommend contacting the local school district to confirm school assignments for this home.

    Get a cash offer in 3 minutes
    Find out how much your home could sell for in as little as 3 minutes with a no-obligation cash offer.
    Estimated market value
    $430,300
    Get a cash offer in 3 minutes
    Find out how much your home could sell for in as little as 3 minutes with a no-obligation cash offer.
    Estimated market value
    $430,300