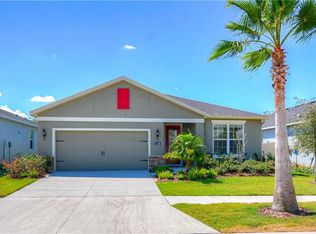
Step into over 2,000 square feet of modern living in this beautifully designed 3-bedroom, 2-bath home with a versatile office/flex space tucked behind elegant double glass doors. This open-concept gem features soaring ceilings and abundant natural light, creating a bright and welcoming atmosphere throughout. At the heart of the home, the kitchen truly shines with upgraded white cabinetry, sleek granite countertops, and a classic subway tile backsplash. Complete with stainless steel appliances, a gas stove, massive center island, spacious pantry, and a cozy eat-in area—it’s a chef’s dream and perfect for entertaining. Retreat to the spacious owner’s suite, featuring a custom-designed walk-in closet for ultimate organization and comfort. Step outside through sliding glass doors to your own private oasis—an oversized screened lanai with durable epoxy flooring and a fully fenced backyard, ideal for relaxing or hosting year-round gatherings. The garage is equally impressive, equipped with a Tesla charging station, tankless hot water heater, and additional hanging storage for convenience. Located in the highly sought-after Lucaya Lake community, residents enjoy resort-style living with access to a 78-acre lake for canoeing, kayaking, and paddleboarding. Community amenities include a resort-style pool with cabanas, splash park, playground, fitness center, and clubhouse. All of this in a prime Riverview location—this home truly has it all!
For sale
Price cut: $10K (5/12)
$389,999
11130 Spring Point Cir, Riverview, FL 33579
3beds
2,022sqft
Est.: Get pre-qualified
Single Family Residence
Built in 2018
5,815 Square Feet Lot
$-- Zestimate®
$193/sqft
$59/mo HOA
What's special
Massive center islandGas stoveAbundant natural lightSleek granite countertopsOpen-concept gemSoaring ceilingsSpacious pantry
- 52 days |
- 372 |
- 33 |
Zillow last checked:
Listing updated:
Listing Provided by:
Vikki Lupatin 813-624-3352,
RE/MAX REALTY UNLIMITED 813-684-0016,
Leslie Gaunt 813-684-0016,
RE/MAX REALTY UNLIMITED
Source: Stellar MLS,MLS#: TB8493335
Originating MLS: Suncoast Tampa

Tour with a local agent
Facts & features
Interior
Bedrooms & bathrooms
- Bedrooms: 3
- Bathrooms: 2
- Full bathrooms: 2
Rooms
- Room types: Den/Library/Office
Primary bedroom
- Features: Walk-In Closet(s)
- Level: First
- Area: 400 Square Feet
- Dimensions: 20x20
Great room
- Level: First
- Area: 480 Square Feet
- Dimensions: 20x24
Kitchen
- Level: First
- Area: 324 Square Feet
- Dimensions: 18x18
Heating
- Electric, Natural Gas, Solar
Cooling
- Central Air
Appliances
- Included: Dishwasher, Disposal, Dryer, Microwave, Range, Refrigerator, Tankless Water Heater, Washer, Water Softener
- Laundry: Laundry Room, Washer Hookup
Features
- Ceiling Fan(s), High Ceilings, Kitchen/Family Room Combo, Stone Counters, Thermostat, Walk-In Closet(s)
- Flooring: Carpet, Ceramic Tile
- Doors: Sliding Doors
- Windows: Blinds
- Has fireplace: No
Interior area
- Total structure area: 2,997
- Total interior livable area: 2,022 sqft
Property
Parking
- Total spaces: 2
- Parking features: Garage - Attached
- Attached garage spaces: 2
- Details: Garage Dimensions: 20x20
Features
- Levels: One
- Stories: 1
- Patio & porch: Covered, Enclosed, Screened
- Exterior features: Sidewalk
- Fencing: Vinyl
- Waterfront features: Lake
Lot
- Size: 5,815 Square Feet
- Dimensions: 50 x 116.3
- Features: Sidewalk
- Residential vegetation: Mature Landscaping
Details
- Parcel number: U053120A7RG0000000024.0
- Zoning: PD
- Special conditions: None
Construction
Type & style
- Home type: SingleFamily
- Architectural style: Traditional
- Property subtype: Single Family Residence
Materials
- Block, Stucco
- Foundation: Slab
- Roof: Shingle
Condition
- Completed
- New construction: No
- Year built: 2018
Utilities & green energy
- Sewer: Public Sewer
- Water: Public
- Utilities for property: BB/HS Internet Available, Electricity Available, Natural Gas Available, Public, Sewer Available, Solar, Street Lights
Community & HOA
Community
- Features: Community Boat Ramp, Lake, Water Access, Clubhouse, Community Mailbox, Deed Restrictions, Fitness Center, Playground, Pool, Sidewalks
- Security: Smoke Detector(s)
- Pet fee: $0 monthly
- Subdivision: LUCAYA LAKE CLUB PH 2E
HOA
- Has HOA: Yes
- Services included: Community Pool, Recreational Facilities
- HOA fee: $59 monthly
- HOA name: Lucaya Lake Club Jannen McLean
- HOA phone: 813-443-9599
Location
- Region: Riverview
Financial & listing details
- Price per square foot: $193/sqft
- Tax assessed value: $337,314
- Annual tax amount: $7,616
- Date on market: 4/4/2026
- Cumulative days on market: 53 days
- Listing terms: Cash,Conventional,FHA,VA Loan
- Ownership: Fee Simple
- Total actual rent: 0
- Electric utility on property: Yes
- Road surface type: Paved, Asphalt
Estimated market value
Not available
Estimated sales range
Not available
Not available
Price history
| Date | Event | Price |
|---|---|---|
| 5/12/2026 | Price change | $389,999-2.5%$193/sqft |
Source: | ||
| 4/4/2026 | Listed for sale | $399,999+40.4%$198/sqft |
Source: | ||
| 10/16/2020 | Sold | $284,900$141/sqft |
Source: Public Record Report a problem | ||
| 9/5/2020 | Pending sale | $284,900$141/sqft |
Source: REDFIN CORPORATION #T3261513 Report a problem | ||
| 8/29/2020 | Listed for sale | $284,900$141/sqft |
Source: REDFIN CORPORATION #T3261513 Report a problem | ||
Public tax history
| Year | Property taxes | Tax assessment |
|---|---|---|
| 2024 | $7,079 +2.4% | $277,734 +3% |
| 2023 | $6,910 +3% | $269,645 +3% |
| 2022 | $6,711 +9.1% | $261,791 +7.2% |
| 2021 | $6,148 +14.1% | $244,143 +13.5% |
| 2020 | $5,387 +3.5% | $215,145 +2.3% |
| 2019 | $5,207 | $210,308 +496.8% |
| 2018 | $5,207 +85.8% | $35,239 +506% |
| 2017 | $2,803 | $5,815 |
Find assessor info on the county website
Monthly payment
Est. payment$--/mo
Payment breakdown
Explore the cost of this home by adjusting the details. Changes won't be saved.
All calculations are estimates and provided by Zillow, Inc. for informational purposes only. Actual amounts may vary.
HOA fees may include property taxes on listings classified as Co-Ops. Contact the listing agent and/or owner for fee details.
Mortgage interest rates are dependent on a number of factors, including credit score, down payment, and repayment length. Interest rate data provided by Zillow Group Marketplace, Inc. as of 1/1/1970 from various mortgage lenders with which we have lead or other similar arrangements; the Estimated Payment is an average of those rates.
See how much you could borrow to make a competitive offer.
Climate risks
Neighborhood: Spring Lake
Nearby schools
GreatSchools rating
- 5/10Collins PreK-8 SchoolGrades: PK-8Distance: 0.5 mi
- 6/10Riverview High SchoolGrades: 9-12Distance: 2.3 mi
Schools provided by the listing agent
- Elementary: Collins-HB
- Middle: Rodgers-HB
- High: Riverview-HB
Source: Stellar MLS. This data may not be complete. We recommend contacting the local school district to confirm school assignments for this home.
A local agent can set up tours, give advice and negotiate with sellers.
A local lender can help you make sure your offer is ready when you are.
- Florida
- Hillsborough County
- Riverview
- 33579
- Spring Lake
- 11130 Spring Point Cir