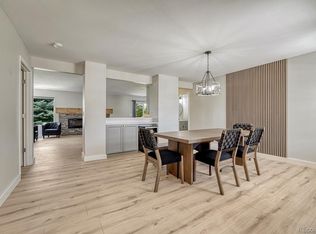
Welcome to 11131 Callaway Road, perfectly situated on a desirable corner lot with open space directly in front of the home and beautiful mountain views! Located in the Villages of Parker, this 5-bedroom, 4-bathroom home offers an exceptional combination of space, updates, and an amazing community lifestyle! Step inside to a welcoming main level designed for everyday living and entertaining. The kitchen flows into the dining room and spacious family room, creating an inviting gathering space, with a convenient half bath completing the main level. Upstair discover a private primary suite, offering a peaceful retreat with its own ensuite bathroom. A few steps further upstairs, takes you to two additional secondary bedrooms and a full bathroom, providing a wonderful separation of space. The lower level has a spacious bonus room and laundry area, while the basement offers storage, two additional bedrooms and a full bathroom—perfect for guests, older children, a home office, or whatever your lifestyle requires. Step outside and you'll love the huge backyard, complete with a freshly stained deck, the perfect setting for BBQ's, entertaining, or simply relaxing while taking in the Colorado scenery. The extensive updates provide added peace of mind, including new carpet and baseboards in 2026, roof replaced in 2024, LG appliances installed in 2020, radon mitigation, whole-home humidifier, water softener and purifier, and a whole-home attic fan. And then there's the Villages of Parker lifestyle! For only $77/month, enjoy parks, trails, a community pool, and tennis courts, with the pool conveniently located just two blocks from your front door. Add in the highly regarded Douglas County School District, open space, mountain views, and an abundance of living space, and this home truly checks all the boxes. Corner lot + mountain views + huge backyard + 5 bedrooms + 4 baths + low HOA + incredible community amenities—come see everything 11131 Callaway Road has to offer!
For sale
Price cut: $5K (10/16)
$594,000
11131 Callaway Road, Parker, CO 80138
5beds
2,580sqft
Single Family Residence
Built in 1997
5,227 Square Feet Lot
$588,800 Zestimate®
$230/sqft
$77/mo HOA
What's special
- 35 days
- 740
- 114
Zillow last checked:
Listing updated:
Listed by:
Courtney Walker 720-394-8497 courtney@osgoodteam.com,
Osgood Team Real Estate
Source: REcolorado as distributed by MLS GRID,MLS#: 5714539
Facts & features
Interior
Bedrooms & bathrooms
- Bedrooms: 5
- Bathrooms: 4
- Full bathrooms: 2
- 3/4 bathrooms: 1
- 1/2 bathrooms: 1
- Main level bathrooms: 1
Bedroom
- Features: Primary Suite
- Level: Upper
Bedroom
- Level: Upper
Bedroom
- Level: Upper
Bedroom
- Level: Basement
Bedroom
- Level: Basement
Bathroom
- Level: Upper
Bathroom
- Features: En Suite Bathroom, Primary Suite
- Level: Upper
Bathroom
- Level: Main
Bathroom
- Level: Basement
Bonus room
- Level: Lower
Dining room
- Level: Main
Family room
- Level: Main
Kitchen
- Level: Main
Laundry
- Level: Lower
Heating
- Forced Air, Natural Gas
Cooling
- Attic Fan, Central Air
Appliances
- Included: Cooktop, Dishwasher, Disposal, Dryer, Gas Water Heater, Humidifier, Microwave, Oven, Range, Refrigerator, Self Cleaning Oven, Washer, Water Purifier, Water Softener
- Laundry: In Unit
Features
- Ceiling Fan(s), Eat-in Kitchen, Entrance Foyer, Granite Counters, High Ceilings, Kitchen Island, Open Floorplan, Pantry, Primary Suite, Radon Mitigation System, Vaulted Ceiling(s), Walk-In Closet(s)
- Flooring: Carpet, Vinyl
- Windows: Bay Window(s), Double Pane Windows, Window Coverings, Window Treatments
- Basement: Partial
Interior area
- Total structure area: 2,580
- Total interior livable area: 2,580 sqft
- Finished area above ground: 1,878
- Finished area below ground: 502
Video & virtual tour
Property
Parking
- Total spaces: 2
- Parking features: Garage - Attached
- Attached garage spaces: 2
Features
- Levels: Tri-Level
- Patio & porch: Deck, Front Porch
- Exterior features: Private Yard, Rain Gutters
- Fencing: Full
- Has view: Yes
- View description: Meadow, Mountain(s)
Lot
- Size: 5,227 Square Feet
- Features: Corner Lot, Irrigated, Landscaped, Level, Many Trees, Master Planned, Meadow, Open Space, Sprinklers In Front, Sprinklers In Rear
Details
- Parcel number: R0399735
- Special conditions: Standard
Construction
Type & style
- Home type: SingleFamily
- Architectural style: Traditional
- Property subtype: Single Family Residence
Materials
- Frame, Wood Siding
- Roof: Composition
Condition
- Updated/Remodeled
- Year built: 1997
Utilities & green energy
- Sewer: Public Sewer
- Water: Public
- Utilities for property: Cable Available, Electricity Connected, Internet Access (Wired), Phone Connected
Green energy
- Energy efficient items: Thermostat
Community & HOA
Community
- Security: Carbon Monoxide Detector(s), Security System, Smoke Detector(s)
- Subdivision: Villages Of Parker
HOA
- Has HOA: Yes
- Amenities included: Park, Playground, Pond Seasonal, Pool, Tennis Court(s), Trail(s)
- Services included: Maintenance Grounds, Recycling, Road Maintenance, Snow Removal, Trash
- HOA fee: $57 monthly
- HOA name: Canterberry Master
- HOA phone: 303-841-8658
- Second HOA fee: $20 monthly
- Second HOA name: Palmetto
- Second HOA phone: 303-841-8658
Location
- Region: Parker
Financial & listing details
- Price per square foot: $230/sqft
- Tax assessed value: $546,601
- Annual tax amount: $3,837
- Date on market: 9/16/2026
- Listing terms: Cash,Conventional,FHA,VA Loan
- Exclusions: Seller's Personal Property And Any Staging Items.
- Ownership: Individual
- Electric utility on property: Yes
- Road surface type: Paved
Estimated market value
$588,800
$559,000 - $618,000
$3,499/mo
Price history
| Date | Event | Price |
|---|---|---|
| 10/16/2026 | Price change | $594,000-0.8%$230/sqft |
Source:  REcolorado as distributed by MLS GRID #5714539 Report a problem REcolorado as distributed by MLS GRID #5714539 Report a problem | ||
| 9/16/2026 | Listed for sale | $599,000+51.5%$232/sqft |
Source: REcolorado as distributed by MLS GRID #5714539 Report a problem | ||
| 11/6/2019 | Sold | $395,250-3.6%$153/sqft |
Source: Public Record Report a problem | ||
| 9/24/2019 | Pending sale | $410,000$159/sqft |
Source: Osgood Team Real Estate #5248515 Report a problem | ||
| 9/5/2019 | Price change | $410,000-2.4%$159/sqft |
Source: Osgood Team Real Estate #5248515 Report a problem | ||
| 8/24/2019 | Price change | $420,000-2.3%$163/sqft |
Source: Osgood Team Real Estate #5248515 Report a problem | ||
| 8/14/2019 | Price change | $430,000-2.3%$167/sqft |
Source: Osgood Team Real Estate #5248515 Report a problem | ||
| 8/8/2019 | Listed for sale | $439,900+76%$171/sqft |
Source: Osgood Team Real Estate #5248515 Report a problem | ||
| 9/27/2012 | Sold | $250,000+0%$97/sqft |
Source: Public Record Report a problem | ||
| 7/12/2012 | Price change | $249,900-3.8%$97/sqft |
Source: Strata Real Estate, LLC #1110977 Report a problem | ||
| 6/23/2012 | Listed for sale | $259,900+14.7%$101/sqft |
Source: Strata Real Estate, LLC #1110977 Report a problem | ||
| 8/25/2003 | Sold | $226,600+3.5%$88/sqft |
Source: Public Record Report a problem | ||
| 1/18/2002 | Sold | $219,000+50.1%$85/sqft |
Source: Public Record Report a problem | ||
| 10/20/1997 | Sold | $145,900$57/sqft |
Source: Public Record Report a problem | ||
Public tax history
| Year | Property taxes | Tax assessment |
|---|---|---|
| 2025 | $3,548 -1% | $34,160 -10.6% |
| 2024 | $3,585 +18.3% | $38,190 -1% |
| 2023 | $3,030 -3.7% | $38,560 +37.8% |
| 2022 | $3,146 | $27,990 -2.8% |
| 2021 | -- | $28,790 +6.9% |
| 2020 | $2,971 +4.8% | $26,930 |
| 2019 | $2,835 | $26,930 +12.6% |
| 2018 | $2,835 +5.9% | $23,920 |
| 2017 | $2,678 +9.5% | $23,920 +11% |
| 2016 | $2,446 -5.1% | $21,540 |
| 2015 | $2,576 +15.8% | $21,540 +26.2% |
| 2014 | $2,225 | $17,070 |
| 2013 | -- | $17,070 -0.7% |
| 2012 | -- | $17,190 |
| 2011 | -- | $17,190 -16.4% |
| 2010 | -- | $20,560 -2.8% |
| 2009 | $1,293 | $21,150 |
| 2008 | -- | $21,150 +3.7% |
| 2007 | -- | $20,400 |
| 2006 | $2,708 +6.6% | $20,400 +6.6% |
| 2004 | $2,542 -29% | $19,130 +1.4% |
| 2003 | $3,581 | $18,870 +2.3% |
| 2002 | -- | $18,450 +9.9% |
| 2001 | $2,133 -1.9% | $16,790 +0% |
| 2000 | $2,174 | $16,784 |
Find assessor info on the county website
Monthly payment
Est. payment
Payment breakdown
Explore the cost of this home by adjusting the details. Changes won't be saved.Climate risks
Neighborhood: 80138
Nearby schools
Schools provided by the listing agent
- Elementary: Frontier Valley
- Middle: Cimarron
- High: Legend
- District: Douglas RE-1
Source: REcolorado as distributed by MLS GRID. This data may not be complete. We recommend contacting the local school district to confirm school assignments for this home.
Similar homes
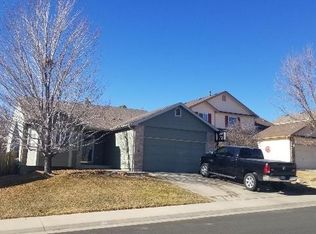
- $595,0004 bd3 ba2.7k sqft23979 Glenmoor Way, Parker, CO 80138For Sale

 MLS ID #9883870, Michael Callahan, Capital Property Group LLC. REcolorado as distributed by MLS GRID
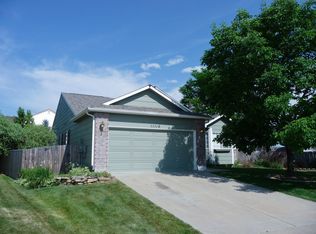
 - $659,9005 bd3 ba3.5k sqft11361 Sun Prairie Court, Parker, CO 80138For Sale
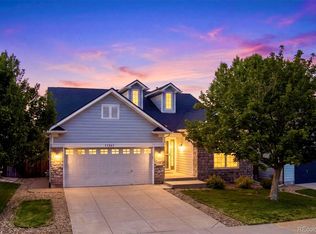 MLS ID #7346325, The Wechsler Team LTD., Brokers Guild Homes. REcolorado as distributed by MLS GRID

 - $635,0004 bd4 ba2.6k sqft10825 Mount Bross Way, Parker, CO 80138For Sale
 MLS ID #3207135, Sophia Byers, Realty One Group Elevations, LLC. REcolorado as distributed by MLS GRID
 - $640,0004 bd4 ba2.8k sqftCanterberry Crossing, Parker, CO 80138For Sale
 MLS ID #7057331, Amy Kriegbaum, MB Homes by Amy K. REcolorado as distributed by MLS GRID
 - $650,0004 bd4 ba2.6k sqft10840 Crestone Needles Drive, Parker, CO 80138For SaleMLS ID #3128134, Liesja Antieri, Realty One Group Premier. REcolorado as distributed by MLS GRID
- $639,7004 bd4 ba3.2k sqft10767 Pikeview Lane, Parker, CO 80138For SaleMLS ID #4658546, Christine Battista, Keller Williams DTC. REcolorado as distributed by MLS GRID
- $615,0003 bd4 ba2.1k sqft11090 Tim Tam Way, Parker, CO 80138For SaleMLS ID #9476786, Todd Landgrave, Kentwood Real Estate DTC, LLC. REcolorado as distributed by MLS GRID
- $579,0005 bd3 ba2.8k sqft11317 Vernon Way, Parker, CO 80134For SaleMLS ID #7425782, Andy Potarf, Redfin Corporation. REcolorado as distributed by MLS GRID
- $575,0004 bd3 ba2.6k sqft11660 Park South Lane, Parker, CO 80138For SaleMLS ID #2623052, Corey Martin, Keller Williams DTC. REcolorado as distributed by MLS GRID
- $599,0004 bd4 ba2.7k sqft17016 Lamar Drive, Parker, CO 80134For SaleMLS ID #9589559, Mor Zucker, LIV Sotheby's International Realty. REcolorado as distributed by MLS GRID
- $629,9005 bd4 ba2.5k sqft10526 Berthoud Way, Parker, CO 80134For SaleMLS ID #4156213, Brittney Ostransky, Real Broker, LLC DBA Real. REcolorado as distributed by MLS GRID
- $579,0003 bd3 ba2.5k sqft16700 Cielo Court, Parker, CO 80134For SaleMLS ID #9825847, Ashley Curran, HomeSmart Realty. REcolorado as distributed by MLS GRID
- $585,0004 bd4 ba2k sqft12772 Henson Creek Street, Parker, CO 80134For SaleMLS ID #4022282, Megan Atkins, Compass - Denver. REcolorado as distributed by MLS GRID
- $760,0004 bd5 ba3.5k sqft11919 S Meander Way, Parker, CO 80138For SaleMLS ID #4659918, Steven Beam, RE/MAX Alliance. REcolorado as distributed by MLS GRID
- $515,0002 bd2 ba3k sqft11791 Barrentine Loop, Parker, CO 80138For SaleMLS ID #9601349, Monica Davidson, Realty One Group Premier Colorado. REcolorado as distributed by MLS GRID
- $560,0004 bd4 ba2.5k sqft22750 E Progress Avenue, Aurora, CO 80015For SaleMLS ID #8660319, Krystal Sanchez, Keller Williams Preferred Realty. REcolorado as distributed by MLS GRID
- $599,9003 bd2 ba3.6k sqft18374 Grosbeak Place, Parker, CO 80134For SaleMLS ID #9596790, Erica Chouinard, RE/MAX Professionals. REcolorado as distributed by MLS GRID
- $668,0003 bd4 ba3.3k sqft17558 Gypsum Court, Parker, CO 80134For SaleMLS ID #5402815, Sarah Futa, Keller Williams Action Realty LLC. REcolorado as distributed by MLS GRID
- $575,0003 bd3 ba2.6k sqft5575 S Buchanan Street, Aurora, CO 80016For SaleMLS ID #9133296, Shannon Pace, Coldwell Banker Realty 24. REcolorado as distributed by MLS GRID
- $755,0005 bd4 ba3.8k sqft10510 Paxton Court, Parker, CO 80134For SaleMLS ID #3703910, Wendy Connolly, EXIT Realty DTC, Cherry Creek, Pikes Peak.. REcolorado as distributed by MLS GRID
