Welcome home to this 3-4 bedroom ranch on 2.5 acres! It has been lovingly cared for by one family for the last 50 years. At this price you can come and add your own updates! Enter the home into the large living room, and the kitchen and dining areas provide open space for entertaining. 3 bedrooms and a full bath on the north side of the home and a den/possible 4th bedroom with a full bath on the south side of the home. The basement has high ceilings for the age of the house and is an empty palette, just waiting for your finishing ideas! Plenty of room to add a pole barn too! You'll love this serene setting, close to amenities but with a very rural feel.
Coming soon
$256,000
11131 S Lowell Rd, Dewitt, MI 48820
3beds
1,420sqft
Single Family Residence
Built in 1969
2.5 Acres Lot
$-- Zestimate®
$180/sqft
$-- HOA
What's special
- 13 hours
- 341
- 39
Zillow last checked:
Listing updated:
Listed by:
Karen Burns 517-669-8118,
RE/MAX Real Estate Professionals Dewitt 517-669-8118,
Kristen Wheeler 517-819-6386,
RE/MAX Real Estate Professionals Dewitt
Source: Greater Lansing AOR,MLS#: 298868
Facts & features
Interior
Bedrooms & bathrooms
- Bedrooms: 3
- Bathrooms: 2
- Full bathrooms: 2
Primary bedroom
- Level: First
- Area: 172.25 Square Feet
- Dimensions: 13 x 13.25
Bedroom 2
- Level: First
- Area: 149.06 Square Feet
- Dimensions: 11.25 x 13.25
Bedroom 3
- Level: First
- Area: 100.72 Square Feet
- Dimensions: 10.33 x 9.75
Den
- Level: First
- Area: 197.13 Square Feet
- Dimensions: 15.67 x 12.58
Dining room
- Level: First
- Area: 79.83 Square Feet
- Dimensions: 7.92 x 10.08
Kitchen
- Level: First
- Area: 149.06 Square Feet
- Dimensions: 11.25 x 13.25
Living room
- Level: First
- Area: 246.18 Square Feet
- Dimensions: 18.58 x 13.25
Heating
- Baseboard, Hot Water
Cooling
- None
Appliances
- Included: Freezer, Microwave, Range, Refrigerator, Washer/Dryer
- Laundry: In Basement
Features
- Flooring: Carpet, Vinyl
- Basement: Full
Interior area
- Total structure area: 2,840
- Total interior livable area: 1,420 sqft
- Finished area above ground: 1,420
- Finished area below ground: 0
Video & virtual tour
Property
Parking
- Total spaces: 2
- Parking features: Attached, Garage, Garage Door Opener
- Attached garage spaces: 2
Features
- Levels: One
- Stories: 1
- Entry location: front door
- Patio & porch: Deck, Front Porch
Lot
- Size: 2.5 Acres
- Dimensions: 286 x 343
Details
- Foundation area: 1420
- Parcel number: 1915000220003000
- Zoning description: Zoning
Construction
Type & style
- Home type: SingleFamily
- Architectural style: Ranch
- Property subtype: Single Family Residence
Materials
- Vinyl Siding
- Roof: Shingle
Condition
- Year built: 1969
Utilities & green energy
- Sewer: Septic Tank
- Water: Well
- Utilities for property: Electricity Connected, Propane
Community & HOA
Community
- Subdivision: None
Location
- Region: Dewitt
Financial & listing details
- Price per square foot: $180/sqft
- Annual tax amount: $2,300
- Date on market: 8/28/2026
- Listing terms: VA Loan,Cash,Conventional,FHA,FMHA - Rural Housing Loan
- Road surface type: Gravel, Dirt
Estimated market value
Not available
Estimated sales range
Not available
Not available
Price history
Price history is unavailable.
Public tax history
Tax history is unavailable.
Monthly payment
Est. payment
Payment breakdown
Explore the cost of this home by adjusting the details. Changes won't be saved.Climate risks
Neighborhood: 48820
Nearby schools
Schools provided by the listing agent
- High: St. Johns
Source: Greater Lansing AOR. This data may not be complete. We recommend contacting the local school district to confirm school assignments for this home.
Similar homes
- $310,0004 bd3 ba1.9k sqft11433 S Francis Rd, Dewitt, MI 48820For Sale
 MLS ID #298699, Tammy Sandin, Bellabay Realty, LLC. Greater Lansing AOR
 - $259,9003 bd2 ba1.3k sqft12470 S Wacousta Rd, Eagle, MI 48822For Sale
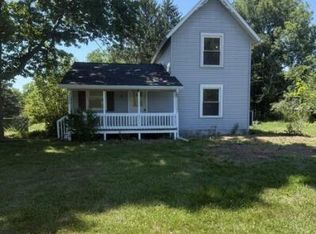 MLS ID #298689, Diane Sanborn, Coldwell Banker Professionals-Delta. Greater Lansing AOR
 - $234,9003 bd2 ba1.2k sqft3517 Pickwick Pl, Lansing, MI 48917For Sale
 MLS ID #298833, Amanda Voorheis, RE/MAX Real Estate Professionals. Greater Lansing AOR
 - $249,0003 bd2 ba1.4k sqft8271 Corrison Rd, Grand Ledge, MI 48837For Sale
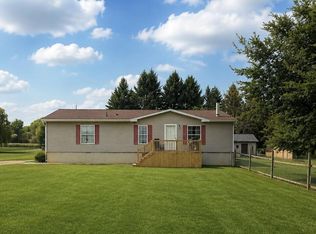 MLS ID #298505, Sherree Anne Zea, Coldwell Banker Professionals-Delta. Greater Lansing AOR
 - $229,9444 bd2 ba1.2k sqft333 W Randolph St, Lansing, MI 48906For Sale
 MLS ID #26045605, Emily I Swirsky, Keller Williams GR North. MichRIC
 - $179,9002 bd1 ba839 sqft11358 S Us Highway 27, Dewitt, MI 48820For Sale
 MLS ID #50217076, Malinda Radaz, Century 21 Signature Realty. MiRealSource
 - $315,0003 bd2 ba1.6k sqft4395 S Grove Rd, Saint Johns, MI 48879For SaleMLS ID #50213686, Brittani Purman, REAL ESTATE ONE - GLADWIN. MiRealSource
