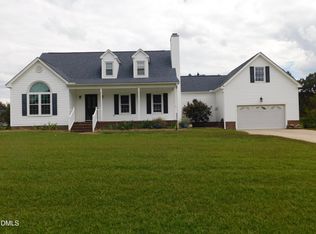
Tucked away on a cul-de-sac in the desirable South Creek subdivision, this cute and cozy home offers a comfortable layout, flexible living space, and room to make it your own. The main level features three bedrooms, including the primary suite, along with a welcoming living room with a fireplace. The open dining area, kitchen, and eat-in space create a natural gathering spot for everyday living and entertaining. Upstairs, you'll find a spacious bonus area with two separate sections, currently used as a TV room and home office. Need extra storage? The oversized attic is currently being used as a second closet, offering plenty of additional space and possibilities. Outside, enjoy a front porch, back deck, and a generous lot of approximately half an acre, complete with a paved basketball court. Conveniently located with easy highway access for commuting to Rocky Mount, Wilson, or Raleigh, this home offers a great combination of comfort, convenience, and potential. Whether you're looking for your first home or a place to personalize and make your own, this South Creek property is full of possibilities!
For sale
$300,000
217 Laurel Spring Drive, Nashville, NC 27856
3beds
2,035sqft
Single Family Residence
Built in 2006
0.49 Acres Lot
$295,500 Zestimate®
$147/sqft
$-- HOA
What's special
- 2 days
- 38
- 8
Zillow last checked:
Listing updated:
Listed by:
Patrick Reilly 843-852-8440,
Better Homes and Gardens Real Estate Paracle
Source: Hive MLS,MLS#: 100611780 Originating MLS: Wilson Board of Realtors
Facts & features
Interior
Bedrooms & bathrooms
- Bedrooms: 3
- Bathrooms: 2
- Full bathrooms: 2
Rooms
- Room types: Dining Room, Master Bedroom, Bedroom 1, Bedroom 2, Bedroom 3, Family Room, Other
Primary bedroom
- Description: Master bedroom
- Level: First
- Dimensions: 13.7 x 11.2
Bedroom 1
- Description: Bedroom 1
- Level: First
- Dimensions: 12 x 10.3
Bedroom 2
- Description: Bedroom 2
- Level: First
- Dimensions: 11.2 x 10.11
Bedroom 3
- Description: Bedroom 3
- Level: Second
- Dimensions: 11.8 x 11
Dining room
- Description: Dining Room
- Level: First
- Dimensions: 10 x 10
Family room
- Description: Den
- Level: First
- Dimensions: 16.9 x 16.7
Kitchen
- Description: Kitchen
- Level: First
- Dimensions: 20 x 10
Other
- Description: OtherRoom1
- Level: First
Heating
- Electric, Heat Pump
Cooling
- Central Air
Appliances
- Included: Electric Oven, Dishwasher, Electric Range
- Laundry: Dryer Hookup, Washer Hookup
Features
- Master Downstairs, Walk-in Closet(s), Eat-in Kitchen, Walk-In Closet(s)
- Flooring: Carpet, Laminate, Vinyl
- Attic: Storage
- Has fireplace: Yes
Interior area
- Total structure area: 2,035
- Total interior livable area: 2,035 sqft
Property
Parking
- Parking features: No Garage
Features
- Levels: One and One Half
- Patio & porch: Deck, Porch
- Pool features: None
- Fencing: Back Yard,Wood
- View description: None
- Frontage type: See Remarks
Lot
- Size: 0.49 Acres
- Dimensions: .49
- Features: Cul-De-Sac
Details
- Parcel number: 381009152299
- Zoning: r10
- Special conditions: Standard
Construction
Type & style
- Home type: SingleFamily
- Property subtype: Single Family Residence
Materials
- Vinyl Siding, Wood Frame
- Foundation: Crawl Space
- Roof: Shingle,Composition
Condition
- New construction: No
- Year built: 2006
Utilities & green energy
- Sewer: Public Sewer
- Water: Public
- Utilities for property: Sewer Available, Water Available
Community & HOA
Community
- Subdivision: South Creek
HOA
- Has HOA: No
- Amenities included: Comm Garden, RV/Boat Storage
Location
- Region: Nashville
Financial & listing details
- Price per square foot: $147/sqft
- Tax assessed value: $236,690
- Annual tax amount: $2,934
- Date on market: 10/22/2026
- Cumulative days on market: 2 days
- Listing agreement: Exclusive Right To Sell
- Listing terms: Cash,Conventional,FHA,VA Loan
- Road surface type: Paved
Estimated market value
$295,500
$281,000 - $310,000
$2,069/mo
Price history
| Date | Event | Price |
|---|---|---|
| 10/22/2026 | Listed for sale | $300,000+97.2%$147/sqft |
Source:  Hive MLS #100611780 Report a problem | ||
| 1/4/2016 | Sold | $152,167-4.8%$75/sqft |
Source: Hive MLS #95098400 Report a problem | ||
| 9/18/2015 | Price change | $159,900-3%$79/sqft |
Source: Coldwell Banker Watson Properties #98400 Report a problem | ||
| 8/4/2015 | Price change | $164,900-0.6%$81/sqft |
Source: Coldwell Banker Watson Properties #98400 Report a problem | ||
| 7/21/2015 | Price change | $165,900-1.2%$82/sqft |
Source: Coldwell Banker Watson Properties #98400 Report a problem | ||
| 6/30/2015 | Price change | $167,900-1.2%$83/sqft |
Source: Coldwell Banker Watson Properties #98400 Report a problem | ||
| 6/12/2015 | Listed for sale | $169,900+0.2%$83/sqft |
Source: COLDWELL BANKER WATSON PROP. #98400 Report a problem | ||
| 11/17/2006 | Sold | $169,500$83/sqft |
Source: Public Record Report a problem | ||
Public tax history
| Year | Property taxes | Tax assessment |
|---|---|---|
| 2024 | $1,491 +21.1% | $236,690 +28.8% |
| 2023 | $1,231 | $183,740 |
| 2022 | $1,231 | $183,740 |
| 2021 | $1,231 | $183,740 |
| 2020 | $1,231 | $183,740 |
| 2019 | $1,231 | $183,740 |
| 2018 | $1,231 | $183,740 |
| 2017 | $1,231 +11.1% | $183,740 +11.1% |
| 2015 | $1,108 | $165,390 |
| 2014 | $1,108 -0.4% | $165,390 |
| 2012 | $1,112 | $165,390 |
| 2011 | $1,112 | $165,390 |
| 2010 | -- | $165,390 +11.9% |
| 2008 | $1,038 | $147,767 |
| 2007 | $1,038 | $147,767 |
Find assessor info on the county website
Monthly payment
Est. payment
Payment breakdown
Explore the cost of this home by adjusting the details. Changes won't be saved.Climate risks
Neighborhood: 27856
Nearby schools
Schools provided by the listing agent
- Elementary: Nashville
- Middle: Nash Central
- High: Nash Central
Source: Hive MLS. This data may not be complete. We recommend contacting the local school district to confirm school assignments for this home.

Similar homes
- $284,0003 bd2 ba1.4k sqft704 Par Dr, Nashville, NC 27856For Sale

 MLS ID #10188590, Anggie Gabriela Panchana Defaz. Doorify MLS
- $260,0003 bd2 ba1.8k sqft307 Hearthstone Drive, Nashville, NC 27856For Sale

 MLS ID #100604357, Thomas Shoupe, Opendoor Brokerage LLC. Hive MLS
- $325,0003 bd3 ba2.1k sqft1231 Evergreen Dr, Nashville, NC 27856For Sale
 MLS ID #10196847, Ginger Dutmers. Doorify MLS
- $285,0003 bd3 ba1.5k sqft912 E Birchwood Drive, Nashville, NC 27856For Sale
 MLS ID #100580734, Amanda Fulford, eXp Realty. Hive MLS
- $302,9904 bd2 ba1.8k sqft915 Southpoint Ct, Nashville, NC 27856New ConstructionMLS ID #10198645, Matthew McNeil. Doorify MLS
- $297,5004 bd3 ba2.6k sqft507 Center St, Nashville, NC 27856For SaleMLS ID #10175194, Michele Henderson. Doorify MLS
- $339,0003 bd2 ba1.9k sqft2041 Callies Court, Nashville, NC 27856For SaleMLS ID #100590003, Shannon Bass, Brent Bass & Associates. Hive MLS
- $349,9003 bd2 ba2k sqft1787 Bedfordshire Road, Nashville, NC 27856For SaleMLS ID #100606213, Jennifer Dwyer, WPI Realty LLC. Hive MLS
- $256,9004 bd3 ba1.6k sqft2020 Creek Road, Nashville, NC 27856For SaleMLS ID #100583267, Michael Shane Whitley, Market Leader Realty, LLC.. Hive MLS
- $368,0003 bd3 ba2k sqft1702 Timberlane Drive, Nashville, NC 27856For SaleMLS ID #100605525, Felisa Bullock, Bullock Realty LLC. Hive MLS
- $279,9004 bd2 ba1.8k sqft1136 Mulberry Road, Nashville, NC 27856For SaleMLS ID #100591608, CINDY SMITH, Moorefield Real Estate LLC. Hive MLS
- $254,9004 bd2 ba2.5k sqft405 E Center Street, Nashville, NC 27856For SaleMLS ID #100599218, Michelle Stewart, Heart To Homes Realty LLC. Hive MLS
- $269,9903 bd2 ba1.2k sqft1438 Centerview Dr, Nashville, NC 27856New ConstructionDoorify MLS
- $240,4003 bd2 ba1.3k sqft2016 Creek Road, Nashville, NC 27856For SaleMLS ID #100578594, Michael Shane Whitley, Market Leader Realty, LLC.. Hive MLS
- $415,0003 bd3 ba2.3k sqft2470 Meadowlark Rd, Nashville, NC 27856For SaleMLS ID #10196180, Amber Lynn. Doorify MLS
- $246,4003 bd2 ba1.3k sqft2008 Creek Road, Nashville, NC 27856For SaleMLS ID #100578590, Michael Shane Whitley, Market Leader Realty, LLC.. Hive MLS
- $240,0003 bd2 ba1.7k sqft3177 Taylors Store Rd, Nashville, NC 27856For SaleMLS ID #10188388, andris Nunez. Doorify MLS
- $220,0003 bd2 ba1k sqft2825 E Old Spring Hope Road, Nashville, NC 27856For SaleMLS ID #100585543, Maria Morgan, Turn Key Realty. Hive MLS
- $309,5003 bd2 ba1.6k sqft206 Brunswick Drive, Nashville, NC 27856For SaleMLS ID #100597398, Adam Bartholomew, Moorefield Real Estate LLC. Hive MLS
