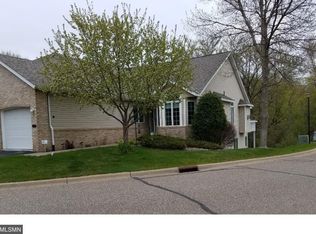
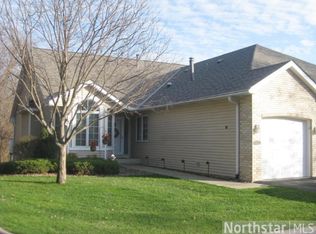
Welcome to this wonderful end-unit townhome in the highly sought-after Rivercrest development! Tucked away at the end of a cul-de-sac, this home offers a peaceful, private setting surrounded
by trees in a well-maintained community with a solid association.
The main level features a comfortable, open floor plan with vaulted ceilings and plenty of room to gather. The living room and dining room flow naturally into the kitchen, which is also open to a
convenient informal dining area. From the living room, step out to the screened porch and maintenance-free deck-perfect for
enjoying your morning coffee or relaxing at the end of the day.
The main-level primary suite is spacious and inviting, with a large bath featuring a separate soaking tub and shower, plus a walk-in
closet. Main-level laundry makes everyday living easy, and a convenient powder room is located just off the laundry area.
The main-level entry and office/study feature hardwood floors. The study is especially cozy, with a gas-burning fireplace surrounded by a classic brick surround and built-in cabinetry-an ideal spot for a home office, reading nook, or quiet retreat. The living room also features a second gas-burning fireplace with a marble surround and wood mantle adding warmth and character
to the space. The walk-out lower level offers plenty of additional living space, including a large family room, two additional bedrooms with walk-in closets, a 3/4 bath, and a generous storage room. There is plenty of flexibility for guests, hobbies, a home office, or simply spreading out and enjoying the extra space. Best of all, this home combines the ease of townhome living with a wonderful sense of privacy. The quiet cul-de-sac location, wooded
surroundings, screened porch, malntenance-free deck, two fireplaces, main-level primary suite, and spacious walk-out lower level all come together to make this a very special place to call home.
Pending
$475,000
11137 Wyoming Rd, Bloomington, MN 55438
3beds
2,955sqft
(TH) Side x Side
Built in 1996
3,484 Square Feet Lot
$-- Zestimate®
$161/sqft
$360/mo HOA
What's special
Screened porchGenerous storage roomConvenient informal dining areaMaintenance-free deckMain-level laundryQuiet cul-de-sac location
- 31 days
- 651
- 13
Likely to sell faster than
Zillow last checked:
Listing updated:
Listed by:
Cindy Carlson 612-990-6444,
Edina Realty, Inc.,
Fiana Carlson 612-702-2902
Source: NorthstarMLS as distributed by MLS GRID,MLS#: 7119145

Facts & features
Interior
Bedrooms & bathrooms
- Bedrooms: 3
- Bathrooms: 3
- Full bathrooms: 1
- 3/4 bathrooms: 1
- 1/2 bathrooms: 1
Bedroom
- Level: Main
- Area: 196 Square Feet
- Dimensions: 14x14
Bedroom 2
- Level: Lower
- Area: 150 Square Feet
- Dimensions: 10x15
Bedroom 3
- Level: Lower
- Area: 238 Square Feet
- Dimensions: 14x17
Deck
- Level: Main
- Area: 120 Square Feet
- Dimensions: 10x12
Dining room
- Level: Main
- Area: 120 Square Feet
- Dimensions: 10x12
Family room
- Level: Lower
- Area: 405 Square Feet
- Dimensions: 15x27
Informal dining room
- Level: Main
- Area: 80 Square Feet
- Dimensions: 8x10
Kitchen
- Level: Main
- Area: 130 Square Feet
- Dimensions: 10x13
Laundry
- Level: Main
- Area: 78 Square Feet
- Dimensions: 6x13
Living room
- Level: Main
- Area: 266 Square Feet
- Dimensions: 14x19
Porch
- Level: Main
- Area: 121 Square Feet
- Dimensions: 11x11
Study
- Level: Main
- Area: 156 Square Feet
- Dimensions: 12x13
Heating
- Forced Air
Cooling
- Central Air
Appliances
- Included: Dishwasher, Disposal, Dryer, Range, Refrigerator, Washer
- Laundry: Gas Dryer Hookup, Main Level, In Unit, Washer Hookup
Features
- Basement: Daylight,Egress Window(s),Finished,Full
- Number of fireplaces: 2
- Fireplace features: Family Room, Gas, Living Room
Interior area
- Total structure area: 3,380
- Total interior livable area: 2,955 sqft
- Finished area above ground: 1,690
- Finished area below ground: 1,265
Property
Parking
- Total spaces: 2
- Parking features: Attached, Asphalt
- Attached garage spaces: 2
Accessibility
- Accessibility features: None
Features
- Levels: One
- Stories: 1
Lot
- Size: 3,484 Square Feet
- Dimensions: 41 x 87 x 41 x 87
- Features: Tree Coverage - Light
Details
- Foundation area: 1690
- Parcel number: 0611521120096
- Zoning description: Residential-Single Family
Construction
Type & style
- Home type: Townhouse
- Property subtype: (TH) Side x Side
- Attached to another structure: Yes
Materials
- Roof: Age Over 8 Years
Condition
- New construction: No
- Year built: 1996
Utilities & green energy
- Gas: Natural Gas
- Sewer: City Sewer/Connected
- Water: City Water/Connected
Community & HOA
Community
- Subdivision: Westwind 4th Add
HOA
- Has HOA: Yes
- Services included: Lawn Care, Maintenance Grounds, Professional Mgmt, Snow Removal
- HOA fee: $360 monthly
- HOA name: Gassen
- HOA phone: 952-922-5575
Location
- Region: Bloomington
Financial & listing details
- Price per square foot: $161/sqft
- Tax assessed value: $528,400
- Annual tax amount: $7,364
- Date on market: 8/20/2026
- Cumulative days on market: 32 days
Estimated market value
Not available
Estimated sales range
Not available
Not available
Price history
| Date | Event | Price |
|---|---|---|
| 9/8/2026 | Pending sale | $475,000$161/sqft |
Source: | ||
| 8/20/2026 | Listed for sale | $475,000+72.1%$161/sqft |
Source: | ||
| 4/25/1997 | Sold | $276,009$93/sqft |
Source: Public Record Report a problem | ||
Public tax history
| Year | Property taxes | Tax assessment |
|---|---|---|
| 2025 | $6,851 +10.8% | $528,400 +0.9% |
| 2024 | $6,181 +7% | $523,600 +2.4% |
| 2023 | $5,777 -3.2% | $511,400 +3.8% |
| 2022 | $5,970 +10.9% | $492,700 +5.7% |
| 2021 | $5,383 -1.2% | $466,200 +9.8% |
| 2020 | $5,446 +1.2% | $424,500 +1.7% |
| 2019 | $5,383 -1.2% | $417,500 +5% |
| 2018 | $5,446 +5% | $397,600 +6.1% |
| 2017 | $5,186 +2.7% | $374,700 +3.9% |
| 2016 | $5,048 -1.3% | $360,800 +4.5% |
| 2015 | $5,115 +0.8% | $345,200 +3.4% |
| 2014 | $5,074 -0.4% | $333,800 -0.8% |
| 2013 | $5,096 -0.8% | $336,600 -6.5% |
| 2012 | $5,137 +1.2% | $360,100 -3.3% |
| 2011 | $5,074 -2.2% | $372,200 -8.9% |
| 2010 | $5,190 +4.4% | $408,500 -2.9% |
| 2009 | $4,972 +13.7% | $420,800 +8.8% |
| 2006 | $4,374 +2.7% | $386,900 +6% |
| 2005 | $4,257 +3.8% | $365,100 +8.5% |
| 2004 | $4,099 +10.4% | $336,500 +8.5% |
| 2002 | $3,714 -41% | $310,000 |
| 2001 | $6,300 | -- |
Find assessor info on the county website
Monthly payment
Est. payment