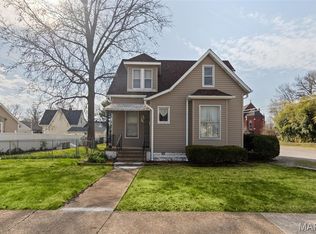
Welcome to this charming bungalow nestled along a beautifully shaded street! This spacious home offers 3 bedrooms, a dedicated office, 2 full bathrooms, and 1 half bathroom. The main-floor primary suite features a private full bathroom, carpeting, and direct exterior access to the patio and backyard.
Hardwood flooring flows throughout the main living areas, adding warmth and character. The inviting living room features a decorative, non-functioning fireplace and opens to the dining room, creating a comfortable space for everyday living and entertaining. A fantastic mudroom/breezeway connects the home to the attached one-car garage and provides additional access to the backyard patio. Upstairs, you will find a spacious bedroom with an attached half bathroom.
A full unfinished basement extends beneath most of the home, offering plenty of room for storage, laundry, hobbies, or future possibilities. A crawlspace is located beneath the primary-suite addition. Outside, enjoy the patio and large, shaded lot with plenty of room to relax, garden, or entertain. This home offers a flexible floor plan, abundant character, and wonderful indoor and outdoor living space!
All information is deemed reliable but not guaranteed and should be independently verified by the buyer and/or buyer’s agent.
Active
Listed by: Red Door Realty Group Inc • Courtney N Marsh • 618-401-9765
$249,900
207 Marilyn Dr, O Fallon, IL 62269
3beds
1,755sqft
:
Get pre-qualified$1,790/mo
Single Family Residence
Built in 1947
0.26 Acres Lot
$247,200 Zestimate®
$142/sqft
$-- HOA
What's special
Charming bungalowMain-floor primary suiteDedicated officeAttached one-car garageLarge shaded lotFlexible floor planSpacious home
- 6 hours |
- 102 |
- 4 |
Zillow last checked:
Listing updated:
Listed by:
Courtney N Marsh 618-401-9765,
Red Door Realty Group Inc,
Caleb Marsh 618-250-3384,
Red Door Realty Group Inc
Source: MARIS,MLS#: 26050073 Originating MLS: Southwestern Illinois Board of REALTORS
Originating MLS: Southwestern Illinois Board of REALTORSFacts & features
Interior
Bedrooms & bathrooms
- Bedrooms: 3
- Bathrooms: 3
- Full bathrooms: 2
- 1/2 bathrooms: 1
- Main level bathrooms: 2
- Main level bedrooms: 2
Primary bedroom
- Features: Floor Covering: Carpeting
- Level: Main
Bedroom
- Features: Floor Covering: Wood
- Level: Main
Bedroom
- Features: Floor Covering: Wood
- Level: Main
Bedroom
- Features: Floor Covering: Wood
- Level: Upper
Bathroom
- Features: Floor Covering: Vinyl
- Level: Main
Bathroom
- Features: Floor Covering: Vinyl
- Level: Main
Dining room
- Features: Floor Covering: Wood
- Level: Main
Kitchen
- Features: Floor Covering: Wood
- Level: Main
Living room
- Features: Floor Covering: Wood
- Level: Main
Office
- Features: Floor Covering: Wood
- Level: Main
Heating
- Forced Air
Cooling
- Ceiling Fan(s), Central Air, Wall/Window Unit(s)
Appliances
- Included: Dishwasher, Dryer, Microwave, Range, Refrigerator, Washer
- Laundry: In Basement
Features
- Ceiling Fan(s), High Speed Internet
- Flooring: Wood
- Basement: Block,Crawl Space,Partial,Storage Space,Unfinished
- Number of fireplaces: 1
- Fireplace features: Decorative, Living Room
Interior area
- Total structure area: 1,755
- Total interior livable area: 1,755 sqft
- Finished area above ground: 1,755
- Finished area below ground: 0
Video & virtual tour
Property
Parking
- Total spaces: 2
- Parking features: Attached, Driveway
- Attached garage spaces: 1
- Has uncovered spaces: Yes
Features
- Levels: One and One Half
- Exterior features: Entry Steps/Stairs, Storage
- Frontage length: 75
Lot
- Size: 0.26 Acres
- Dimensions: 75 x 150
- Features: Back Yard, City Lot, Many Trees, Rectangular Lot
Details
- Parcel number: 0430.0429016
- Special conditions: Standard
Construction
Type & style
- Home type: SingleFamily
- Architectural style: Bungalow,Cottage
- Property subtype: Single Family Residence
Materials
- Vinyl Siding
- Foundation: Concrete Perimeter
- Roof: Architectural Shingle
Condition
- Year built: 1947
Utilities & green energy
- Electric: Ameren
- Sewer: Public Sewer
- Water: Public
- Utilities for property: Cable Available, Electricity Connected, Natural Gas Connected, Phone Available, Sewer Connected, Water Connected
Community & HOA
Community
- Security: Carbon Monoxide Detector(s), Smoke Detector(s)
- Subdivision: Thomas Park Gardens
HOA
- Has HOA: No
Location
- Region: O Fallon
Financial & listing details
- Price per square foot: $142/sqft
- Tax assessed value: $51,205
- Annual tax amount: $4,046
- Date on market: 8/15/2026
- Listing terms: Assumable,Cash,Conventional,FHA,VA Loan
- Exclusions: Mineral Rights
- Ownership: Private
- Electric utility on property: Yes
- Road surface type: Asphalt
Estimated market value
$247,200
$227,000 - $269,000
$1,980/mo
Price history
| Date | Event | Price |
|---|---|---|
| 8/15/2026 | Listed for sale | $249,900+53.8%$142/sqft |
Source:  MARIS #26050073 Report a problem MARIS #26050073 Report a problem | ||
| 6/20/2023 | Listing removed | -- |
Source: Zillow Rentals Report a problem | ||
| 6/9/2023 | Listed for rent | $1,600+36.2%$1/sqft |
Source: Zillow Rentals Report a problem | ||
| 1/4/2021 | Sold | $162,500+1.6%$93/sqft |
Source: MARIS #20085738 Report a problem | ||
| 12/7/2020 | Pending sale | $160,000$91/sqft |
Source: RE/MAX Preferred #20085738 Report a problem | ||
| 12/3/2020 | Listed for sale | $160,000+10.4%$91/sqft |
Source: RE/MAX Preferred #20085738 Report a problem | ||
| 8/30/2019 | Sold | $144,900$83/sqft |
Source: MARIS #19050293 Report a problem | ||
| 7/12/2019 | Pending sale | $144,900$83/sqft |
Source: RE/MAX Preferred #19050293 Report a problem | ||
| 7/9/2019 | Listed for sale | $144,900+11.5%$83/sqft |
Source: RE/MAX Preferred #19050293 Report a problem | ||
| 9/24/2015 | Sold | $130,000-1.9%$74/sqft |
Source: Public Record Report a problem | ||
| 8/26/2015 | Pending sale | $132,500$75/sqft |
Source: Your Home Team #4410990 Report a problem | ||
| 7/30/2015 | Listed for sale | $132,500+32.5%$75/sqft |
Source: Your Home Team #4410990 Report a problem | ||
| 4/8/2014 | Listing removed | $1,175$1/sqft |
Source: STRANO & ASSOCIATES Property Management Division #4302259 Report a problem | ||
| 2/27/2014 | Listed for rent | $1,175$1/sqft |
Source: STRANO & ASSOCIATES Property Management Division #4302259 Report a problem | ||
| 7/29/2011 | Sold | $100,000$57/sqft |
Source: Public Record Report a problem | ||
Public tax history
| Year | Property taxes | Tax assessment |
|---|---|---|
| 2024 | $3,733 +8.4% | $51,205 +12.7% |
| 2023 | $3,443 +5.7% | $45,447 +8.8% |
| 2022 | $3,256 +20.2% | $41,782 +4.1% |
| 2021 | $2,709 +1.1% | $40,124 +2.1% |
| 2020 | $2,681 +2.8% | $39,303 +3.5% |
| 2019 | $2,607 +3.2% | $37,982 +3% |
| 2018 | $2,526 +1.7% | $36,880 +5.1% |
| 2017 | $2,483 | $35,081 +2.4% |
| 2016 | $2,483 -11.4% | $34,262 +1.2% |
| 2014 | $2,803 +231.1% | $33,865 +1.6% |
| 2013 | $847 | $33,346 -1.6% |
| 2012 | -- | $33,901 +4.3% |
| 2011 | -- | $32,494 -1.9% |
| 2010 | -- | $33,133 |
| 2009 | -- | -- |
Find assessor info on the county website
Monthly payment
Est. payment
Payment breakdown
Explore the cost of this home by adjusting the details. Changes won't be saved.Climate risks
Neighborhood: 62269
Nearby schools
GreatSchools rating
- 7/10Laverna Evans Elementary SchoolGrades: PK-5Distance: 0.9 mi
- 7/10Amelia V Carriel Jr High SchoolGrades: 6-8Distance: 1.7 mi
- 6/10O'Fallon High SchoolGrades: 9-12Distance: 0.7 mi
Schools provided by the listing agent
- Elementary: Ofallon Dist 90
- Middle: Ofallon Dist 90
- High: Ofallon
Source: MARIS. This data may not be complete. We recommend contacting the local school district to confirm school assignments for this home.
- $296,6003 bd3 ba1.7k sqft207 Marilyn Dr, O'Fallon, IL 62269Off Market
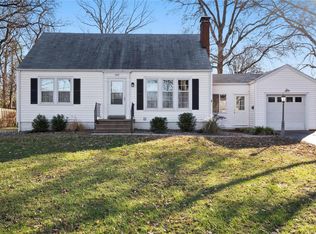
- $246,800-- bd-- ba1.8k sqft209 Marilyn Dr, O'fallon, IL 62269Off Market
- $1,706-- bd-- ba-- sqft209 Marilyn Dr, O'fallon, IL 62269Off Market
- $221,9003 bd1 ba1.1k sqft205 Marilyn Dr, O Fallon, IL 62269Off Market
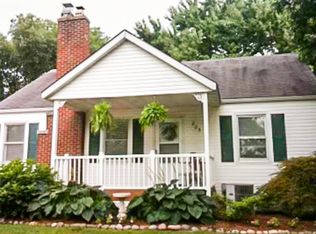
- $---- bd-- ba-- sqft205 Marilyn Dr, O'Fallon, IL 62269Off Market
- $167,1002 bd1 ba816 sqft210 Joy Dr, O'fallon, IL 62269Off Market
- $8,024-- bd-- ba-- sqft210 Joy Dr, O'fallon, IL 62269Off Market
- $197,8003 bd2 ba1.8k sqft203 Marilyn Dr, O Fallon, IL 62269Off Market
A local agent can set up tours, give advice and negotiate with sellers.
A local lender can help you make sure your offer is ready when you are.
Similar homes
- $239,9003 bd2 ba1.4k sqft118 Alice Dr, O'Fallon, IL 62269For Sale
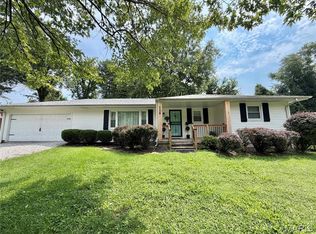
 MLS ID #26051152, Sharon Zrenner, Real Estate Pro's, LLC. MARIS
 - $254,9003 bd2 ba2k sqft305 Edward St, O Fallon, IL 62269For Sale
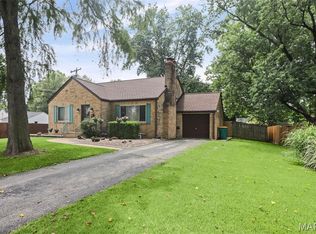 MLS ID #26040806, Teresa Campbell, Re/Max Signature Properties. MARIS
 - $175,0004 bd3 ba1.8k sqft319 S Cherry St, O'Fallon, IL 62269For Sale
 MLS ID #26016358, Julie J Jones-Kloeckner, Cole Jones Group with Elevate Illinois Realty. MARIS
 - $249,9003 bd2 ba1.5k sqft37 Hemlock Dr, Belleville, IL 62221For Sale
 MLS ID #26038662, Shannon Middleton, RE/MAX All Star Advantage. MARIS
 - $265,0003 bd2 ba1.2k sqft2313 Holiday Ln, Maryville, IL 62062For SaleMLS ID #26050035, Michelle S Heinlein, RE/MAX Alliance. MARIS
- $229,9003 bd2 ba1.6k sqft133 Country Club Pl, Belleville, IL 62223For SaleMLS ID #26051485, Charlon Loving, Keller Williams Marquee. MARIS
- $290,0004 bd3 ba2k sqft44 Berwin Grn, Maryville, IL 62062For SaleMLS ID #26051234, Allison G Hansen, RE/MAX Alliance. MARIS
- $280,0003 bd3 ba2.5k sqft3284 Tanglebrook Dr, Shiloh, IL 62221For SaleMLS ID #26038833, Logan Ankeny, NextHome Simple Transitions IL. MARIS
- $259,0003 bd2 ba2.1k sqft209 Dana Dr, Collinsville, IL 62234For SaleMLS ID #26049113, Praveen Karthikeyan, Opendoor Brokerage LLC. MARIS
- $239,9003 bd2 ba2.1k sqft9119 Wedgewood Dr, Fairview Heights, IL 62208For SaleMLS ID #26030863, Tiaa M Wright, Just Wright Realty. MARIS
- $230,0003 bd3 ba1.7k sqft29 N Michigan Ave, Belleville, IL 62221For SaleMLS ID #26047026, Carrie F Michalik, Worth Clark Realty. MARIS
- $239,9004 bd2 ba1.7k sqft3200 West Blvd, Belleville, IL 62221For SaleMLS ID #26037344, Linda R Frierdich, Century 21 Advantage. MARIS
- $139,9003 bd1 ba1.5k sqft224 E Ofallon Dr, Caseyville, IL 62232For SaleMLS ID #26048206, James L Blasingame, Keller Williams Marquee. MARIS
- $229,5004 bd2 ba2.4k sqft2024 Diane Dr, Dupo, IL 62239For SaleMLS ID #26051780, Kim D Ruhl, RE/MAX Results Realty. MARIS
- $285,0003 bd2 ba1.9k sqft1202 Belleville St, Lebanon, IL 62254For SaleMLS ID #26029424, Lacey G Dore, Re/Max Signature Properties. MARIS
- $240,0004 bd2 ba1.9k sqft31 Highwood Dr, Belleville, IL 62223For SaleMLS ID #26046147, Kyle S Conner, Nester Realty. MARIS
- $215,0003 bd3 ba2k sqft1634 Progress Ln, Belleville, IL 62221For SaleMLS ID #26050697, Roberta L Ecker, HomePro Real Estate. MARIS
- $219,9002 bd1 ba1.6k sqft425 S 47th St, Belleville, IL 62226For SaleMLS ID #26050647, Christine M Meng, RE/MAX All Star Advantage. MARIS
- $256,9993 bd2 ba1.6k sqft7 Lou Juan Dr, Glen Carbon, IL 62034For SaleMLS ID #26031231, Lori Reid-Gardner, Century 21 Reid Baugher Realty. MARIS
- $239,9003 bd2 ba1.4k sqft150 N 31st St, Belleville, IL 62226For SaleMLS ID #26020169, Craig Wilson, Re/Max Signature Properties. MARIS
