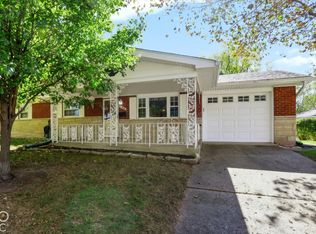
Beautifully renovated and move-in ready, this charming 3-bedroom home offers an impressive list of upgrades in a fantastic Beech Grove location. The versatile floor plan features two bedrooms on the main level and a palatial upstairs bedroom, along with dedicated space for a living room and dining room. Enjoy a completely renovated kitchen with stainless-steel appliances, granite counters, and a newly built pantry, along with the conveniences of a main level utility/laundry room. The beautiful modern aesthetic inside is thanks to new premium LVP flooring and carpet throughout, new interior and exterior doors, new trim, new lighting, and fresh paint inside and out. Your wallet will appreciate that there is a NEW roof, NEW HVAC system, and NEW electrical panel, providing peace of mind for years to come. The fully renovated bathroom shines with a new vanity, lighting, bathtub, and shower surround. The detached one-car garage features a new garage door, plus an additional gravel parking pad accommodates two more vehicles-a rare convenience! The backyard is oversized for the area- a full quarter acre (and fully fenced in the front and back). Best of all, you're just a short stroll from Beech Grove's thriving Main Street, where local favorites like Napoli, Rustic Root, Hey Now Pizza, and more offer fantastic dining and entertainment options. The middle school is also within walking distance. With extensive renovations already completed, convenient off-street parking, and a prime location near the heart of Beech Grove, this home offers the perfect combination of modern updates, flexible living space and charm!
Active
$199,900
124 N 7th Ave, Beech Grove, IN 46107
3beds
1,305sqft
Residential, Single Family Residence
Built in 1940
0.25 Acres Lot
$-- Zestimate®
$153/sqft
$-- HOA
What's special
- 9 hours
- 39
- 9
Zillow last checked:
Listing updated:
Listed by:
Elizabeth Ewbank lewbank@highgarden.com,
Highgarden Real Estate
Source: MIBOR as distributed by MLS GRID,MLS#: 22135019
Facts & features
Interior
Bedrooms & bathrooms
- Bedrooms: 3
- Bathrooms: 1
- Full bathrooms: 1
- Main level bathrooms: 1
- Main level bedrooms: 2
Primary bedroom
- Level: Main
- Area: 143 Square Feet
- Dimensions: 11x13
Bedroom 2
- Level: Main
- Area: 117 Square Feet
- Dimensions: 9x13
Bedroom 3
- Level: Upper
- Area: 319 Square Feet
- Dimensions: 29x11
Dining room
- Level: Main
- Area: 96 Square Feet
- Dimensions: 8x12
Kitchen
- Level: Main
- Area: 135 Square Feet
- Dimensions: 9x15
Laundry
- Level: Main
- Area: 77 Square Feet
- Dimensions: 7x11
Living room
- Level: Main
- Area: 180 Square Feet
- Dimensions: 12x15
Heating
- Forced Air, Natural Gas
Cooling
- Central Air
Appliances
- Included: Dishwasher, Microwave, Electric Oven, Refrigerator
- Laundry: In Unit, Connections All, Main Level
Features
- Pantry, Smart Thermostat
- Windows: Wood Work Painted
- Has basement: No
Interior area
- Total structure area: 1,305
- Total interior livable area: 1,305 sqft
Property
Parking
- Total spaces: 1
- Parking features: Detached
- Garage spaces: 1
Features
- Levels: One Leveland + Loft
- Stories: 1
- Exterior features: Lighting
- Fencing: Fenced,Chain Link,Fence Complete,Perimeter
Lot
- Size: 0.25 Acres
Details
- Parcel number: 491021117142000102
- Horse amenities: None
Construction
Type & style
- Home type: SingleFamily
- Architectural style: Traditional
- Property subtype: Residential, Single Family Residence
Materials
- Vinyl Siding
- Foundation: Block
Condition
- Updated/Remodeled
- New construction: No
- Year built: 1940
Utilities & green energy
- Water: Public
Community & HOA
Community
- Subdivision: Beech Grove
HOA
- Has HOA: No
Location
- Region: Beech Grove
Financial & listing details
- Price per square foot: $153/sqft
- Tax assessed value: $126,500
- Annual tax amount: $1,502
- Date on market: 11/5/2026
- Cumulative days on market: 1 day
Estimated market value
Not available
Estimated sales range
Not available
Not available
Price history
| Date | Event | Price |
|---|---|---|
| 11/5/2026 | Listed for sale | $199,900+156.3%$153/sqft |
Source:  MIBOR as distributed by MLS GRID #22135019 Report a problem | ||
| 7/15/2026 | Sold | $78,000+35.7%$60/sqft |
Source: Public Record Report a problem | ||
| 10/31/2017 | Sold | $57,500$44/sqft |
Source: Public Record Report a problem | ||
Public tax history
| Year | Property taxes | Tax assessment |
|---|---|---|
| 2025 | $1,647 -2.7% | $126,500 -0.6% |
| 2024 | $1,693 +5.1% | $127,300 -2.2% |
| 2023 | $1,611 +19.8% | $130,200 +9.1% |
| 2022 | $1,345 +7.5% | $119,300 +14.2% |
| 2021 | $1,251 +29.9% | $104,500 +2.1% |
| 2020 | $963 +9.3% | $102,400 +22.5% |
| 2019 | $882 +6.9% | $83,600 +6% |
| 2018 | $824 -51% | $78,900 +6.2% |
| 2017 | $1,684 +109.2% | $74,300 +2.8% |
| 2016 | $805 +7% | $72,300 +1.4% |
| 2014 | $753 +14.9% | $71,300 +18% |
| 2013 | $655 | $60,400 -4.4% |
| 2012 | $655 | $63,200 -5% |
| 2011 | -- | $66,500 |
| 2010 | $666 +16.8% | $66,500 |
| 2009 | $571 | $66,500 |
Find assessor info on the county website
Monthly payment
Est. payment
Payment breakdown
Explore the cost of this home by adjusting the details. Changes won't be saved.Climate risks
Neighborhood: 46107
Nearby schools
Schools provided by the listing agent
- Elementary: Central Elementary School
- Middle: Beech Grove Middle School
- High: Beech Grove Sr High School
Source: MIBOR as distributed by MLS GRID. This data may not be complete. We recommend contacting the local school district to confirm school assignments for this home.

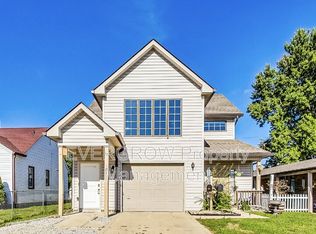
Similar homes
- $214,9003 bd1 ba1.4k sqft113 Edwards Ave, Beech Grove, IN 46107Active
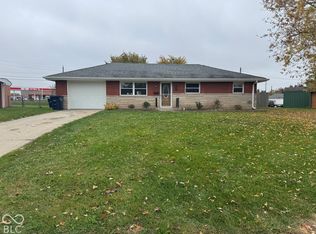 MLS ID #22103874, Kimberli Davis, Kimberli Davis. MIBOR as distributed by MLS GRID
- $214,0003 bd2 ba1.2k sqft319 N 7th Ave, Beech Grove, IN 46107Active
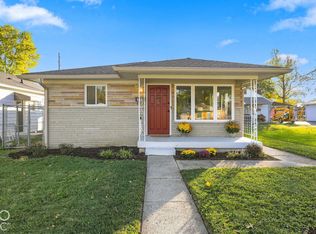 MLS ID #22134252, Christopher Gonzalez, E-Rocks Real Estate. MIBOR as distributed by MLS GRID
- $205,0003 bd2 ba1.1k sqft68 N 6th Ave, Beech Grove, IN 46107Active
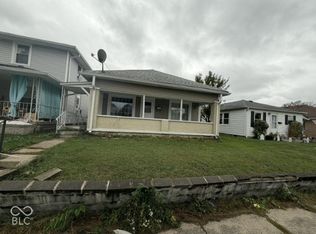 MLS ID #22132746, Cynthia Sosa, AMR Real Estate LLC. MIBOR as distributed by MLS GRID
- $189,9003 bd1 ba1.3k sqft413 Gerry Dr, Beech Grove, IN 46107Active
 MLS ID #22131937, Michelle Taylor, Berkshire Hathaway Home. MIBOR as distributed by MLS GRID
