RARE OPPORTUNITY in highly desirable Sierra Montana subdivision! This beautifully maintained home offers a unique and spacious floor plan with three en suite bedrooms/bathrooms, providing exceptional privacy and flexibility for family, guests, or a home office. The open-concept living spaces feature Pergo laminate flooring throughout—no carpet anywhere! The spacious kitchen is designed for both everyday living and entertaining, with abundant cabinetry, natural gas range, granite countertops, stainless steel appliances, and an oversized island with ample seating. Plantation shutters add style and function throughout the home, while a custom security screen provides added peace of mind at the entry. Step outside to enjoy the extended covered patio and beautifully landscaped backyard, creating a wonderful space for relaxing or entertaining. Additional highlights include RV access, oversized 3 car garage, tankless water heater, and newer heat-pump compressor. With its distinctive three en suite layout, attractive finishes, and inviting outdoor living space, this Sierra Montana home is one you won't want to miss!
Active
$564,500
7865 E 36th Pl, Yuma, AZ 85365
4beds
2,294sqft
:
Get pre-qualified$3,468/mo
Single Family Residence
Built in 2018
-- sqft lot
$560,900 Zestimate®
$246/sqft
$-- HOA
What's special
Extended covered patioRv accessOpen-concept living spacesSpacious kitchenNatural gas rangeAbundant cabinetryInviting outdoor living space
- 3 days |
- 245 |
- 15 |
Zillow last checked:
Listing updated:
Listed by:
Patti Bourelle 928-210-3404,
Keller Williams Realty Yuma
Source: YARMLS,MLS#: 20263403
Facts & features
Interior
Bedrooms & bathrooms
- Bedrooms: 4
- Bathrooms: 3
- Full bathrooms: 1
- 3/4 bathrooms: 2
Primary bedroom
- Features: Wood Flooring, French/Garden Doors, Ceiling Fan(s), Walk-in Closet(s), Vaulted/Elevated Ceiling
Primary bathroom
- Features: 3/4 Bath
Dining room
- Features: Ceiling Fan(s), Vaulted/Elevated Ceiling, Wood Flooring
Family room
- Features: Vaulted/Elevated Ceiling, Tile Flooring, French/Garden Door(s), Ceiling Fan(s), Deco Window Treatments
Kitchen
- Features: Breakfast Bar, ISLAND
Living room
- Features: Vaulted/Elevated Ceiling, Drapes, Deco Window Treaments, Ceiling Fans, Wood Flooring
Heating
- Natural Gas, Heat Pump
Cooling
- Central Air
Appliances
- Included: Disposal, Refrigerator, Microwave, Dishwasher, Gas Range, Reverse Osmosis, Washer, Dryer, Water Softener Owned
Features
- Breakfast Bar, Kitchen Island, Entrance Foyer, Utility, Pantry, Granite Counters, Vaulted Ceiling(s), Arches, Plant Ledges, Split Floorplan, Open Floorplan
- Flooring: Tile
- Windows: Double Pane Windows
- Has fireplace: No
Interior area
- Total structure area: 2,294
- Total interior livable area: 2,294 sqft
Property
Parking
- Parking features: Attached, Garage Door Opener, Parking Pad, RV Access/Parking
- Has attached garage: Yes
Features
- Fencing: Gate(s) Double,Back Yard,Sides,Block
Lot
- Features: Auto Sprinklers/Bubblers, Lawn, In City Limits
Details
- Additional structures: Storage
- Parcel number: 69856039
Construction
Type & style
- Home type: SingleFamily
- Property subtype: Single Family Residence
Materials
- Stucco
- Foundation: Concrete Perimeter
Condition
- 6-10
- Year built: 2018
Utilities & green energy
- Sewer: Public Sewer
- Water: City Water
- Utilities for property: Natural Gas Connected, Underground Utilities
Community & HOA
Community
- Features: Curbs, Sidewalks
- Security: Smoke Detector(s), Carbon Monoxide Detector(s)
Location
- Region: Yuma
Financial & listing details
- Price per square foot: $246/sqft
- Tax assessed value: $395,248
- Annual tax amount: $3,386
- Date on market: 8/11/2026
Estimated market value
$560,900
$533,000 - $589,000
$2,738/mo
Price history
| Date | Event | Price |
|---|---|---|
| 8/11/2026 | Listed for sale | $564,500+74.1%$246/sqft |
Source:  YARMLS #20263403 Report a problem YARMLS #20263403 Report a problem | ||
| 8/8/2019 | Sold | $324,183+1.2%$141/sqft |
Source: YARMLS #136729 Report a problem | ||
| 12/12/2018 | Price change | $320,3500%$140/sqft |
Source: Baas Realty Group #136729 Report a problem | ||
| 12/10/2018 | Price change | $320,466+2.6%$140/sqft |
Source: Baas Realty Group #136729 Report a problem | ||
| 12/5/2018 | Listed for sale | $312,455$136/sqft |
Source: Baas Realty Group #136729 Report a problem | ||
Public tax history
| Year | Property taxes | Tax assessment |
|---|---|---|
| 2025 | $3,386 +1.7% | $39,525 +2.2% |
| 2024 | $3,327 +3.3% | $38,665 +45.4% |
| 2023 | $3,220 -4.2% | $26,597 +5% |
| 2022 | $3,360 +8.4% | $25,331 +5% |
| 2021 | $3,100 +68.2% | $24,125 +5% |
| 2020 | $1,843 +349.6% | $22,976 +73.4% |
| 2019 | $410 | $13,252 +351.1% |
| 2018 | $410 | $2,938 |
| 2017 | $410 +2.4% | $2,938 +10.2% |
| 2016 | $401 +11.8% | $2,665 -1.6% |
| 2015 | $358 | $2,707 -22.4% |
| 2012 | -- | $3,487 |
Find assessor info on the county website
Monthly payment
Est. payment
Payment breakdown
Explore the cost of this home by adjusting the details. Changes won't be saved.Climate risks
Neighborhood: Sierra Montaña
Nearby schools
GreatSchools rating
- 5/10James B Rolle SchoolGrades: PK-6Distance: 5.6 mi
- 2/10Gila Vista Junior High SchoolGrades: 6-8Distance: 7 mi
- 6/10Gila Ridge High SchoolGrades: 9-12Distance: 1.8 mi
- $439,1003 bd1 ba1.7k sqft7853 E 36th Pl, Yuma, AZ 85365Off Market
- $385,0003 bd2 ba1.7k sqft7871 E 36th Pl, Yuma, AZ 85365Sold
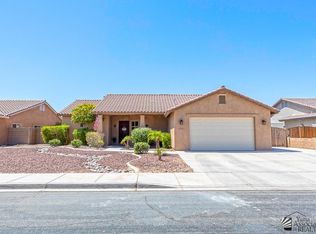
- $498,1004 bd3 ba2.3k sqft7866 E 36th Ln, Yuma, AZ 85365Off Market
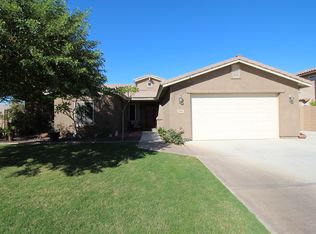
- $499,3004 bd2 ba2.3k sqft7854 E 36th Ln, Yuma, AZ 85365Off Market
- $550,3004 bd4 ba2.8k sqft7872 E 36th Ln, Yuma, AZ 85365Off Market
- $425,0003 bd2 ba1.8k sqft7841 E 36th Pl, Yuma, AZ 85365Sold
- $535,4004 bd3 ba2.3k sqft7883 E 36th Pl, Yuma, AZ 85365Off Market
- $495,0003 bd3 ba2k sqft7864 E 36th Pl, Yuma, AZ 85365Sold
A local agent can set up tours, give advice and negotiate with sellers.
A local lender can help you make sure your offer is ready when you are.
Similar homes
- $495,0004 bd3 ba2.4k sqft5904 E 45th Pl, Yuma, AZ 85365For Sale
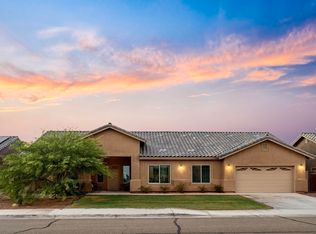 MLS ID #20263432, Jessica L Tuggle, The Realty Agency - Foothills. YARMLS
 - $537,9004 bd3 ba2.2k sqft7636 E 36th Pl, Yuma, AZ 85365For Sale
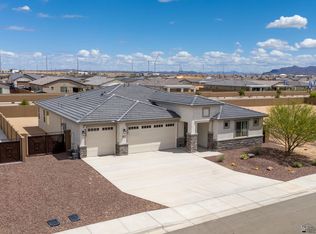 MLS ID #20262052, Jill Estes, Keller Williams Realty Yuma. YARMLS
 - $492,9004 bd3 ba2.3k sqft7896 E 37th Pl, Yuma, AZ 85365For Sale
 MLS ID #20262264, Coral Bradley, JRW Realty LLC. YARMLS
 - $539,0004 bd3 ba2.6k sqft5914 E 39th Pl, Yuma, AZ 85365For Sale
 MLS ID #20262918, Connie S Sharp, Keller Williams Realty Yuma. YARMLS
 - $369,9004 bd2 ba2k sqft7338 E 25th Pl, Yuma, AZ 85365For SaleMLS ID #20263412, Anthony V DeLuca, FSR Realty. YARMLS
- $575,0004 bd2 ba2k sqft3712 S Tillman Way, Yuma, AZ 85365For SaleMLS ID #20262804, Daniel Rodriguez, Barrett Real Estate. YARMLS
- $499,9004 bd2 ba2.2k sqft2525 S View Pkwy, Yuma, AZ 85365For SaleMLS ID #20263206, Danielle B Pelroy, Exit Realty Yuma. YARMLS
- $440,0004 bd2 ba2.2k sqft3524 E Moreno Ln, Yuma, AZ 85365For SaleMLS ID #20263413, Jill Estes, Keller Williams Realty Yuma. YARMLS
- $499,0003 bd2 ba1.8k sqft6209 E 25th Ln, Yuma, AZ 85365For SaleMLS ID #20263314, Ramina Eshaya, Long Realty - Yuma. YARMLS
- $679,9004 bd3 ba2.5k sqft3794 S Francesca Way, Yuma, AZ 85365For SaleMLS ID #20262735, Alejandro J Avila, HomeSmart. YARMLS
- $500,0004 bd3 ba2.1k sqft10215 E 39th St, Yuma, AZ 85365For SaleMLS ID #20262030, Brandi Cansler, Keller Williams Realty Yuma. YARMLS
- $579,0004 bd3 ba2.8k sqft4442 S Ansel Ave, Yuma, AZ 85365For SaleMLS ID #20263101, Alexander J Sanchez, HomeSmart. YARMLS
- $614,0004 bd3 ba2.7k sqft4791 E County Road 15, Yuma, AZ 85365For SaleMLS ID #20263203, Rose Melinda Munoz, Realty of America LLC. YARMLS
- from $446,9504 bd3 ba2k sqftPlan 2028 Plan, Camilo at Santana, Yuma, AZ 85365New ConstructionElliott Homes
- $325,0003 bd2 ba1.4k sqft10556 E 38th St, Yuma, AZ 85365For SaleMLS ID #20263431, Pamela Vega, Exit Realty Yuma. YARMLS
- $370,0004 bd2 ba1.7k sqft11513 E 33rd Pl, Yuma, AZ 85367For SaleMLS ID #20263409, Jill Estes, Keller Williams Realty Yuma. YARMLS
- $369,0004 bd2 ba1.7k sqft4249 S Ponderosa Trl, Yuma, AZ 85365For SaleMLS ID #20263256, Lucia G Rojas, DeLex Realty, LLC 001. YARMLS
- $444,9004 bd3 ba2.4k sqft5786 E 44th Pkwy, Yuma, AZ 85365For SaleMLS ID #20261376, Maryanna I Arias, Keller Williams Realty Yuma. YARMLS
- $574,9003 bd2 ba1.6k sqft12447 S Avenue 5 E, Yuma, AZ 85365For SaleMLS ID #20262620, Laura M Chavez, The Realty Agency. YARMLS
- $585,0003 bd2 ba1.8k sqft13346 E 37th St, Yuma, AZ 85367For SaleMLS ID #20263366, Eryn A Ramirez, RE/MAX Territory. YARMLS
