This beauty is set in the Saguaro community of Yuma, this four-bedroom home includes 1.75 baths, an attached two-car garage, set on a 7,946-square-foot lot. The layout keeps everyday routines efficient while leaving room to adapt the interior to guests, hobbies, or a dedicated workspace. Parking and storage are not an issue as you have an attached two car garage, two car driveway and a side gate to store your toys. The backyard allows you to entertain with a gorgeous sparkling pool and spa, a covered patio and natural grass area for the kiddos or the family pet(s) to play all day and into the night. Yuma's climate supports outdoor use through most of the year, so the yard serves as another living area. This property is ready for your own updates and long-term plans within a beautiful centrally located subdivision.
Active
$377,000
7582 E 40th Pl, Yuma, AZ 85365
4beds
1,742sqft
Single Family Residence
Built in 2012
7,945 Square Feet Lot
$345,400 Zestimate®
$216/sqft
$-- HOA
What's special
Covered patioAttached two-car garageAttached two car garageTwo car drivewayFour-bedroom home
- 10 hours
- 109
- 13
Zillow last checked:
Listing updated:
Listed by:
Arturo Portillo 619-517-6739,
The Realty Agency,
John P Endres 928-210-9373,
The Realty Agency - Foothills
Source: YARMLS,MLS#: 20267254
Facts & features
Interior
Bedrooms & bathrooms
- Bedrooms: 4
- Bathrooms: 2
- Full bathrooms: 1
- 3/4 bathrooms: 1
Primary bedroom
- Level: First
Bedroom
- Level: First
Bedroom
- Level: First
Bedroom
- Level: First
Primary bathroom
- Level: First
Bathroom
- Level: First
Dining room
- Level: First
Kitchen
- Level: First
Laundry
- Level: First
Living room
- Level: First
Living room
- Level: First
Heating
- Central, Electric, Heat Pump
Cooling
- Central Air, Ceiling Fan(s), Electric, Refrigerated
Appliances
- Included: Dryer, Electric Oven, Electric Range, Microwave, Refrigerator, Washer, Water Heater
- Laundry: Electric Dryer Hookup, Washer Hookup
Features
- Breakfast Bar, Eat-in Kitchen, Open Floorplan, Pantry, Walk-In Closet(s), Vaulted Ceiling(s)
- Flooring: Carpet, Luxury Vinyl
- Windows: Bay Window(s), Blinds, Screens
- Has basement: No
- Has fireplace: No
Interior area
- Total structure area: 1,742
- Total interior livable area: 1,742 sqft
Property
Parking
- Total spaces: 2
- Parking features: Additional Parking, Attached Garage, Driveway, Garage Door Opener, Paved
- Garage spaces: 2
Features
- Levels: One
- Stories: 1
- Patio & porch: Patio, Covered Patio
- Exterior features: Other, Private Yard
- Has private pool: Yes
- Pool features: In Ground, Pool/Spa Combo, Outdoor Pool
- Fencing: Block,Full,Gate(s) Single,Gate(s) Double,Fenced,Brick,Back Yard
Lot
- Size: 7,945 Square Feet
- Features: Landscaped, Level, Private, Desert Front, Back Yard
Details
- Additional structures: Shed(s)
- Parcel number: 72507100
- Zoning: Residential
- Zoning description: Residential
Construction
Type & style
- Home type: SingleFamily
- Property subtype: Single Family Residence
Materials
- Frame, Stucco
- Foundation: Slab
- Roof: Shingle,Pitched
Condition
- Updated/Remodeled
- New construction: No
- Year built: 2012
Utilities & green energy
- Electric: Circuit Breakers
- Sewer: Public Sewer
- Water: Public
- Utilities for property: Cable Available, Cable Connected, Electricity Available, Electricity Connected, Electricity Not Available, Sewer Available, Sewer Connected, Water Connected, Phone Available, Phone Connected, Internet Available, Internet Connected
Green energy
- Energy efficient items: Appliances
Community & HOA
Community
- Features: Curbs, Park, Street Lights, Sidewalks
- Security: Smoke Detector(s), Security Gate
- Subdivision: Saguaro
HOA
- Has HOA: No
Location
- Region: Yuma
Financial & listing details
- Price per square foot: $216/sqft
- Tax assessed value: $269,658
- Annual tax amount: $1,990
- Date on market: 10/28/2026
- Listing terms: Cash,Conventional,FHA,VA Loan
- Electric utility on property: Yes
- Road surface type: Asphalt
Estimated market value
$345,400
$328,000 - $363,000
$2,148/mo
Price history
| Date | Event | Price |
|---|---|---|
| 10/28/2026 | Listed for sale | $377,000+118%$216/sqft |
Source:  YARMLS #20267254 Report a problem | ||
| 11/6/2024 | Listing removed | $2,250$1/sqft |
Source: Zillow Rentals Report a problem | ||
| 10/15/2024 | Price change | $2,250-2.2%$1/sqft |
Source: Zillow Rentals Report a problem | ||
| 9/18/2024 | Price change | $2,300-8%$1/sqft |
Source: Zillow Rentals Report a problem | ||
| 9/17/2024 | Listed for rent | $2,500$1/sqft |
Source: Zillow Rentals Report a problem | ||
| 7/22/2014 | Sold | $172,900-1.1%$99/sqft |
Source: YARMLS #110007 Report a problem | ||
| 6/13/2014 | Price change | $174,900+1.2%$100/sqft |
Source: Realty Executives #109486 Report a problem | ||
| 5/15/2014 | Price change | $172,900-1.1%$99/sqft |
Source: Realty Executives 27 #110007 Report a problem | ||
| 4/23/2014 | Price change | $174,900-2.8%$100/sqft |
Source: Realty Executives 27 #110007 Report a problem | ||
| 4/8/2014 | Listed for sale | $179,900+19.3%$103/sqft |
Source: Realty Executives #109486 Report a problem | ||
| 8/6/2012 | Sold | $150,825$87/sqft |
Source: Public Record Report a problem | ||
Public tax history
| Year | Property taxes | Tax assessment |
|---|---|---|
| 2025 | $1,872 +1.8% | $26,966 -1% |
| 2024 | $1,838 +3.6% | $27,233 +60.8% |
| 2023 | $1,774 -5.8% | $16,934 +5% |
| 2022 | $1,883 -4.6% | $16,128 +5% |
| 2021 | $1,974 +1.8% | $15,360 +5% |
| 2020 | $1,938 -0.8% | $14,629 +5% |
| 2019 | $1,954 | $13,932 -0.5% |
| 2018 | $1,954 | $14,002 |
| 2017 | $1,954 -5.7% | $14,002 +1.6% |
| 2016 | $2,072 +17.9% | $13,781 +3.4% |
| 2015 | $1,757 | $13,331 +0.3% |
| 2014 | $1,757 | $13,295 +10% |
| 2013 | -- | $12,087 +137% |
| 2012 | -- | $5,100 |
Find assessor info on the county website
Monthly payment
Est. payment
Payment breakdown
Explore the cost of this home by adjusting the details. Changes won't be saved.Climate risks
Neighborhood: Saguaro


Similar homes
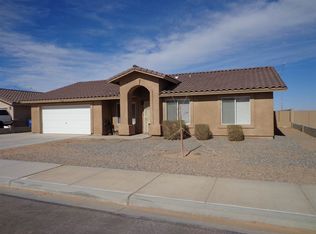
- $399,9995 bd3 ba2.2k sqft7549 E 40th Pl, Yuma, AZ 85365For Sale
 MLS ID #20267240, Cynthia K Shrader, Shrader Realty & Assoc.. YARMLS
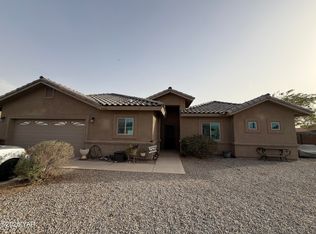
- $340,0004 bd2 ba1.7k sqft7723 E 41st St, Yuma, AZ 85365For Sale
 MLS ID #20267098, Lora Nguyen, RE/MAX Territory. YARMLS
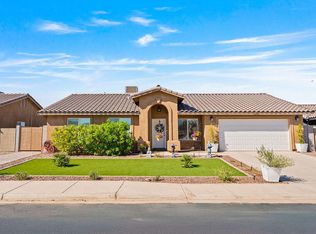
- $364,9994 bd2 ba1.7k sqft4292 S Sunflower Dr, Yuma, AZ 85365For Sale
 MLS ID #20267139, John Baas, Baas Realty Group. YARMLS
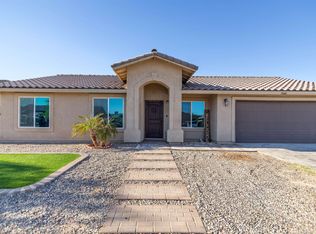
- $360,0004 bd2 ba1.6k sqft7588 E 41st Ln, Yuma, AZ 85365For Sale
 MLS ID #20263809, Anna P Garcia, RE/MAX Territory. YARMLS
