This exquisite 3-bedroom, 3.5-bathroom home spans an impressive 3,000 square feet of thoughtfully designed living space. As you step inside, you'll be greeted by soaring 12-foot ceilings that enhance the sense of openness and natural light flooding the home.
The heart of the home is the huge gourmet kitchen, featuring a sprawling island that serves as both a functional workspace and a gathering place. High-end stainless steel appliances, custom cabinetry, and sleek countertops make this kitchen a chef's dream. A walk-in pantry provides ample storage, ensuring your kitchen remains organized and clutter-free.
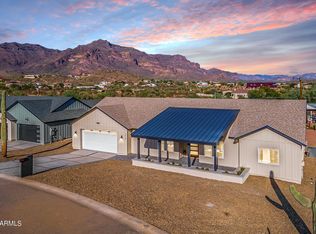
Large windows frame the breathtaking mountain views that change with the seasons. Whether you're enjoying your morning coffee or winding down in the evening, the view will never get old.
Each additional bedroom comes with its own en suite bath, ensuring privacy and comfort for family members or guests. The home also includes a powder room for added convenience.
The 4-car garage provides ample space for vehicles, toys, or even a workshop.
Outside, a covered patio extends the living space into the fresh air, perfect for entertaining or simply relaxing while taking in the views. The home's contemporary design, combined with its breathtaking setting, provides an unparalleled living experience.
This home is ideal for those seeking luxury, privacy, and the beauty of mountain living, with easy access to modern amenities and outdoor adventures.
For sale
Price increase: $5 (7/16)
$1,199,995
11139 E RIO BRAVO Road, Gold Canyon, AZ 85118
3beds
3,007sqft
Single Family Residence
Built in 2025
0.54 Acres Lot
$-- Zestimate®
$399/sqft
$150/mo HOA
What's special
Sleek countertopsBreathtaking settingWalk-in pantryHuge gourmet kitchenCustom cabinetryHigh-end stainless steel appliancesPowder room
- 185 days
- 138
- 2
Zillow last checked:
Listing updated:
Listed by:
John Bargnesi 480-624-0244,
Sekisui House Arizona
Source: ARMLS,MLS#: 7010828
Facts & features
Interior
Bedrooms & bathrooms
- Bedrooms: 3
- Bathrooms: 4
- Full bathrooms: 3
- 1/2 bathrooms: 1
Heating
- Natural Gas
Cooling
- Central Air, ENERGY STAR Qualified Equipment
Appliances
- Included: Built-in Microwave, Dishwasher, Disposal, Gas Cooktop, Built-In Gas Oven
- Laundry: Inside
Features
- Pantry, Granite Counters, Double Vanity, Eat-in Kitchen, Breakfast Bar, No Interior Steps, Kitchen Island
- Flooring: Carpet, Tile, Wood
- Windows: Low Emissivity Windows, Double Pane Windows
- Has basement: No
- Has fireplace: No
Interior area
- Total structure area: 3,007
- Total interior livable area: 3,007 sqft
Property
Parking
- Total spaces: 8
- Parking features: Garage Door Opener, Direct Access, RV Garage
- Garage spaces: 4
- Uncovered spaces: 4
Features
- Stories: 1
- Patio & porch: Covered
- Spa features: None
- Fencing: Block
- Has view: Yes
- View description: Mountain(s)
Lot
- Size: 0.54 Acres
- Features: North/South Exposure, Dirt Front, Dirt Back
Details
- Parcel number: 10870122
Construction
Type & style
- Home type: SingleFamily
- Architectural style: Ranch
- Property subtype: Single Family Residence
Materials
- Spray Foam Insulation, Stucco, Wood Frame, Painted, Stone
- Roof: Tile
Condition
- Complete Spec Home
- New construction: No
- Year built: 2025
Details
- Builder name: Woodside Homes
Utilities & green energy
- Sewer: Public Sewer
- Water: Pvt Water Company
Community & HOA
Community
- Features: Gated, Biking/Walking Path
- Subdivision: KINGS RANCH ESTATES
HOA
- Has HOA: Yes
- Services included: Maintenance Grounds
- HOA fee: $150 monthly
- HOA name: E at Kings Ranch HOA
- HOA phone: 602-437-4777
Location
- Region: Gold Canyon
Financial & listing details
- Price per square foot: $399/sqft
- Annual tax amount: $269
- Date on market: 4/8/2026
- Cumulative days on market: 185 days
- Listing terms: VA Loan,Cash,Conventional,FHA
- Ownership: Fee Simple
Estimated market value
Not available
Estimated sales range
Not available
Not available
Price history
| Date | Event | Price |
|---|---|---|
| 7/16/2026 | Price change | $1,199,995+0%$399/sqft |
Source:  ARMLS #7010828 Report a problem ARMLS #7010828 Report a problem | ||
| 4/8/2026 | Listed for sale | $1,199,990$399/sqft |
Source: ARMLS #7010828 Report a problem | ||
Public tax history
Tax history is unavailable.
Monthly payment
Est. payment
Payment breakdown
Explore the cost of this home by adjusting the details. Changes won't be saved.Climate risks
Neighborhood: 85118
Nearby schools
Schools provided by the listing agent
- Elementary: Peralta Trail Elementary School
- Middle: Cactus Canyon Junior High
- High: Apache Junction High School
- District: Apache Junction Unified District
Source: ARMLS. This data may not be complete. We recommend contacting the local school district to confirm school assignments for this home.
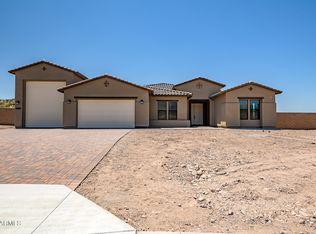
- $1,299,9953 bd4 ba3.5k sqft11063 E Rio Bravo Rd, Gold Canyon, AZ 85118For Sale
- $1,078,000-- bd-- ba2.8k sqft11126 E Walking Stick Way, Gold Canyon, AZ 85118Off Market
- $986,6004 bd2 ba2.6k sqft11046 E Walking Stick Way, Gold Canyon, AZ 85118Off Market
- $829,7003 bd3 ba2.9k sqft11116 E Walking Stick Way, Apache Junction, AZ 85118Off Market
Similar homes
- $925,0004 bd3 ba3k sqft4496 S KINGS RANCH Road, Gold Canyon, AZ 85118For Sale
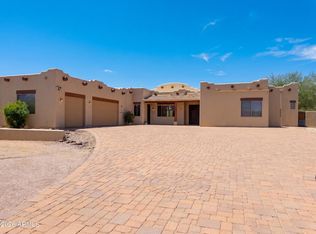 MLS ID #7027418, Somone Wilder, Jason Mitchell Real Estate. ARMLS
 - $985,0004 bd3 ba2.9k sqft3909 S Veronica Lane, Gold Canyon, AZ 85118For Sale
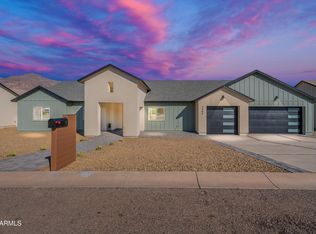 MLS ID #7074110, Danielle M McBride, Coldwell Banker Realty. ARMLS
 - $649,0004 bd3 ba2.6k sqft7622 E GLOBEMALLOW Lane, Gold Canyon, AZ 85118For Sale
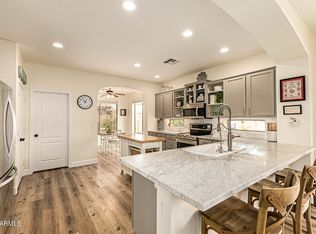 MLS ID #7092032, Denice A Vinson, HomeSmart. ARMLS
 - $965,0004 bd3 ba2.9k sqft3939 S VERONICA Lane, Gold Canyon, AZ 85118For Sale
 MLS ID #6917343, Danielle M McBride, Coldwell Banker Realty. ARMLS
