Welcome home to this beautifully maintained two-story offering space, comfort, and a backyard your family will love. Thoughtfully updated with luxury vinyl plank flooring, fresh paint, and updated lighting, this home combines everyday comfort with the space families need to grow. Designed with everyday living in mind, the main level offers an inviting flow that makes the home feel both spacious and connected. The living room opens to the formal dining room, creating the perfect setting for holiday gatherings and entertaining. The kitchen serves as the heart of the home with ample cabinetry, stainless steel appliances, a gas range, pantry storage, and a seamless connection to the breakfast area and family room. Whether you’re preparing dinner, hosting friends, or relaxing by the wood-burning fireplace, the thoughtful layout keeps everyone connected while offering comfortable spaces to gather, unwind, and make memories together.
The spacious primary suite serves as a private retreat, featuring a walk-in closet, and private bath with dual sinks, a soaking tub, and separate shower. Three additional bedrooms and an updated hall bath with a walk-in shower provide flexibility for growing families, guests, or a home office. The unfinished lower level offers exceptional storage space and endless possibilities for future expansion. Whether you envision a recreation room, home gym, playroom, additional living space, or simply appreciate having plenty of room for seasonal storage and hobbies, the basement provides a blank canvas ready to meet your family’s needs for years to come. Step outside to one of the home’s standout features—a large, fenced backyard with mature landscaping, plenty of green space for kids and pets to play, and a patio perfect for grilling, relaxing, and enjoying summer evenings. Whether it’s backyard games, family gatherings, gardening, or simply enjoying time outdoors, this yard offers space to do it all. Major updates include a new roof and gutters (2026) and HVAC system (2021). Conveniently located near parks, shopping, dining, and major highways, this home offers the space, updates, and backyard families are searching for, all within the highly sought-after Parkway South School District. Don’t miss out!
Closed
Listed by: Compass Realty Group • Laura J Sanders • 314-605-2581
Bought with: Keller Williams Realty St. Louis
Price Unknown
1114 Arbor Spring Ct, Ballwin, MO 63021
4beds
2,089sqft
Single Family Residence
Built in 1993
7,405 Square Feet Lot
$414,200 Zestimate®
$--/sqft
$2,647 Estimated rent
Home value
$414,200
$385,000 - $443,000
$2,647/mo
Zestimate® history
Owner options
List your home for rent
$2,647/mo
Rent Zestimate®
Find your next renter with Zillow Rental Manager. Plus, with online applications, you can quickly screen prospective tenants – for free.
$2,647/mo
Rent Zestimate®
Refinance and save
$250/mo
Est. payment
Refinancing to a lower rate could help reduce your monthly payments and save thousands over the life of the loan.
$250/mo
Est. payment
Explore your selling options
Work with a Zillow partner agent
Leverage their expertise and Zillow's premium Showcase listings to get your home seen by more buyers.
Get startedList with your own agent
Get your home in front of millions of buyers by listing it on Zillow.
Learn how to do itSell it yourself
Take full control of how buyers see your home on Zillow by listing For Sale by Owner (FSBO).
List your homeWhat's special
Wood-burning fireplaceLarge fenced backyardFresh paintThree additional bedroomsPantry storageUpdated lightingSpacious primary suite
Zillow last checked:
Listing updated:
Listed by:
Laura J Sanders 314-605-2581,
Compass Realty Group
Bought with:
Todd Stolte, 2018001346
Keller Williams Realty St. Louis
Source: MARIS,MLS#: 26038124 Originating MLS: St. Louis Association of REALTORS
Originating MLS: St. Louis Association of REALTORSFacts & features
Interior
Bedrooms & bathrooms
- Bedrooms: 4
- Bathrooms: 3
- Full bathrooms: 3
- Main level bathrooms: 1
Primary bedroom
- Features: Floor Covering: Luxury Vinyl Plank
- Level: Upper
- Area: 182
- Dimensions: 14x13
Bedroom 2
- Features: Floor Covering: Luxury Vinyl Plank
- Level: Upper
- Area: 110
- Dimensions: 11x10
Bedroom 3
- Features: Floor Covering: Luxury Vinyl Plank
- Level: Upper
- Area: 110
- Dimensions: 11x10
Bedroom 4
- Features: Floor Covering: Luxury Vinyl Plank
- Level: Upper
- Area: 180
- Dimensions: 15x12
Breakfast room
- Features: Floor Covering: Luxury Vinyl Plank
- Level: Main
- Area: 192
- Dimensions: 16x12
Dining room
- Features: Floor Covering: Luxury Vinyl Plank
- Area: 242
- Dimensions: 22x11
Family room
- Features: Floor Covering: Luxury Vinyl Plank
- Level: Main
- Area: 208
- Dimensions: 16x13
Kitchen
- Features: Floor Covering: Luxury Vinyl Plank
- Level: Main
- Area: 110
- Dimensions: 11x10
Laundry
- Features: Floor Covering: Luxury Vinyl Plank
- Level: Main
- Area: 20
- Dimensions: 4x5
Heating
- Forced Air
Cooling
- Central Air
Appliances
- Included: Stainless Steel Appliance(s), Dishwasher, Microwave, Gas Oven, Refrigerator, Water Heater
- Laundry: Laundry Room, Main Level
Features
- Ceiling Fan(s), Chandelier, Crown Molding, Custom Cabinetry, Double Vanity, Pantry, Separate Dining, Separate Shower, Shower
- Flooring: Luxury Vinyl
- Doors: Panel Door(s), Pocket Door(s)
- Basement: Bath/Stubbed,Unfinished
- Number of fireplaces: 1
- Fireplace features: Family Room, Wood Burning
Interior area
- Total structure area: 2,089
- Total interior livable area: 2,089 sqft
- Finished area above ground: 2,089
Property
Parking
- Total spaces: 2
- Parking features: Attached, Driveway, Garage, Garage Faces Front, Kitchen Level
- Attached garage spaces: 2
- Has uncovered spaces: Yes
Features
- Levels: Two
- Patio & porch: Front Porch, Patio
- Exterior features: Garden, Private Yard, Rain Gutters
- Fencing: Back Yard,Fenced,Full
- Has view: Yes
- View description: Neighborhood
Lot
- Size: 7,405 Square Feet
- Dimensions: 51 x 121 x 70 x 125
- Features: Back Yard, Front Yard, Landscaped
Details
- Parcel number: 24R221556
- Special conditions: Standard
Construction
Type & style
- Home type: SingleFamily
- Architectural style: Traditional
- Property subtype: Single Family Residence
Materials
- Brick, Vinyl Siding
- Roof: Shingle
Condition
- Year built: 1993
Utilities & green energy
- Electric: Ameren
- Sewer: Public Sewer
- Water: Public
- Utilities for property: Electricity Connected, Natural Gas Connected, Sewer Connected, Water Connected
Community & HOA
Community
- Subdivision: Arbor Ridge
HOA
- Has HOA: Yes
- Amenities included: Common Ground
- Services included: Maintenance Grounds
- HOA fee: $250 annually
- HOA name: Arbor Ridge Subdivision
Location
- Region: Ballwin
Financial & listing details
- Tax assessed value: $381,500
- Annual tax amount: $4,448
- Date on market: 6/17/2026
- Cumulative days on market: 15 days
- Listing terms: Cash,Conventional,FHA,VA Loan
- Ownership: Private
- Electric utility on property: Yes
Price history
| Date | Event | Price |
|---|---|---|
| 7/21/2026 | Sold | -- |
Source:  MARIS #26038124 Report a problem MARIS #26038124 Report a problem | ||
| 7/2/2026 | Pending sale | $429,900$206/sqft |
Source: MARIS #26038124 Report a problem | ||
| 6/17/2026 | Listed for sale | $429,900$206/sqft |
Source: MARIS #26038124 Report a problem | ||
| 2/26/2003 | Sold | -- |
Source: Public Record Report a problem | ||
| 7/18/2000 | Sold | -- |
Source: Public Record Report a problem | ||
Public tax history
| Year | Property taxes | Tax assessment |
|---|---|---|
| 2025 | $4,448 +2.3% | $72,480 +8.3% |
| 2024 | $4,347 -0.9% | $66,920 |
| 2023 | $4,387 +17.2% | $66,920 +28.1% |
| 2022 | $3,742 +0.6% | $52,250 |
| 2021 | $3,719 -4.8% | $52,250 -0.4% |
| 2020 | $3,904 +6.9% | $52,460 |
| 2019 | $3,653 | $52,460 +14.2% |
| 2018 | $3,653 | $45,940 |
| 2017 | $3,653 +1.2% | $45,940 +10.7% |
| 2016 | $3,612 +4.9% | $41,500 |
| 2015 | $3,441 | $41,500 +14% |
| 2014 | $3,441 +21.4% | $36,400 |
| 2013 | $2,834 | $36,400 -9.6% |
| 2012 | -- | $40,260 |
| 2011 | -- | $40,260 +6.1% |
| 2010 | $2,564 +7.3% | $37,960 |
| 2009 | $2,390 -16.2% | $37,960 -17.1% |
| 2008 | $2,852 +19.8% | $45,790 |
| 2007 | $2,382 | $45,790 +23.5% |
| 2006 | $2,382 -1.7% | $37,070 |
| 2005 | $2,422 | $37,070 +22.5% |
| 2003 | -- | $30,250 +7.1% |
| 2002 | $1,889 -0.2% | $28,240 |
| 2001 | $1,893 | $28,240 |
Find assessor info on the county website
Neighborhood: 63021
Nearby homes
- $391,5003 bd4 ba1.6k sqft1110 Arbor Spring Ct, Ballwin, MO 63021Off Market
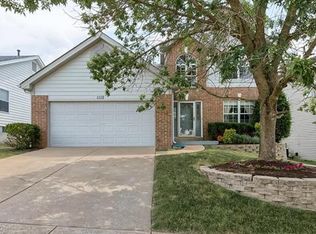
- $389,9004 bd2 ba1.8k sqft1118 Arbor Spring Ct, Ballwin, MO 63021Off Market
- $326,7003 bd2 ba1.2k sqft1106 Arbor Spring Ct, Ballwin, MO 63021Off Market
- $336,1003 bd2 ba1.2k sqft1122 Arbor Spring Ct, Ballwin, MO 63021Off Market
- $377,7003 bd3 ba1.4k sqft1116 Arbor Spring Ct, Ballwin, MO 63021Off Market
- $393,9003 bd3 ba2k sqft1111 Arbor Spring Ct, Ballwin, MO 63021Off Market
- $429,4004 bd3 ba2k sqft1102 Arbor Spring Ct, Ballwin, MO 63021Off Market
- $421,8004 bd3 ba2k sqft1126 Arbor Spring Ct, Ballwin, MO 63021Off Market
Nearby schools
GreatSchools rating
- 5/10Sorrento Springs Elementary SchoolGrades: K-5Distance: 0.5 mi
- 7/10Parkway Southwest Middle SchoolGrades: 6-8Distance: 0.7 mi
- 7/10Parkway South High SchoolGrades: 9-12Distance: 0.9 mi
Schools provided by the listing agent
- Elementary: Sorrento Springs Elem.
- Middle: Southwest Middle
- High: Parkway South High
Source: MARIS. This data may not be complete. We recommend contacting the local school district to confirm school assignments for this home.
Get a cash offer in 3 minutes
Find out how much your home could sell for in as little as 3 minutes with a no-obligation cash offer.
Estimated market value
$414,200
Get a cash offer in 3 minutes
Find out how much your home could sell for in as little as 3 minutes with a no-obligation cash offer.
Estimated market value
$414,200
- Missouri
- Saint Louis County
- Ballwin
- 63021
- 1114 Arbor Spring Ct
