Skip main navigation
Closed
  • $272,500

    1114 Athens Rd, Crawford, GA 30630

    3beds
    1,228sqft
    Single Family Residence
    Built in 1950
    0.56 Acres Lot
    $272,300 Zestimate®
    $222/sqft
    $1,402 Estimated rent

    Home value

    $272,300

    Estimated sales range

    Not available

    $1,402/mo

    Zestimate® history
    Loading
    Loading...

    Owner options

    List your home for rent

    $1,402/mo

    Rent Zestimate®

    Find your next renter with Zillow Rental Manager. Plus, with online applications, you can quickly screen prospective tenants – for free.

    Learn more

    $1,402/mo

    Rent Zestimate®

    Refinance and save

    $1,738/mo

    Est. payment

    Refinancing to a lower rate could help reduce your monthly payments and save thousands over the life of the loan.

    See today's rates

    $1,738/mo

    Est. payment

    Explore your selling options

    Work with a Zillow partner agent

    Leverage their expertise and Zillow's premium Showcase listings to get your home seen by more buyers.

    Get started

    List with your own agent

    Get your home in front of millions of buyers by listing it on Zillow.

    Learn how to do it

    Sell it yourself

    Take full control of how buyers see your home on Zillow by listing For Sale by Owner (FSBO).

    List your home

    What's special

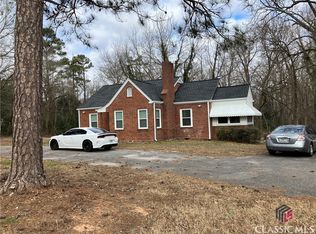
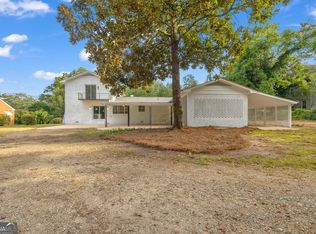

    Welcome to this charming Crawford, GA home featuring 3 bedrooms, 1 beautifully updated bathroom, and comfortable living on a spacious 0.50-acre lot with a fully fenced backyard. The property also includes a 20' x 20' carport and a 25' x 25' detached garage with power, water, and an automatic garage door-ideal for a workshop, hobbies, storage, or extra parking. A covered front porch welcomes you inside, where beautiful hardwood floors flow throughout. The spacious living room features a cozy wood-burning fireplace and opens to the dining room, creating a warm, inviting space for everyday living and entertaining. Just beyond, the screened porch provides the perfect spot to enjoy your morning coffee or relax outdoors. The updated kitchen overlooks the backyard and features granite countertops, a deep double-basin sink, stainless steel appliances, and ample cabinet space. Two bedrooms are privately situated toward the rear of the home, while the third offers flexibility as a guest room, home office, or nursery. The renovated bathroom includes a tiled tub/shower combination, updated vanity, and modern finishes. A laundry closet accommodates a full-size washer and dryer. Outside, the shaded, fenced backyard offers plenty of room for pets, kids, gardening, or entertaining. Recent updates include new hardwood flooring and subfloor in the kitchen and bathroom, a new detached garage roof, re-insulated attic, replaced water supply line, and a new rear exterior door. Move-in ready and full of character, this thoughtfully updated home is ready for its next owner. Conveniently located just minutes from Oglethorpe County schools, local restaurants, and only 10 minutes from Athens, this home offers the perfect blend of small-town charm and convenience. Schedule your showing today before its too late!

    Zillow last checked:

    Listing updated:

    Listed by:

    Dean Bright 706-340-1701,

    Athens Elite Real Estate

    Bought with:

    Bob W Allen, 269394

    Greater Athens Properties

    Source: GAMLS,MLS#: 10805653MLS Logo

    Facts & features

    Interior

    Bedrooms & bathrooms
    • Bedrooms: 3
    • Bathrooms: 1
    • Full bathrooms: 1
    • Main level bathrooms: 1
    • Main level bedrooms: 3
    Rooms
    • Room types: Family Room, Foyer, Other
    Heating
    • Electric, Heat Pump
    Cooling
    • Ceiling Fan(s), Central Air, Electric
    Appliances
    • Included: Dishwasher, Electric Water Heater, Oven/Range (Combo), Stainless Steel Appliance(s)
    • Laundry: Laundry Closet, Other
    Features
    • Master On Main Level, Other
    • Flooring: Hardwood, Vinyl
    • Basement: None
    • Attic: Pull Down Stairs
    • Number of fireplaces: 1
    Interior area
    • Total structure area: 1,228
    • Total interior livable area: 1,228 sqft
    • Finished area above ground: 1,228
    • Finished area below ground: 0

    Property

    Parking
    • Parking features: Carport, Detached, Garage Door Opener, RV/Boat Parking, Storage
    • Has garage: Yes
    • Has carport: Yes
    Features
    • Levels: One
    • Stories: 1
    Lot
    • Size: 0.56 Acres
    • Features: None
    Details
    • Parcel number: C3 125

    Construction

    Type & style
    • Home type: SingleFamily
    • Architectural style: Ranch
    • Property subtype: Single Family Residence
    Materials
    • Wood Siding
    • Roof: Tar/Gravel
    Condition
    • Resale
    • New construction: No
    • Year built: 1950

    Utilities & green energy

    • Sewer: Septic Tank
    • Water: Public
    • Utilities for property: Cable Available, Electricity Available, High Speed Internet, Water Available

    Community & HOA

    Community
    • Features: None
    • Subdivision: NONE
    HOA
    • Has HOA: No
    • Services included: None
    Location
    • Region: Crawford

    Financial & listing details

    • Price per square foot: $222/sqft
    • Tax assessed value: $194,800
    • Annual tax amount: $2,038
    • Date on market: 7/15/2026
    • Cumulative days on market: 6 days
    • Listing agreement: Exclusive Right To Sell
    • Electric utility on property: Yes

    Price history

    DateEventPrice
    9/2/2026Sold$272,500-2.6%$222/sqft
    Source: GAMLS #10805653 Report a problem
    8/30/2026Pending sale$279,900$228/sqft
    Source: Hive MLS #CL360210 Report a problem
    7/21/2026Contingent$279,900$228/sqft
    Source: Hive MLS #CL360210 Report a problem
    7/15/2026Listed for sale$279,900+9.8%$228/sqft
    Source: Hive MLS #CL360210 Report a problem
    6/21/2024Sold$255,000+2%$208/sqft
    Source: Public Record Report a problem
    5/22/2024Pending sale$249,900$204/sqft
    Source: GAMLS #10292586 Report a problem
    5/16/2024Listed for sale$249,900$204/sqft
    Source: GAMLS #10292586 Report a problem
    5/9/2024Contingent$249,900$204/sqft
    Source: GAMLS #10292586 Report a problem
    5/1/2024Listed for sale$249,900+85.1%$204/sqft
    Source: Hive MLS #1016877 Report a problem
    3/25/2024Sold$135,000-7.3%$110/sqft
    Source: Public Record Report a problem
    12/26/2023Sold$145,633+26.6%$119/sqft
    Source: Public Record Report a problem
    9/27/2019Sold$115,000$94/sqft
    Source: Public Record Report a problem

    Public tax history

    YearProperty taxesTax assessment
    2025$2,166 +13.3%$77,920 +13.1%
    2024$1,912 +107.5%$68,880 +107.2%
    2023$921 +13.2%$33,240 +21.7%
    2022$814 +12.2%$27,320 +25.3%
    2021$725 +0.1%$21,800
    2020$725 -5.1%$21,800
    2019$763 -5.1%$21,800 -3.9%
    2018$804 +1.9%$22,678
    2017$789 $22,678
    2016-- $22,678
    2015-- $22,678
    2014-- $22,678
    2013-- $22,678
    2012-- --
    2011-- --
    2010-- --
    2009-- --
    Find assessor info on the county website

    Neighborhood: 30630

    Nearby schools

    GreatSchools rating
    Schools provided by the listing agent
    • Elementary: Oglethorpe
    • Middle: Oglethorpe
    • High: Oglethorpe

    Source: GAMLS. This data may not be complete. We recommend contacting the local school district to confirm school assignments for this home.

    Get a cash offer in 3 minutes
    Find out how much your home could sell for in as little as 3 minutes with a no-obligation cash offer.
    Estimated market value
    $272,300
    Get a cash offer in 3 minutes
    Find out how much your home could sell for in as little as 3 minutes with a no-obligation cash offer.
    Estimated market value
    $272,300