Skip main navigation
Closed
  • $405,000

    1114 Bailing Rd, Lawrenceville, GA 30043

    5beds
    2,770sqft
    Single Family Residence, Residential
    Built in 1991
    10,018 Square Feet Lot
    $419,400 Zestimate®
    $146/sqft
    $2,617 Estimated rent

    Home value

    $419,400

    $398,000 - $440,000

    $2,617/mo

    Zestimate® history
    Loading
    Loading...

    Owner options

    List your home for rent

    $2,617/mo

    Rent Zestimate®

    Find your next renter with Zillow Rental Manager. Plus, with online applications, you can quickly screen prospective tenants – for free.

    Learn more

    $2,617/mo

    Rent Zestimate®

    Refinance and save

    $3,269/mo

    Est. payment

    Refinancing to a lower rate could help reduce your monthly payments and save thousands over the life of the loan.

    See today's rates

    $3,269/mo

    Est. payment

    Explore your selling options

    Work with a Zillow partner agent

    Leverage their expertise and Zillow's premium Showcase listings to get your home seen by more buyers.

    Get started

    List with your own agent

    Get your home in front of millions of buyers by listing it on Zillow.

    Learn how to do it

    Sell it yourself

    Take full control of how buyers see your home on Zillow by listing For Sale by Owner (FSBO).

    List your home

    What's special

    Cozy fireplaceLarge islandCommunity poolHigh ceilingsTennis courtsVolley ball courtBonus room
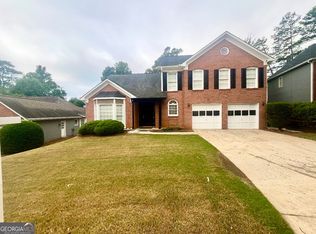
    MOTIVATED SELLER!!!! Don't miss this amazing move in ready home in the beautiful Pinehurst at River Colony North Subdivision. This home is located in the highly sought after Collins Hill School district. This 4 bedrooms 3 bathrooms home features a fully renovated eat in kitchen with a large island, tiled backsplash, stainless steel appliances, cabinets galore, and pantry. The kitchen overlooks the living room which features high ceilings, and a cozy fireplace perfect for your entertaining needs. The home has a dining room, a dedicated office, a bonus room downstairs that can be used as a second office, media room, or another entertainment space and extra storage space. Head upstairs to the owners suite which features a large sitting room with extra closet space, ensuite with double sinks, separate shower, soaking tub and a spacious walk in closet completes the owners' sanctuary. Upstairs you'll also find a hall bathroom and the secondary bedrooms. Outdoors you'll find a private fenced backyard perfect for entertaining or just relaxing. Take a walk in the beautiful community and enjoy the community pool, tennis courts and volley ball court. This home is ideally located close to parks, shopping, Mall of Georgia and Sugarloaf Mills Mall. MOTIVATED SELLER!!!!

    Zillow last checked:

    Listing updated:

    Listed by:

    Selena Rose,

    Virtual Properties Realty.com,

    JEMISE JORDAN,

    Virtual Properties Realty.com

    Bought with:

    RAMONA SCOTT, 312206

    Keller Williams Realty Atlanta Partners

    Source: FMLS GA,MLS#: 7250484MLS Logo

    Facts & features

    Interior

    Bedrooms & bathrooms
    • Bedrooms: 5
    • Bathrooms: 3
    • Full bathrooms: 2
    • 1/2 bathrooms: 1
    Rooms
    • Room types: Bonus Room, Computer Room, Dining Room, Family Room, Kitchen, Laundry, Master Bathroom, Master Bedroom, Other
    Primary bedroom
    • Features: Sitting Room, Other
    • Level: Sitting Room, Other
    Bedroom
    • Features: Sitting Room, Other
    Primary bathroom
    • Features: Double Vanity, Separate Tub/Shower, Soaking Tub
    Dining room
    • Features: Seats 12+, Separate Dining Room
    Kitchen
    • Features: Breakfast Bar, Breakfast Room, Cabinets White, Eat-in Kitchen, Kitchen Island, Pantry, Solid Surface Counters, View to Family Room
    Heating
    • Central, Forced Air
    Cooling
    • Ceiling Fan(s), Central Air
    Appliances
    • Included: Dishwasher, Electric Water Heater, ENERGY STAR Qualified Appliances, Gas Range, Microwave, Refrigerator, Self Cleaning Oven
    • Laundry: Laundry Room, Main Level, Mud Room
    Features
    • Double Vanity, Entrance Foyer 2 Story, High Ceilings 9 ft Main, Tray Ceiling(s), Walk-In Closet(s)
    • Flooring: Carpet, Ceramic Tile, Laminate
    • Windows: Insulated Windows, Storm Window(s)
    • Basement: None
    • Number of fireplaces: 1
    • Fireplace features: Factory Built
    • Common walls with other units/homes: No Common Walls
    Interior area
    • Total structure area: 2,770
    • Total interior livable area: 2,770 sqft

    Property

    Parking
    • Total spaces: 2
    • Parking features: Attached, Garage, Garage Door Opener, Garage Faces Front, Level Driveway
    • Attached garage spaces: 2
    • Has uncovered spaces: Yes
    Features
    • Levels: Two
    • Stories: 2
    • Patio & porch: Patio
    • Exterior features: Private Yard
    • Pool features: None
    • Spa features: None
    • Fencing: Back Yard,Wood
    • Has view: Yes
    • View description: Other
    • Waterfront features: None
    • Body of water: None
    Lot
    • Size: 10,018 Square Feet
    • Features: Back Yard, Front Yard, Level
    Details
    • Additional structures: None
    • Parcel number: R7046 173
    • Other equipment: None
    • Horse amenities: None

    Construction

    Type & style
    • Home type: SingleFamily
    • Architectural style: Traditional
    • Property subtype: Single Family Residence, Residential
    Materials
    • Brick Front, HardiPlank Type
    • Foundation: Slab
    • Roof: Composition
    Condition
    • Resale
    • New construction: No
    • Year built: 1991

    Utilities & green energy

    • Electric: 220 Volts
    • Sewer: Public Sewer
    • Water: Public
    • Utilities for property: Cable Available, Electricity Available, Natural Gas Available, Phone Available, Water Available
    Green energy
    • Energy efficient items: Appliances
    • Energy generation: None

    Community & HOA

    Community
    • Features: Clubhouse, Pool, Tennis Court(s), Other
    • Security: Smoke Detector(s)
    • Subdivision: Pinehurst At River Colony North
    HOA
    • Has HOA: Yes
    • Services included: Swim, Tennis
    • HOA fee: $560 annually
    Location
    • Region: Lawrenceville

    Financial & listing details

    • Price per square foot: $146/sqft
    • Tax assessed value: $415,800
    • Annual tax amount: $3,606
    • Date on market: 7/26/2023
    • Cumulative days on market: 149 days
    • Listing terms: Cash,Conventional,FHA,VA Loan
    • Electric utility on property: Yes
    • Road surface type: Asphalt

    Price history

    DateEventPrice
    10/30/2023Sold$405,000-3.6%$146/sqft
    Source: FMLS GA #7250484 Report a problem
    9/30/2023Contingent$420,000$152/sqft
    Source: GAMLS #10185849 Report a problem
    9/15/2023Listed for sale$420,000$152/sqft
    Source: GAMLS #10185849 Report a problem
    9/10/2023Contingent$420,000$152/sqft
    Source: GAMLS #10185849 Report a problem
    7/27/2023Listed for sale$420,000$152/sqft
    Source: FMLS GA #7250484 Report a problem
    7/26/2023Listing removed$420,000$152/sqft
    Source: FMLS GA #7207298 Report a problem
    7/19/2023Price change$420,000-2.3%$152/sqft
    Source: GAMLS #20118005 Report a problem
    6/23/2023Price change$430,000-2.3%$155/sqft
    Source: GAMLS #20118005 Report a problem
    5/31/2023Price change$440,000-2.7%$159/sqft
    Source: GAMLS #20118005 Report a problem
    4/26/2023Listed for sale$452,000+220.8%$163/sqft
    Source: FMLS GA #7207298 Report a problem
    9/25/1996Sold$140,900+4.4%$51/sqft
    Source: Public Record Report a problem
    1/19/1995Sold$135,000$49/sqft
    Source: Public Record Report a problem

    Public tax history

    YearProperty taxesTax assessment
    2026-- $166,320 -3.8%
    2025$5,610 +2.8%$172,800 +12.6%
    2024$5,457 +59.2%$153,440 +6.1%
    2023$3,429 -4.9%$144,560 +10.3%
    2022$3,606 +18%$131,080 +28.3%
    2021$3,057 -0.7%$102,160
    2020$3,080 +5.6%$102,160 +4.7%
    2019$2,915 $97,560 +12.2%
    2018$2,915 +10.5%$86,960 +3.9%
    2016$2,637 -0.7%$83,720
    2015$2,657 $83,720
    2014$2,657 +17.3%$83,720 +28.1%
    2013$2,265 $65,360
    2012-- $65,360
    2011-- $65,360 -13.7%
    2010-- $75,720
    2009-- $75,720 +6.2%
    2007-- $71,280
    2006-- $71,280
    2005-- $71,280
    2004$853 -0.1%$71,280
    2003$853 -44.2%$71,280 +12.6%
    2002$1,530 -4.4%$63,320
    2001$1,600 $63,320
    Find assessor info on the county website

    Neighborhood: 30043

    Nearby schools

    GreatSchools rating
    Schools provided by the listing agent
    • Elementary: McKendree
    • Middle: Creekland - Gwinnett
    • High: Collins Hill

    Source: FMLS GA. This data may not be complete. We recommend contacting the local school district to confirm school assignments for this home.

    Get a cash offer in 3 minutes
    Find out how much your home could sell for in as little as 3 minutes with a no-obligation cash offer.
    Estimated market value
    $419,400
    Get a cash offer in 3 minutes
    Find out how much your home could sell for in as little as 3 minutes with a no-obligation cash offer.
    Estimated market value
    $419,400