Welcome to country living in Upper Mount Bethel Township!
Double-decker porches grace the front of this classic multi-level country home located at 1114 Fox Gap RD. Newer Vinyl siding & stone accents complement the exterior structure, which features shingle roofing. Covered porches, a balcony, and a screened porch expand the outdoor space, while white railings and neatly landscaped garden beds frame the entrance.
The interior features an entrance foyer that leads into living spaces fitted with laminate wood style flooring. A pellet-burning stove set against a white brick wall anchors the family room. The home is equipped with baseboard electric heat and hot water heating, alongside wall and window cooling units. Double French doors connect versatile rooms, including a home office and a mudroom space. The kitchen is outfitted with tile flooring nice counter tops & a decorative backsplash, a microwave, dishwasher, refrigerator, an electric oven range with a cook top! A dedicated laundry room features cabinetry & washer/dryer units while a separate utility space offers tile flooring and a free-standing freezer.
Outside, an expansive wooden deck with overhead shade sails overlooks a fenced backyard, an above-ground pool with a small garden pond. A detached two-car garage and an upper loft is accessible via an asphalt driveway. The property also features detached garden sheds and outbuildings, some with wood siding and metal roofing, all situated on a grassy lawn with mature trees; perfect for your private oasis! SCHEDULE YOUR SHOWING & BRING YOUR OFFER TODAY!
For sale
$374,900
1114 Fox Gap Rd, Bangor, PA 18013
3beds
1,445sqft
Farm, Single Family Residence
Built in 1870
1.54 Acres Lot
$364,600 Zestimate®
$259/sqft
$-- HOA
What's special
Small garden pondAbove-ground poolLaminate wood style flooringShingle roofingDouble french doorsAsphalt drivewayFenced backyard
- 3 days
- 1,699
- 135
Zillow last checked:
Listing updated:
Listed by:
Russell Horn 484-505-0592,
Country Classic Real Estate 570-897-9043
Source: GLVR,MLS#: 784794 Originating MLS: Lehigh Valley MLS
Originating MLS: Lehigh Valley MLSFacts & features
Interior
Bedrooms & bathrooms
- Bedrooms: 3
- Bathrooms: 2
- Full bathrooms: 1
- 1/2 bathrooms: 1
Primary bedroom
- Level: Second
- Dimensions: 17.00 x 11.00
Bedroom
- Level: Second
- Dimensions: 13.00 x 8.00
Bedroom
- Level: Second
- Dimensions: 15.00 x 9.00
Other
- Level: Second
- Dimensions: 9.00 x 8.00
Half bath
- Level: First
- Dimensions: 6.00 x 9.00
Kitchen
- Level: First
- Dimensions: 14.00 x 16.00
Laundry
- Level: First
- Dimensions: 6.00 x 9.00
Living room
- Level: First
- Dimensions: 20.00 x 15.00
Other
- Level: First
- Dimensions: 6.00 x 8.00
Sunroom
- Level: First
- Dimensions: 16.00 x 10.00
Heating
- Electric, Pellet Stove
Cooling
- Ceiling Fan(s), Wall/Window Unit(s)
Appliances
- Included: Dryer, Dishwasher, Electric Oven, Electric Range, Electric Water Heater, Refrigerator, Washer
Features
- Dining Area, Eat-in Kitchen
- Flooring: Laminate, Resilient, Tile
Interior area
- Total interior livable area: 1,445 sqft
- Finished area above ground: 1,445
- Finished area below ground: 0
Property
Parking
- Total spaces: 2
- Parking features: Driveway, Detached, Garage, Off Street
- Garage spaces: 2
- Has uncovered spaces: Yes
Features
- Stories: 2
Lot
- Size: 1.54 Acres
Details
- Parcel number: C91A140131
- Zoning: 31AR
- Special conditions: None
Construction
Type & style
- Home type: SingleFamily
- Architectural style: Farmhouse
- Property subtype: Farm, Single Family Residence
Materials
- Vinyl Siding
- Foundation: Block, Stone
- Roof: Asphalt,Fiberglass
Condition
- Year built: 1870
Utilities & green energy
- Electric: 200+ Amp Service, Circuit Breakers
- Sewer: Septic Tank
- Water: Well
Community & HOA
Community
- Subdivision: Not in Development
Location
- Region: Bangor
Financial & listing details
- Price per square foot: $259/sqft
- Tax assessed value: $48,300
- Annual tax amount: $3,704
- Date on market: 9/19/2026
- Ownership type: Fee Simple
Estimated market value
$364,600
$346,000 - $383,000
$1,845/mo
Price history
| Date | Event | Price |
|---|---|---|
| 9/19/2026 | Listed for sale | $374,900+158.6%$259/sqft |
Source:  GLVR #784794 Report a problem GLVR #784794 Report a problem | ||
| 5/18/2018 | Sold | $145,000-3.3%$100/sqft |
Source: GLVR #571991 Report a problem | ||
| 4/5/2018 | Price change | $150,000-11.7%$104/sqft |
Source: Assist2Sell Buyers & Sellers Realty Report a problem | ||
| 3/2/2018 | Listed for sale | $169,900+17.2%$118/sqft |
Source: Assist2Sell Buyers & Sellers Realty Report a problem | ||
| 3/12/2010 | Sold | $145,000+6.2%$100/sqft |
Source: Public Record Report a problem | ||
| 12/5/2003 | Sold | $136,500$94/sqft |
Source: Public Record Report a problem | ||
Public tax history
| Year | Property taxes | Tax assessment |
|---|---|---|
| 2026 | $3,705 +0.7% | $48,300 |
| 2025 | $3,678 | $48,300 |
| 2024 | $3,678 +0.6% | $48,300 |
| 2023 | $3,654 +2.7% | $48,300 |
| 2022 | $3,558 +524.2% | $48,300 |
| 2021 | $570 | $48,300 |
| 2020 | $570 | $48,300 |
| 2018 | $570 | $48,300 |
| 2017 | -- | $48,300 |
| 2016 | -- | $48,300 |
| 2015 | -- | $48,300 |
| 2014 | -- | $48,300 |
| 2013 | -- | $48,300 |
| 2012 | -- | $48,300 |
| 2011 | -- | $48,300 |
| 2010 | -- | $48,300 |
| 2004 | -- | $48,300 |
| 2003 | -- | $48,300 -7.8% |
| 2002 | -- | $52,400 |
| 2000 | -- | $52,400 |
Find assessor info on the county website
Monthly payment
Est. payment
Payment breakdown
Explore the cost of this home by adjusting the details. Changes won't be saved.Climate risks
Neighborhood: 18013
Nearby schools
Schools provided by the listing agent
- District: Bangor
Source: GLVR. This data may not be complete. We recommend contacting the local school district to confirm school assignments for this home.
Similar homes
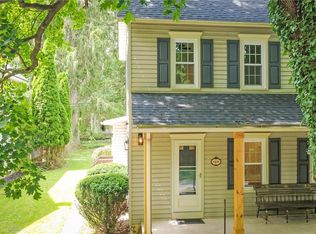
- $379,0003 bd2 ba1.6k sqft100 Creek Rd, Bangor, PA 18013For Sale
 MLS ID #782301, Frank C. Comunale Jr., Country Classic Real Estate. GLVR
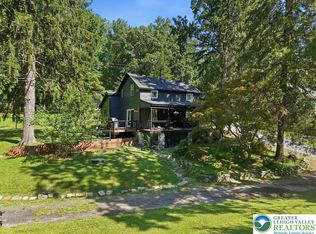
 - $449,9003 bd2 ba1.1k sqft1408 Fox Gap Rd, Bangor, PA 18013For Sale
 MLS ID #784066, Erica Dubler, Iron Valley R E Northeast. GLVR
 - $340,0003 bd2 ba1.6k sqft1067 Lower South Main St, Bangor, PA 18013For Sale
 MLS ID #781375, Kelly Ritter, IronValley RE of Lehigh Valley. GLVR
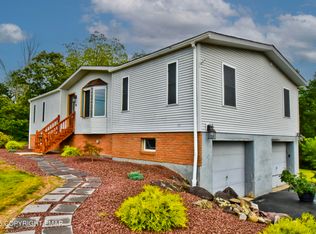
 - $325,0003 bd1 ba1.4k sqft316 Poplar Valley Rd W, Stroudsburg, PA 18360For Sale
 MLS ID #PM-144859, Brendan G Galligan, Keller Williams Real Estate - Stroudsburg 803 Main. PMAR
 - $299,0003 bd2 ba2k sqft319 N 4th St, Bangor, PA 18013For Sale
 MLS ID #PANH2010576, Savannah Vasquez, RE/MAX Centre Realtors. Bright MLS
 - $369,9003 bd2 ba1.3k sqft926 Acker Rd, Stroudsburg, PA 18360For SaleMLS ID #PAMR2007290, Michelle Cappabianca, Weichert Realtors Acclaim. Bright MLS
- $296,9003 bd1 ba1.4k sqft141 N 4th St, Bangor, PA 18013For SaleMLS ID #PANH2010370, Evan Manning, Iron Valley Real Estate of Berks. Bright MLS
