Skip main navigation
For sale
  • $399,900

    1114 Rain Tree Rd, Knoxville, TN 37923

    3beds
    2,420sqft
    : 
    $2,517/mo
    Get pre-qualified
    Single Family Residence
    Built in 1977
    0.4 Acres Lot
    $-- Zestimate®
    $165/sqft
    $-- HOA

    What's special

    Additional bedroomLarge family roomCovered front porchBeautiful stone wood-burning fireplaceAbundant floored attic storageSpacious main levelBuilt-in bookshelves
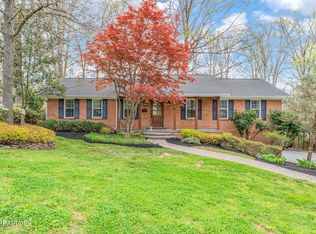
    Unlock the potential of 1114 Rain Tree Rd, Knoxville, TN! This spacious 3-bedroom plus bonus, 3-bath split-foyer home is a hidden gem waiting for the right investor, renovator, or buyer with vision. Nestled in a desirable West Knoxville neighborhood, this home offers solid bones, generous square footage, and endless possibilities to create something truly special. Features include a side-entry 2-car garage, a huge screened-in deck overlooking a peaceful wooded backyard, a covered front porch, and a spacious main level ready for your personal touch. The finished basement offers a large family room with a beautiful stone wood-burning fireplace, wet bar, an additional bedroom, full bathroom, and a bonus office or hobby room with a separate entrance--perfect for a home business, guest suite, or additional living space. Additional features include built-in bookshelves, and abundant floored attic storage. Conveniently located just minutes from Cedar Bluff, Pellissippi Parkway, I-40, top-rated schools, shopping, restaurants, Downtown Knoxville, and Oak Ridge, this property offers an unbeatable location with tremendous upside. Bring your imagination and renovation ideas--this home has all the ingredients to become something extraordinary. Opportunities like this in West Knoxville don't come along often!
    4 days
    |
    832
    |
    50
    |

    Likely to sell faster than

    Zillow last checked:

    Listing updated:

    Listed by:

    Olga Polednik 865-406-2772,

    Greater Impact Realty 865-800-3544

    Source: East Tennessee Realtors,MLS#: 1348944MLS Logo

      Facts & features

      Interior

      Bedrooms & bathrooms
      • Bedrooms: 3
      • Bathrooms: 3
      • Full bathrooms: 3
      Rooms
      • Room types: Bonus Room
      Heating
      • Central, Natural Gas, Electric
      Cooling
      • Central Air, Ceiling Fan(s)
      Appliances
      • Included: Dishwasher, Disposal, Microwave, Range, Refrigerator
      Features
      • Bonus Room
      • Flooring: Laminate
      • Basement: Walk-Out Access,Finished
      • Number of fireplaces: 1
      • Fireplace features: Wood Burning
      Interior area
      • Total structure area: 2,420
      • Total interior livable area: 2,420 sqft

      Property

      Parking
      • Total spaces: 2
      • Parking features: Garage Faces Side, Garage Door Opener, Attached, Basement
      • Attached garage spaces: 2
      Lot
      • Size: 0.4 Acres
      • Dimensions: 100 x 181.9 x IRR
      • Features: Wooded, Irregular Lot
      Details
      • Parcel number: 118CC015

      Construction

      Type & style
      • Home type: SingleFamily
      • Architectural style: Traditional
      • Property subtype: Single Family Residence
      Materials
      • Vinyl Siding, Brick, Frame
      Condition
      • Year built: 1977

      Utilities & green energy

      • Sewer: Public Sewer
      • Water: Public

      Community & HOA

      Community
      • Security: Smoke Detector(s)
      • Subdivision: Heritage Woods
      Location
      • Region: Knoxville

      Financial & listing details

      • Price per square foot: $165/sqft
      • Tax assessed value: $316,400
      • Annual tax amount: $1,229
      • Date on market: 7/21/2026
      • Listing terms: Cash,Conventional

        Estimated market value

        Not available

        Estimated sales range

        Not available

        Not available

        Price history

        DateEventPrice
        7/21/2026Listed for sale$399,900+131.2%$165/sqft
        Source: East Tennessee Realtors #1348944 Report a problem
        6/28/2006Sold$173,000$71/sqft
        Source: Public Record Report a problem

        Public tax history

        YearProperty taxesTax assessment
        2025$1,229 $79,100
        2024$1,229 $79,100
        2023$1,229 $79,100
        2022$1,229 +14%$79,100 +55.6%
        2021$1,078 $50,850 -75%
        2020$1,078 $203,400
        2019$1,078 $203,400
        2018$1,078 --
        2017$1,078 -2.6%$50,850
        2016$1,107 --
        2015$1,107 --
        2014$1,107 0%--
        2013$1,107 -46.8%--
        2012$2,080 --
        2011$2,080 $43,150
        2010$2,080 $43,150
        2009$2,080 +15.1%$43,150 +31.4%
        2008$1,807 $32,850
        2007$1,807 $32,850
        2006$1,807 $32,850
        2005$1,807 +2%$32,850 +11.5%
        2004$1,771 +6.2%$29,475
        2003$1,668 $29,475
        2002-- $29,475
        2001-- $29,475 +12.5%
        2000-- $26,200
        Find assessor info on the county website

        Monthly payment

        Est. payment

        Payment breakdown

        Explore the cost of this home by adjusting the details. Changes won't be saved.
        All calculations are estimates and provided by Zillow, Inc. for informational purposes only. Actual amounts may vary.
        HOA fees may include property taxes on listings classified as Co-Ops. Contact the listing agent and/or owner for fee details.
        Mortgage interest rates are dependent on a number of factors, including credit score, down payment, and repayment length. Interest rate data provided by Zillow Group Marketplace, Inc. as of 1/1/1970 from various mortgage lenders with which we have lead or other similar arrangements; the Estimated Payment is an average of those rates.
        See how much you could borrow to make a competitive offer.

        Climate risks

        Neighborhood: 37923

        Getting around

        2 / 100
        Car-Dependent
        0 / 100
        No Nearby Transit
        8 / 100
        Somewhat Bikeable

        Nearby schools

        GreatSchools rating
        Schools provided by the listing agent
        • Elementary: Cedar Bluff Primary
        • Middle: Cedar Bluff
        • High: Hardin Valley Academy

        Source: East Tennessee Realtors. This data may not be complete. We recommend contacting the local school district to confirm school assignments for this home.

        A local agent can set up tours, give advice and negotiate with sellers.

        A local lender can help you make sure your offer is ready when you are.

        Browse local experts

        Similar homes