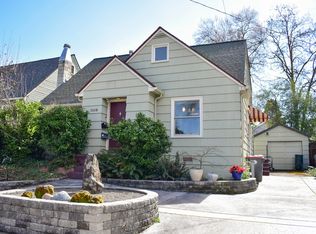
Stately Main home & legal attached ADU, on historic Reddy Ave! Main house has real hardwood floors, Anderson double pane windows, central HVAC, lots of storage, & vintage vibe! ADU is lower level, on other side of Main House living room, has newer finishes, 1 bed/1 bath, own laundry, kitchen, entrance, own electrical meter, & ductless HVAC. Main house upper level has serene larger bedroom, tons of natural light, walk -in closet, & vaulted ceiling. Full bath with soaking tub & separate shower on other side of wall to larger bedroom. Upper level includes laundry + half bath. Main house lower level has ample living room, enclosed kitchen + pantry on other side of wall. Lower level includes formal dining area. Fenced backyard has existing glorious garden awaiting new hands! Detached single car garage. Upper level remodeled due to fire. Backyard formerly had inground pool current owner filled in for garden. Main house professionally cleaned. Fresh inspection solid & on SOMLS. ADU has tenant
Pending
$389,000
1114 Reddy Ave, Medford, OR 97504
3beds
2,005sqft
Residential
Built in 1946
6,098 Square Feet Lot
$-- Zestimate®
$194/sqft
$-- HOA
What's special
Fenced backyardFormal dining areaGlorious gardenStately main homeWalk-in closetLegal attached aduLots of storage
- 160 days
- 24
- 1
Zillow last checked:
Listing updated:
Listed by:
Alice Lema 541-301-7980,
Home & Land Real Estate
Source: RMLS (OR),MLS#: 497200367
Facts & features
Interior
Bedrooms & bathrooms
- Bedrooms: 3
- Bathrooms: 3
- Full bathrooms: 2
- Partial bathrooms: 1
- Main level bathrooms: 1
Rooms
- Room types: Bedroom 2, Bedroom 3, Dining Room, Family Room, Kitchen, Living Room, Primary Bedroom
Primary bedroom
- Level: Upper
Heating
- Forced Air
Cooling
- Central Air
Features
- Fireplace features: Wood Burning
Interior area
- Total structure area: 2,005
- Total interior livable area: 2,005 sqft
Property
Parking
- Total spaces: 1
- Parking features: Off Street, Detached
- Garage spaces: 1
Features
- Levels: Two
- Stories: 2
Lot
- Size: 6,098 Square Feet
- Features: SqFt 5000 to 6999
Details
- Parcel number: 10361808
Construction
Type & style
- Home type: SingleFamily
- Property subtype: Residential
- Attached to another structure: Yes
Materials
- Wood Siding
Condition
- Resale
- New construction: No
- Year built: 1946
Utilities & green energy
- Gas: Gas
- Sewer: Public Sewer
- Water: Public
Community & HOA
HOA
- Has HOA: No
Location
- Region: Medford
Financial & listing details
- Price per square foot: $194/sqft
- Tax assessed value: $319,630
- Annual tax amount: $2,882
- Date on market: 3/12/2026
- Cumulative days on market: 160 days
- Listing terms: Cash,Conventional,FHA
Estimated market value
Not available
Estimated sales range
Not available
Not available
Price history
| Date | Event | Price |
|---|---|---|
| 6/1/2026 | Pending sale | $389,000$194/sqft |
Source:  RMLS (OR) #497200367 Report a problem RMLS (OR) #497200367 Report a problem | ||
| 5/7/2026 | Price change | $389,000-2%$194/sqft |
Source: RMLS (OR) #497200367 Report a problem | ||
| 5/6/2026 | Price change | $397,000-3.2%$198/sqft |
Source: RMLS (OR) #497200367 Report a problem | ||
| 4/1/2026 | Listed for sale | $410,000$204/sqft |
Source: RMLS (OR) #497200367 Report a problem | ||
Public tax history
| Year | Property taxes | Tax assessment |
|---|---|---|
| 2024 | $2,822 +3.2% | $188,940 +3% |
| 2023 | $2,736 +2.5% | $183,440 |
| 2022 | $2,669 +2.6% | $183,440 +3% |
| 2021 | $2,600 +2.2% | $178,100 +6.1% |
| 2020 | $2,545 +2.4% | $167,890 +3% |
| 2019 | $2,485 | $163,000 +3% |
| 2018 | $2,485 +2.6% | $158,260 |
| 2017 | $2,421 +1.8% | $158,260 +6.1% |
| 2016 | $2,378 -0.7% | $149,190 |
| 2015 | $2,394 +4% | $149,190 +6.1% |
| 2014 | $2,301 +16% | $140,640 +11.3% |
| 2013 | $1,983 +23.2% | $126,360 +20% |
| 2012 | $1,609 -18.6% | $105,330 -17% |
| 2011 | $1,977 -8.3% | $126,980 -7% |
| 2010 | $2,156 +2.5% | $136,550 +3% |
| 2009 | $2,103 +2.6% | $132,580 +3% |
| 2008 | $2,051 +3.9% | $128,720 +3% |
| 2007 | $1,974 +11.9% | $124,980 +3% |
| 2006 | $1,764 +3.5% | $121,340 +3% |
| 2005 | $1,705 +2.1% | $117,810 +3% |
| 2004 | $1,669 +2.4% | $114,380 +3% |
| 2003 | $1,630 | $111,050 |
Find assessor info on the county website
Monthly payment
Est. payment
Payment breakdown
Explore the cost of this home by adjusting the details. Changes won't be saved.Climate risks
Neighborhood: 97504
Nearby schools
Schools provided by the listing agent
- Elementary: Roosevelt
- Middle: Hedrick
- High: North Medford
Source: RMLS (OR). This data may not be complete. We recommend contacting the local school district to confirm school assignments for this home.

Similar homes
- $409,0003 bd2 ba1.5k sqft567 N Stoneham Cir, Medford, OR 97504For Sale

 MLS ID #220228807, Anna A Houppermans, John L. Scott Ashland. Oregon Datashare
 - $389,0003 bd2 ba1.5k sqft2552 Brookside Dr, Medford, OR 97504For Sale
 MLS ID #220228004, Ada Crystal Sanchez, RE/MAX Platinum. Oregon Datashare
 - $389,0003 bd2 ba1.3k sqft324 Stanley Ave, Medford, OR 97504For Sale
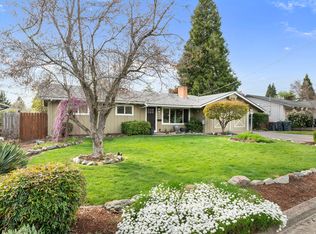 MLS ID #220217629, Jennifer Zeulner, Cascade Hasson Sotheby's International Realty. Oregon Datashare
 - $375,0003 bd2 ba1.2k sqft2372 E McAndrews Rd, Medford, OR 97504For Sale
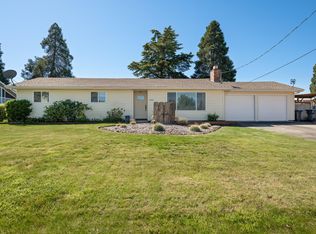 MLS ID #220219936, Shelly Culbertson, John L. Scott Medford. Oregon Datashare
 - $440,0004 bd2 ba1.9k sqft416 Ardmore Ave, Medford, OR 97504For SaleMLS ID #220228030, Kassidy Lowe, Oregon Adventure Realty. Oregon Datashare
- $384,9003 bd2 ba1.3k sqft317 Highland Dr, Medford, OR 97504For SaleMLS ID #220218539, Katia Larios, Home Quest Realty. Oregon Datashare
- $375,0004 bd2 ba1.6k sqft425 S Oakdale Ave, Medford, OR 97501For SaleMLS ID #220228829, Victoria Sheadel, Gateway Real Estate. Oregon Datashare
- $419,0003 bd2 ba1.4k sqft1920 Pinedale St, Medford, OR 97504For SaleMLS ID #220226999, Stephen Seus, Windermere Van Vleet & Assoc.. Oregon Datashare
- $480,0003 bd2 ba1.5k sqft1375 Crater Lake Ave, Medford, OR 97504For SaleMLS ID #220222916, Merwin M Doud, Windermere Van Vleet & Assoc.. Oregon Datashare
- $420,5004 bd2 ba1.9k sqft306 Vancouver Ave, Medford, OR 97504For SaleMLS ID #220218990, Rockwell Group, eXp Realty, LLC. Oregon Datashare
- $389,0003 bd2 ba1.3k sqft295 Wren Ct, Medford, OR 97501For SaleMLS ID #220228195, Therese MacGregor, Coldwell Banker Professional Group. Oregon Datashare
- $355,0003 bd2 ba1.5k sqft1525 Whitman Ave, Medford, OR 97501For SaleMLS ID #220227652, Cheyenne E Riesner, The Alba Group. Oregon Datashare
- $430,0003 bd2 ba1.9k sqft2951 Barclay Rd, Medford, OR 97504For SaleMLS ID #220223879, Benjamin Kinney, John L. Scott Medford. Oregon Datashare
- $450,0003 bd2 ba1.7k sqft3360 Wellington Dr, Medford, OR 97504For SaleMLS ID #220228086, Paul D Hart, John L. Scott Medford. Oregon Datashare
- $497,0004 bd2 ba2.4k sqft1265 Corona Ave, Medford, OR 97504For SaleMLS ID #220226626, Karen Toner, John L. Scott Medford. Oregon Datashare
- $415,0003 bd2 ba1.6k sqft3272 Nellie Ettinger Ln, Medford, OR 97504For SaleMLS ID #220223306, Geoff O'Neill, John L. Scott Medford. Oregon Datashare
- $449,0003 bd2 ba1.3k sqft2165 Crestbrook Rd, Medford, OR 97504For SaleMLS ID #220215786, Matt Misener, RE/MAX Platinum. Oregon Datashare
- $365,0005 bd2 ba1.5k sqft401 Morningside St, Medford, OR 97501For SaleMLS ID #220228536, Ada Crystal Sanchez, RE/MAX Platinum. Oregon Datashare
- $465,0003 bd2 ba1.8k sqft3015 Lone Pine Rd, Medford, OR 97504For SaleMLS ID #220224772, Carla Cox, RE/MAX Integrity Grants Pass. Oregon Datashare
- $300,0003 bd1 ba1.2k sqft1975 Spring St, Medford, OR 97504For SaleMLS ID #220224627, Rachel Whitley, Gateway Real Estate. Oregon Datashare
