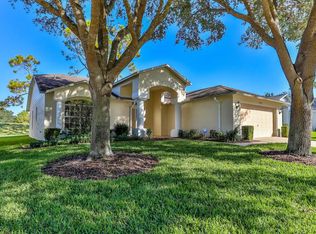
Stunning “Move-In Ready” Home On A Spectacular Golf Course And in A Premier 55+ Active Community. This beautifully maintained, spacious home is the perfect blend of comfort, style, and convenience. Located in an exclusive, fully maintained village, it backs up to a serene and private golf course, offering peace and privacy from your backyard. With a new roof installed in 2021 and a modern HVAC system upgraded in 2019. The seller is adding a home warranty policy on the home for the first year after closing so this home is ready for worry-free living. As you approach the home, you'll be welcomed by a charming paver driveway and an inviting entry walkway leading to a glass storm door. Step inside, and you'll immediately appreciate the elegance of the formal living and dining room, complete with a large bay window that floods the space with natural light and soaring vaulted ceilings that create an open, airy atmosphere. At the back of the large living room, elegant French doors lead to a spacious, climate-controlled Florida room, the perfect spot to relax and enjoy some quiet time during anytime of year. The open-concept kitchen is a chef's dream, offering ample cabinet and counter space, a breakfast nook with a second bay window, and a seamless flow into the cozy family room, which also features a vaulted ceiling for added grandeur. The luxurious primary suite is a true retreat, with two generous walk-in closets and a beautifully appointed en-suite bath with dual vanities and a walk-in shower. The second bedroom is also spacious and includes its own walk-in closet, while the second full bathroom offers a tub and shower combination. The home also features a convenient laundry room with a utility tub and leads out into an extended 2-car garage for added storage and convenience. This large 2,125 square-foot home offers enough space to easily add a third bedroom, if you so desire. Living here means embracing a lifestyle of luxury and leisure, with a host of exceptional amenities at your fingertips. This vibrant 55+ gated community offers 24/7 security and a range of activities, including tennis, pickleball, bocce ball, horseshoes, and more. Enjoy a round of golf on the beautifully maintained course, unwind at the heated pool and jacuzzi, or dine at the on-site restaurant and lounge. The community clubhouse also features a performing arts center, fitness center, library, billiards room, crafts room, woodworking shop, computer facility, and daily events tailored to every interest. All this is available with a low HOA fee. Conveniently located just 45 minutes north of Tampa International Airport, this home offers easy access to professional sports, cultural attractions, amusement parks, and world-class dining. The owner is highly motivated and ready to make this dream home yours. Don’t miss out on this incredible opportunity!
Sold for $310,000
Zillow last checked:
Listing updated:
Bought with:
Sophia Arcese, 3531531
MCCULLOUGH & ASSOC REALTY INC
Source: Stellar MLS,MLS#: TB8338256 Originating MLS: Suncoast Tampa
Originating MLS: Suncoast Tampa
Price history
| Date | Event | Price |
|---|---|---|
| 3/3/2025 | Sold | $310,000-2.8%$146/sqft |
Source:  Stellar MLS #TB8338256 Report a problem Stellar MLS #TB8338256 Report a problem | ||
| 1/21/2025 | Pending sale | $319,000$150/sqft |
Source: Stellar MLS #TB8338256 Report a problem | ||
| 1/14/2025 | Listed for sale | $319,000+35.7%$150/sqft |
Source: Stellar MLS #TB8338256 Report a problem | ||
| 7/12/2024 | Listing removed | $235,000-29.9%$111/sqft |
Source: Stellar MLS #W7828490 Report a problem | ||
| 4/29/2024 | Price change | $335,000-5.6%$158/sqft |
Source: Stellar MLS #U8236621 Report a problem | ||
| 4/4/2024 | Listed for sale | $355,000+51.1%$167/sqft |
Source: Stellar MLS #U8236621 Report a problem | ||
| 5/24/2021 | Sold | $235,000$111/sqft |
Source:  HCMLS #2213119 Report a problem HCMLS #2213119 Report a problem | ||
| 3/7/2021 | Pending sale | $235,000$111/sqft |
Source: Stellar MLS #W7828490 Report a problem | ||
| 1/5/2021 | Price change | $235,000-3.3%$111/sqft |
Source: Stellar MLS #W7828490 Report a problem | ||
| 11/17/2020 | Listed for sale | $242,900+82.6%$114/sqft |
Source: RE/MAX MARKETING SPECIALISTS #W7828490 Report a problem | ||
| 11/7/2000 | Sold | $133,000$63/sqft |
Source: Public Record Report a problem | ||

Get a cash offer in 3 minutes
Find out how much your home could sell for in as little as 3 minutes with a no-obligation cash offer.
Estimated market value
$305,900
