FHA Eligible Brand new 3 bed / 2 bath home on 2+ private acres in the fastest-growing county in Texas — move-in ready today. This 1,264 sq ft home sits on a permanent FHA-certified foundation with a new private well, aerobic septic, and driveway already installed. No HOA. No MUD tax. No construction delays — just keys at closing. Less than 20 minutes to Katy, 45 minutes to Houston. Waller County is adding residents faster than anywhere else in the state — this is your chance to own before prices climb further. Additional home and land packages available on adjacent lots. Call today to schedule a showing.
New construction
Price cut: $5K (9/24)
$269,900
11146 Schmidt Rd, Waller, TX 77484
3beds
1,264sqft
Manufactured Home
Built in 2026
2.15 Acres Lot
$261,000 Zestimate®
$214/sqft
$-- HOA
What's special
- 84 days
- 159
- 9
Zillow last checked:
Listing updated:
Listed by:
Whitley Fisher TREC #0721441 830-460-0839,
Capitol Ranch Real Estate
Source: HAR,MLS#: 55837472
Facts & features
Interior
Bedrooms & bathrooms
- Bedrooms: 3
- Bathrooms: 2
- Full bathrooms: 2
Primary bedroom
- Level: First
- Area: 161.49
- Dimensions: 12'10X12'7
Bedroom
- Level: First
- Area: 125.83
- Dimensions: 10'0x12'7
Bedroom
- Level: First
- Area: 117.44
- Dimensions: 9'4x12'7
Other
- Level: First
- Area: 36
- Dimensions: 6X6
Primary bath
- Level: First
- Area: 75.5
- Dimensions: 6X12'7
Heating
- Electric
Cooling
- Electric
Appliances
- Included: Electric Oven, Microwave
- Laundry: Electric Dryer Hookup, Washer Hookup
Interior area
- Total structure area: 1,264
- Total interior livable area: 1,264 sqft
Property
Features
- Stories: 1
Lot
- Size: 2.15 Acres
- Features: Cleared, 2 Up to 5 Acres
Details
- Parcel number: 393095001002000
Construction
Type & style
- Home type: MobileManufactured
- Architectural style: Ranch
- Property subtype: Manufactured Home
Materials
- Vinyl Siding
- Foundation: Other
- Roof: Composition
Condition
- New construction: Yes
- Year built: 2026
Details
- Builder name: Tru Homes
Utilities & green energy
- Sewer: Aerobic Septic
- Water: Well
Community & HOA
Community
- Subdivision: Bessie Creek Estates
Location
- Region: Waller
Financial & listing details
- Price per square foot: $214/sqft
- Date on market: 7/28/2026
- Listing terms: Cash,Conventional,FHA,Investor,Owner Will Carry,USDA Loan,VA Loan
- Road surface type: Asphalt
Estimated market value
$261,000
$248,000 - $274,000
Not available
Price history
| Date | Event | Price |
|---|---|---|
| 9/24/2026 | Price change | $269,900-1.8%$214/sqft |
Source:  HAR #55837472 Report a problem HAR #55837472 Report a problem | ||
| 7/28/2026 | Listed for sale | $274,900-13.8%$217/sqft |
Source: HAR #55837472 Report a problem | ||
| 7/20/2026 | Listing removed | $319,000$252/sqft |
Source: REALSTACK #42769753 Report a problem | ||
| 2/11/2026 | Price change | $319,000-3%$252/sqft |
Source: HAR #42769753 Report a problem | ||
| 1/14/2026 | Price change | $329,000-9.6%$260/sqft |
Source: HAR #42769753 Report a problem | ||
| 1/5/2026 | Listed for sale | $363,999$288/sqft |
Source: REALSTACK #56411772 Report a problem | ||
Public tax history
Tax history is unavailable.
Monthly payment
Climate risks
Neighborhood: 77484
Nearby schools
Schools provided by the listing agent
- Elementary: Royal Elementary School
- Middle: Royal Junior High School
- High: Royal High School
Source: HAR. This data may not be complete. We recommend contacting the local school district to confirm school assignments for this home.
- $217,850-- bd-- ba480 sqft10859 Schmidt Rd, Waller, TX 77484Off Market
- $259,0002 bd2 ba910 sqft1004 Mustang Cross Dr, Waller, TX 77484For Sale
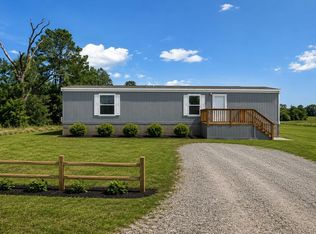
- $585,0003 bd3 ba2.2k sqft1005 Mustang Crossing Dr, Waller, TX 77484New Construction
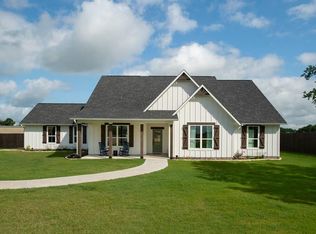
- $349,0004 bd2 ba1.4k sqft1021 Mustang Crossing Dr, Waller, TX 77484New Construction

Similar homes
- $269,0004 bd2 ba1.4k sqft1012 Cottonwoood Bend Ln, Waller, TX 77484New Construction
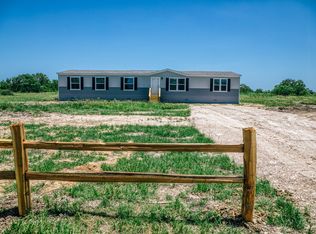 MLS ID #12455433, Whitley Fisher, Capitol Ranch Real Estate. HAR
 - $286,0003 bd2 ba1.3k sqft1020 Cottonwoood Bend Ln, Waller, TX 77484New ConstructionMLS ID #10565433, Whitley Fisher, Capitol Ranch Real Estate. HAR
- $269,0004 bd2 ba1.4k sqft1012 Cottonwood Bend Ln, Waller, TX 77484For Sale
 MLS ID #12455433, Whitley Fisher. REALSTACK
 - $286,0003 bd2 ba1.3k sqft1020 Cottonwood Bend Ln, Waller, TX 77484For SaleMLS ID #10565433, Whitley Fisher. REALSTACK
