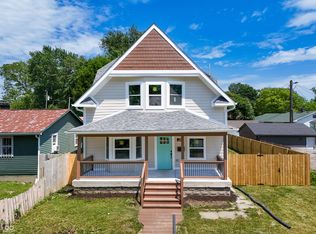
The character of an established home with virtually everything today's buyer wants already new. This stunning 5-bedroom, 2.5-bath home has been extensively reconstructed from the foundation up, offering nearly 2,400 square feet of beautifully finished above-grade living space. Major components are new, including the roof, electrical, plumbing, HVAC, windows, insulation, siding, drywall, kitchen and baths. Inside, you'll find hardwood floors, raised ceilings and generous room sizes, with a spacious kitchen centered around a large island and opening naturally to the living and dining areas. The main-level primary suite features a walk-in closet and private bath with double sinks and walk-in shower. Upstairs are four additional bedrooms, a full bath, convenient second-floor laundry and an impressive 17x15 loft-perfect for a family room, home office, playroom or study area. Enjoy the covered front porch, rear deck, manageable yard and detached garage, plus a basement for additional storage. With five above-grade bedrooms, flexible living spaces and virtually all-new systems and finishes, this home offers the benefits of extensive new construction without sacrificing the setting and character of an established neighborhood-all just minutes from downtown Indianapolis.
Active
$369,900
3550 E New York St, Indianapolis, IN 46201
5beds
2,896sqft
Residential, Single Family Residence
Built in 1917
5,662 Square Feet Lot
$-- Zestimate®
$128/sqft
$-- HOA
What's special
Generous room sizesManageable yardDetached garageConvenient second-floor laundryCovered front porchMain-level primary suiteRear deck
- 4 days
- 76
- 10
Zillow last checked:
Listing updated:
Listed by:
Charlene Gaard charlenegaard@aol.com,
No Limit Real Estate, LLC,
Robert Gaard,
No Limit Real Estate, LLC
Source: MIBOR as distributed by MLS GRID,MLS#: 22129340
Facts & features
Interior
Bedrooms & bathrooms
- Bedrooms: 5
- Bathrooms: 3
- Full bathrooms: 2
- 1/2 bathrooms: 1
- Main level bathrooms: 2
- Main level bedrooms: 1
Primary bedroom
- Level: Main
- Area: 195 Square Feet
- Dimensions: 13x15
Bedroom 2
- Level: Upper
- Area: 156 Square Feet
- Dimensions: 12x13
Bedroom 3
- Level: Upper
- Area: 156 Square Feet
- Dimensions: 12x13
Bedroom 4
- Level: Upper
- Area: 156 Square Feet
- Dimensions: 12x13
Bedroom 5
- Level: Upper
- Area: 156 Square Feet
- Dimensions: 12x13
Dining room
- Level: Main
- Area: 195 Square Feet
- Dimensions: 13x15
Kitchen
- Level: Main
- Area: 255 Square Feet
- Dimensions: 17x15
Living room
- Level: Main
- Area: 300 Square Feet
- Dimensions: 20x15
Loft
- Level: Upper
- Area: 255 Square Feet
- Dimensions: 17x15
Heating
- Forced Air
Cooling
- Central Air
Appliances
- Included: Dishwasher, Electric Water Heater, Microwave, Electric Oven, Refrigerator
- Laundry: Upper Level
Features
- Attic Access, Double Vanity, High Ceilings, Kitchen Island, Ceiling Fan(s), Walk-In Closet(s)
- Has basement: Yes
- Attic: Access Only
- Number of fireplaces: 1
- Fireplace features: Electric
Interior area
- Total structure area: 2,896
- Total interior livable area: 2,896 sqft
- Finished area below ground: 0
Property
Parking
- Total spaces: 1
- Parking features: Detached
- Garage spaces: 1
Features
- Levels: Two
- Stories: 2
- Patio & porch: Covered, Deck
Lot
- Size: 5,662 Square Feet
Details
- Parcel number: 491005105010000101
- Horse amenities: None
Construction
Type & style
- Home type: SingleFamily
- Architectural style: Traditional
- Property subtype: Residential, Single Family Residence
Materials
- Cement Siding
- Foundation: Block
Condition
- New Construction
- New construction: No
- Year built: 1917
Utilities & green energy
- Water: Public
Community & HOA
Community
- Subdivision: Vernon Park
HOA
- Has HOA: No
Location
- Region: Indianapolis
Financial & listing details
- Price per square foot: $128/sqft
- Tax assessed value: $229,700
- Annual tax amount: $5,510
- Date on market: 10/8/2026
- Cumulative days on market: 129 days
Estimated market value
Not available
Estimated sales range
Not available
Not available
Price history
| Date | Event | Price |
|---|---|---|
| 10/8/2026 | Listed for sale | $369,900$128/sqft |
Source:  MIBOR as distributed by MLS GRID #22129340 Report a problem MIBOR as distributed by MLS GRID #22129340 Report a problem | ||
| 9/5/2026 | Listing removed | $369,900$128/sqft |
Source: MIBOR as distributed by MLS GRID #22099934 Report a problem | ||
| 8/16/2026 | Price change | $369,900-3.9%$128/sqft |
Source: MIBOR as distributed by MLS GRID #22099934 Report a problem | ||
| 7/29/2026 | Price change | $384,900-3.8%$133/sqft |
Source: MIBOR as distributed by MLS GRID #22099934 Report a problem | ||
| 5/5/2026 | Listed for sale | $399,946+150%$138/sqft |
Source: MIBOR as distributed by MLS GRID #22099934 Report a problem | ||
| 9/16/2025 | Sold | $160,000+900%$55/sqft |
Source: Public Record Report a problem | ||
| 7/17/2023 | Sold | $16,000+52.4%$6/sqft |
Source: MIBOR as distributed by MLS GRID #21908933 Report a problem | ||
| 6/24/2023 | Pending sale | $10,500$4/sqft |
Source: MIBOR as distributed by MLS GRID #21908933 Report a problem | ||
| 6/20/2023 | Price change | $10,500-85%$4/sqft |
Source: MIBOR as distributed by MLS GRID #21908933 Report a problem | ||
| 6/7/2023 | Listed for sale | $69,900-41.2%$24/sqft |
Source: MIBOR as distributed by MLS GRID #21908933 Report a problem | ||
| 5/26/2023 | Listing removed | -- |
Source: MIBOR as distributed by MLS GRID #21908933 Report a problem | ||
| 3/5/2023 | Listed for sale | $118,900+26.6%$41/sqft |
Source: MIBOR as distributed by MLS GRID #21908933 Report a problem | ||
| 2/1/2023 | Sold | $93,939$32/sqft |
Source: Public Record Report a problem | ||
Public tax history
| Year | Property taxes | Tax assessment |
|---|---|---|
| 2025 | $432 -57.1% | $229,700 +1162.1% |
| 2024 | $1,008 -2.2% | $18,200 -82.9% |
| 2023 | $1,031 +83.1% | $106,700 +1.4% |
| 2022 | $563 +17.4% | $105,200 +36.8% |
| 2021 | $479 +7.1% | $76,900 +16.3% |
| 2020 | $448 -89.6% | $66,100 +7.5% |
| 2019 | $4,294 +1118.7% | $61,500 +15.4% |
| 2018 | $352 -1.1% | $53,300 +5.1% |
| 2017 | $356 +26.1% | $50,700 +10.2% |
| 2016 | $283 +9.4% | $46,000 +10.8% |
| 2014 | $258 -4.8% | $41,500 -5% |
| 2013 | $271 | $43,700 +11.8% |
| 2012 | $271 | $39,100 +4.8% |
| 2011 | -- | $37,300 |
| 2010 | $233 +9.8% | $37,300 |
| 2009 | $212 | $37,300 +32.3% |
| 2007 | -- | $28,200 -56.1% |
| 2006 | -- | $64,300 +27.1% |
| 2005 | -- | $50,600 |
| 2004 | -- | $50,600 |
| 2003 | -- | $50,600 +139.8% |
| 2002 | -- | $21,100 +200.1% |
| 2001 | -- | $7,030 |
| 2000 | -- | $7,030 |
Find assessor info on the county website
Monthly payment
Est. payment
Payment breakdown
Explore the cost of this home by adjusting the details. Changes won't be saved.Climate risks
Neighborhood: Near Eastside
- $118,8003 bd1 ba1.2k sqft3546 E New York St, Indianapolis, IN 46201Off Market
- $160,9003 bd2 ba1.9k sqft3602 E New York St, Indianapolis, IN 46201Off Market
- $120,1003 bd-- ba1.6k sqft3540 E New York St, Indianapolis, IN 46201Off Market
- $147,7003 bd1 ba2.5k sqft3604 E New York St, Indianapolis, IN 46201Off Market

Similar homes
- $347,5004 bd3 ba2.4k sqft1013 N Lasalle St, Indianapolis, IN 46201Active
 MLS ID #22115537, Christiana Kalavsky, Berkshire Hathaway Home. MIBOR as distributed by MLS GRID
 - $339,0003 bd3 ba2.8k sqft1521 N Temple Ave, Indianapolis, IN 46201Active
 MLS ID #22107040, Deonte Brown, Real Broker, LLC. MIBOR as distributed by MLS GRID
 - $300,0003 bd2 ba3.1k sqft314 Jefferson Ave, Indianapolis, IN 46201Active
 MLS ID #22129350, Sathya Kattragadda, CENTURY 21 Scheetz. MIBOR as distributed by MLS GRID
 - $392,0003 bd3 ba2.8k sqft406 S Dearborn St, Indianapolis, IN 46201Active
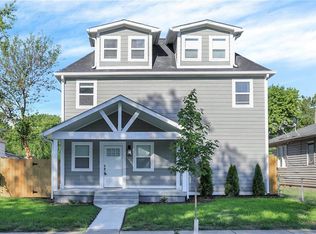 MLS ID #21969394, Jerome Gordon III, F.C. Tucker Company. MIBOR as distributed by MLS GRID
